No photo available
$1,695,000
Property Description
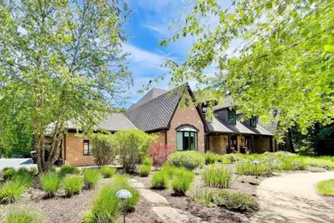
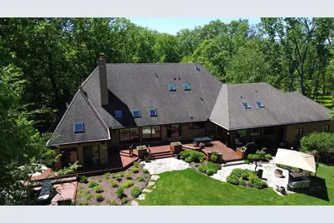
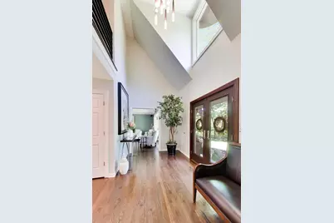
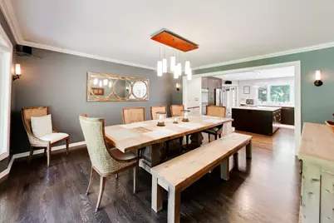
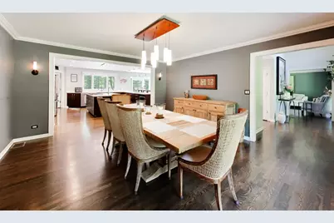
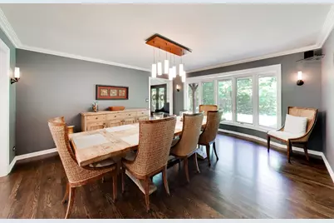
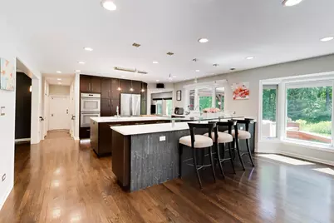
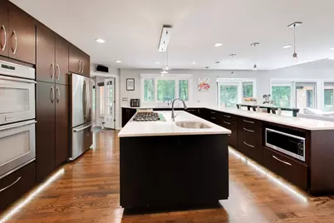
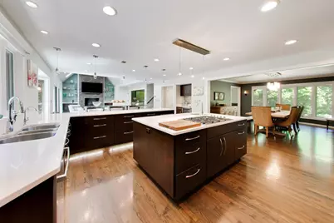
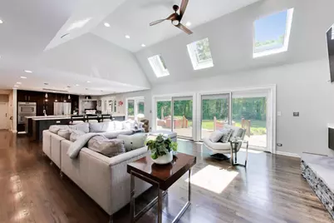
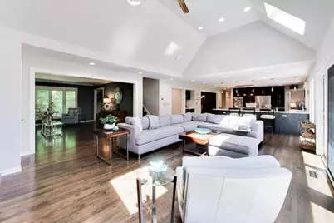
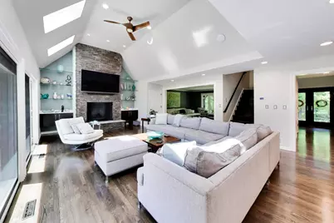
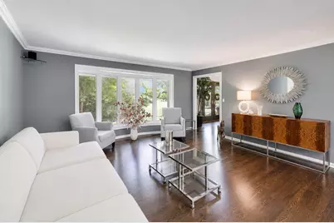
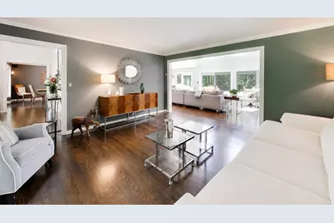
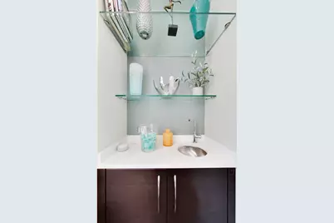
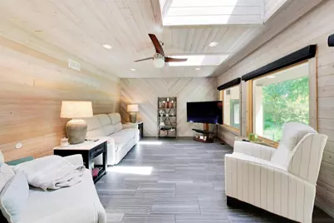
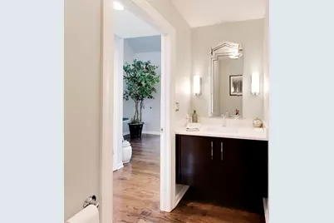
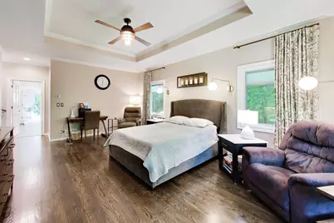
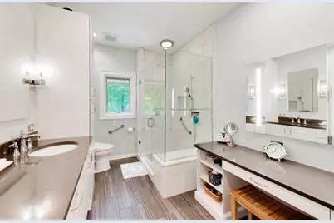
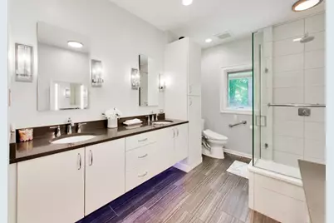
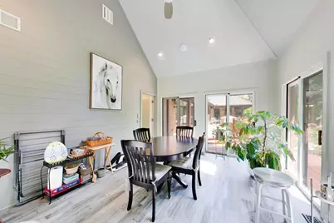
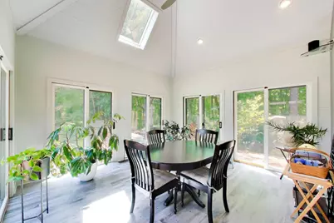
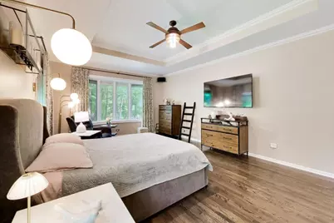
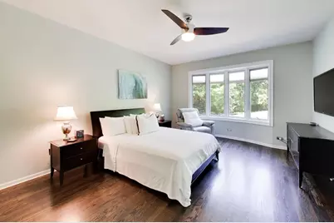
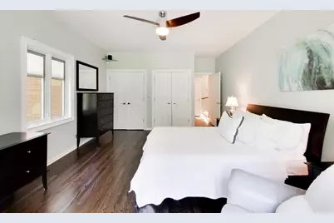
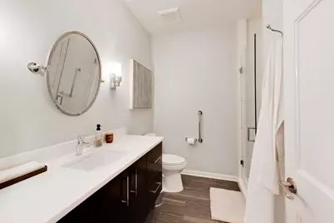
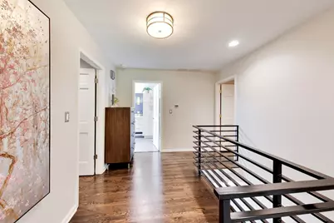
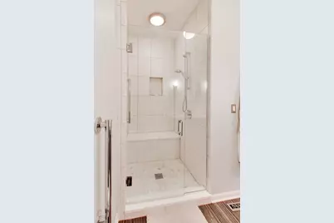
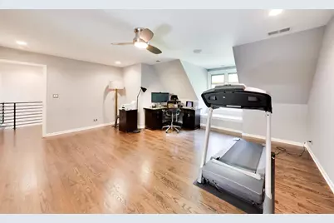
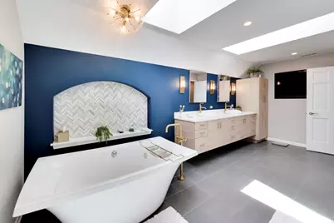
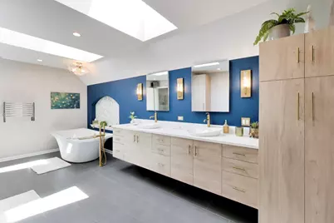
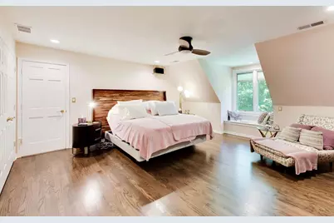
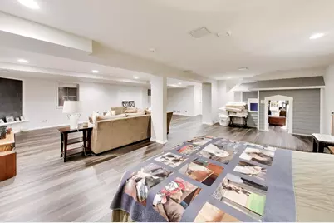
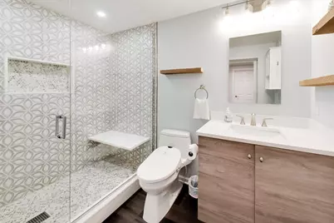
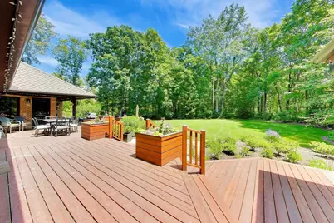
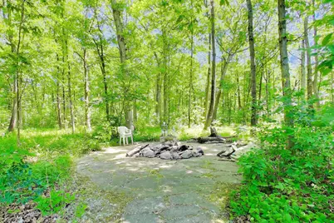
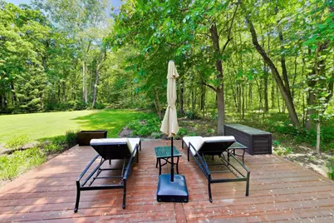
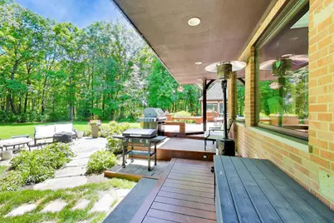
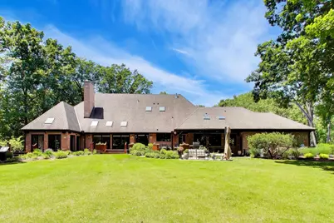
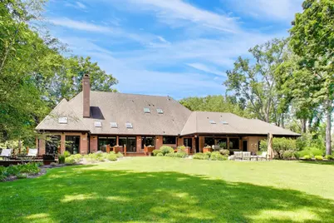
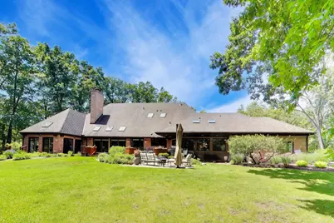
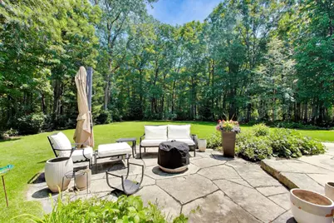
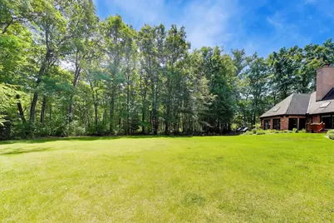
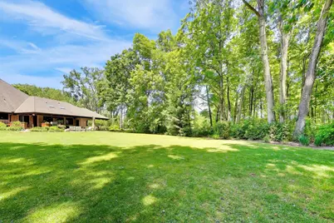
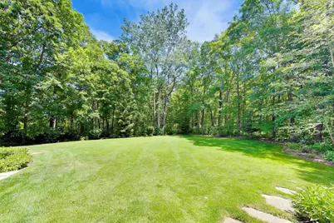
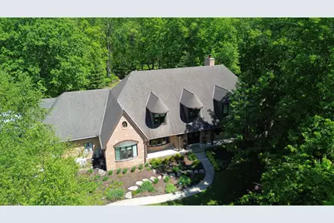
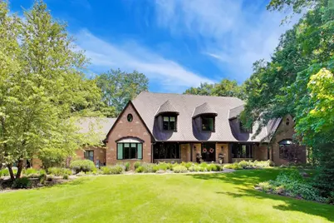
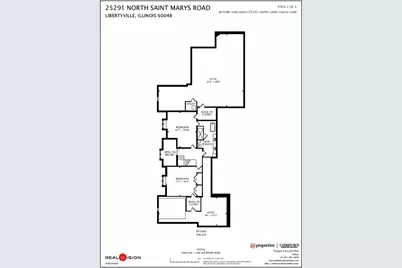
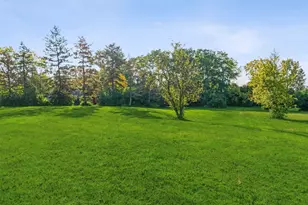
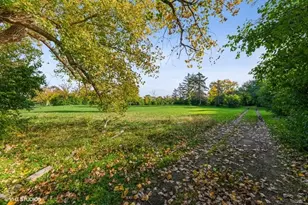
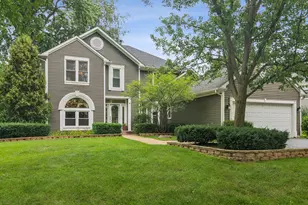
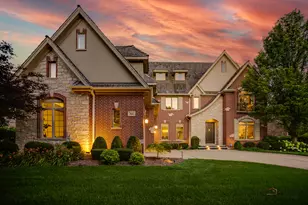
Set on 5.3 picturesque acres in Libertyville, 25291 North St. Mary's Road is a stunning French Country estate that perfectly blends timeless elegance with modern luxury. Thoughtfully updated over the past few years, this exquisite home showcases a beautifully redesigned chef's kitchen, all new spa-inspired baths, and rich hardwood flooring throughout. The highly sought-after first-floor primary suite offers a private retreat, while the finished basement provides exceptional additional living and entertaining space. This custom home offers 4 bedrooms and 4 full baths, a sunroom off the primary suite, and an enclosed back of the house sunroom off the kitchen. The home offers approximately 5787 square feet of living space on the first two floors in addition to the approximately 1673 square feet of finished basement. Surrounded by serene natural beauty, yet ideally located for today's lifestyle, this property offers convenient access to the expressway for effortless commuting and quick trips to O'Hare, along with close proximity to Vernon Hills shopping, the charm of downtown Libertyville's boutiques, restaurants, and nightlife, and nearby train stations in both Libertyville and Lake Forest. All of this, combined with access to the award-winning Stevenson High School and Lincolnshire Elementary schools, makes this an extraordinary offering of refined living in a premier location. Updates : See list in additional comments for all updates to this beautiful home plus survey and floor plan. Buyer pays Mettawa transfer tax of $5 per $1000.
Full Property Details
Full Property Details for 25291 N St Marys Rd
General
- Price: $1,695,000
- Taxes: $39,882 (2024)
- Status: Active
- Type: Single Family
- Source: MRED
- MLS ID: 12621840
Rental Information
- Complex Features: Horse-Riding Trails
Interior
- Basement: Finished, C
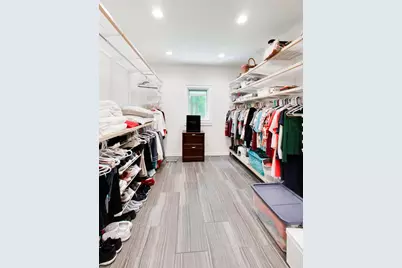
- Interior Features: Vaulted Ceiling(s), 1st-Floor Bedroom, In-Law Floorplan, 1st-Floor Bath, Built-in Features, Walk-In Closet(s), Open Floorplan, Separate Dining Room
- Fireplace: Yes
- Number of Fireplaces: 1
- Fireplace(s): Family Room, Wood-Burning
- Appliances: Double Oven, Microwave, Dishwasher, Refrigerator, Bar Fridge, Washer, Dryer, Stainless Steel Appliance(s), Wine Refrigerator, Cooktop, Gas Cooktop
- Flooring: Hardwood
Rooms
Bathrooms
- Total Bathrooms: 5
- Full Bathrooms: 4
- Half Bathrooms: 1
- Basement Baths: Yes
- Bathroom Features: Separate Shower, Double Sink
Bedrooms
- Total Bedrooms: 4
Additional Information
- Other Features: School Bus Service, Interstate Access
Parking
- Garage: Yes
- Attached garage: Yes
- Garage Spaces: 3
- Total Spaces: 3
- Parking Features: Asphalt, Garage Door Opener, Yes, Garage Owned, Attached, Garage
Location
- Area: Green Oaks / Libertyville
- County: Lake
- Township: Vernon
- Driving Directions: Route 60 and St Mary's road, south to address on east side of the road.
School Information
- School District: 103
- Elem School District: 103
- Midd School District: 103
- High School District: 125
- Elementary School: Laura B Sprague School
- Middle School: Daniel Wright Junior High School
- High School: Adlai E Stevenson High School
- Private School: Adlai E Stevenson High School
Community
- Assoc. Fees Include: None
Heating & Cooling
- Cooling Type: Central Air Conditioning
- Heating Type: Natural Gas, Forced Air, Radiant Floor
Utilities
- Sewer: Septic Tank
- Water: Well
Structural Information
- Architectural Info: French Provincial
- Architectural Style: French Provincial
- Model: Custom
- Construction: Brick, Stone
- Exterior Const.: Brick, Stone
- Basement: Yes
- Basement Desc.: Finished, Crawl Space, Rec/Family Area, Storage Space, Partial
- Foundation: Concrete Perimeter
- Windows: Skylight(s)
- Sub-Flooring: Hardwood
- Square Feet: 5,747
- Sq. Ft. Source: Assessor
- Year Built: 1988
- Remodeled/Updated: 2013
Manufactured Home
- Model: Custom
Lot Features
- Lot Size (Acres): 5
- Lot Size Range: 5.0 to 5.99 Acres
- Lot Dimensions: 317 x 686 x 317 x 685
- Lot Features: Forest Preserve Adjacent, Landscaped, Wooded
Financial Considerations
- Parking Included: Yes
- Assessment Year: 1988
- Tax Amount: $39,882
- Tax Year: 2024
- Pays Sewer: Septic Tank
Disclosures and Reports
- Ownership: Fee Simple
- Property ID: 15023000180000
Listed by @properties Christie's International Real Estate

Get Pre-Approved Today
Get a Great Insurance Rate
Schools
Schools serving 25291 N St Marys Rd
School Districts:Lincolnshire-Prairieview School District 103, Adlai E. Stevenson High School District 125
| Name | Grades | Distance |
|---|---|---|
Half Day School 239 Olde Half Day Road, Lincolnshire, IL 60069 | 3-5 | 2.2 mi |
Laura B Sprague School 2425 Riverwoods Road, Lincolnshire, IL 60069 | PK-2 | 2.5 mi |
Daniel Wright Jr High School 1370 North Riverwoods Road, Lincolnshire, IL 60069 | 6-8 | 1.5 mi |
Adlai E Stevenson High School 1 Stevenson Drive, Lincolnshire, IL 60069 | 9-12 | 2.4 mi |
Disclaimer:
School attendance boundaries provided by ATTOM Data Solutions and are for reference only. Contact the school directly to verify enrollment eligibility.
Tax History
Tax History for 25291 N St Marys Rd
Year
Property Taxes
Change
Tax Assessment
Change
2024
$39,882
3%
$493,835
6%
2024
$38,879
65%
$465,530
6%
2023
$23,609
4%
$439,262
62%
2022
$22,748
3%
$271,893
1%
2021
$22,154
3%
$268,962
—
2020
$21,517
—
$269,879
—
2019
$21,517
-20%
$268,885
-21%
2018
$26,835
3%
$338,286
2%
2017
$26,175
4%
$330,390
4%
2016
$25,162
2%
$316,374
7%
2015
$24,710
20%
$295,870
—
2014
$20,650
—
$295,870
22%
2013
$20,659
-4%
$242,823
-30%
2012
$21,508
—
$345,403
—
Disclaimer: Historical tax information is derived from public records provided by the county offices. Information is not guaranteed and should be independently verified.
Estimate the Cost
Estimate the Cost for 25291 N St Marys Rd
25291 N Saint Marys Road, Libertyville, IL 60048 (MLS# 12621840) is a Single Family property with 4 bedrooms, 4 full bathrooms and 1 partial bathroom. 25291 N Saint Marys Road is currently listed for $1,695,000 and was received on April 16, 2026. Want to learn more about 25291 N Saint Marys Road? Do you have questions about finding other Single Family real estate for sale in Libertyville? You can browse all Libertyville real estate or contact a Coldwell Banker agent to request more information.