This is a carousel with tiles that activate property listing cards. Use the previous and next buttons to navigate.
1/1
$500,000
This is a carousel with tiles that activate property listing cards. Use the previous and next buttons to navigate.
1/1
Property Description
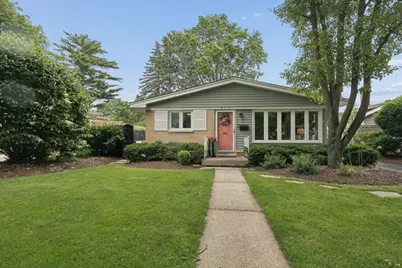
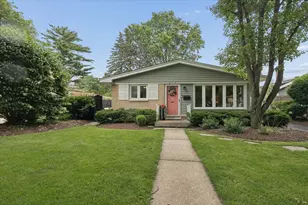
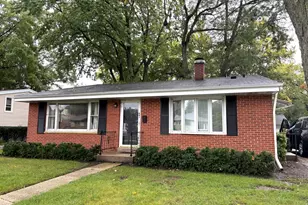
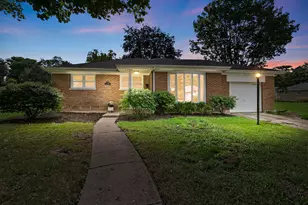
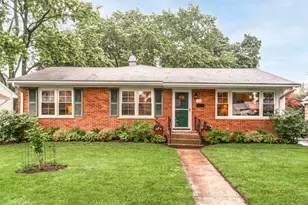
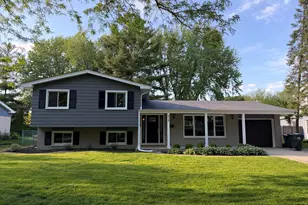
Absolutely adorable tri-level gem in an unbeatable Libertyville location! This charming home on a quiet, tree-lined, one-way street offers a spacious living room, eat-in kitchen with convenient patio access, and a layout perfect for comfortable living. The upper level features all bedrooms and a full bath, while the lower level boasts a generous family room, another full bath and a large mudroom leading to the beautiful backyard and oversized detached 2-car garage. Enjoy unparalleled proximity to local amenities; just blocks from top-rated schools like Rockland Elementary, Highland Middle, and Libertyville High School. A short stroll to bustling downtown Libertyville, parks (including Nicholas Dowden Park), North Shore Bike Path, shopping, dining and the Metra for an easy commute.
Full Property Details
Full Property Details for 314 Drake St
General
- Sold For: $500,000
- Taxes: $8,477 (2025)
- Status: Closed
- Type: Single Family
- Source: MRED
- MLS ID: 12651888
- Added to Site: 76 day(s) ago
Interior
- Appliances: Range, Microwave, Dishwasher, Refrigerator, Washer, Dryer
- Flooring: Hardwood
Rooms
Bathrooms
- Total Bathrooms: 2
- Full Bathrooms: 2
Bedrooms
- Total Bedrooms: 3
Additional Information
- Equipment: Ceiling Fan(s)
- Other Features: School Bus Service, Commuter Train
Parking
- Garage: Yes
- Garage Spaces: 2
- Total Spaces: 2
- Parking Features: Asphalt, Concrete, Garage Door Opener, Yes, Garage Owned, Detached, Garage
Location
- Area: Green Oaks / Libertyville
- County: Lake
- Driving Directions: Rt 176 & Garfield, south to Rockland, west to Drake, north to home.
School Information
- School District: 70
- Midd School District: 70
- Elementary School: Rockland Elementary School
- Middle School: Highland Middle School
- High School: Libertyville High School
- Private School: Libertyville High School
Community
- Assoc. Fees Include: None
Heating & Cooling
- Cooling Type: Central Air Conditioning
- Heating Type: Natural Gas, Forced Air
Utilities
- Water: Lake Michigan
Structural Information
- Construction: Vinyl Siding, Brick
- Exterior Const.: Vinyl Siding, Brick
- Basement Desc.: None
- Foundation: Concrete Perimeter
- Roof: Asphalt
- Windows: Screens
- Sub-Flooring: Hardwood
- Square Feet: 1,680
- Sq. Ft. Source: Assessor
- Year Built: 1957
- Built Before 1978: Yes
Lot Features
- Lot Size (Acres): 0.1761
- Lot Size Range: Less than .25 Acre
- Lot Dimensions: 130 x 60
Financial Considerations
- Parking Included: Yes
- Assessment Year: 1957
- Tax Amount: $8,477
- Tax Year: 2025
Disclosures and Reports
- Ownership: Fee Simple
- Property ID: 11202120030000
Listed and Sold by @properties Christie's International Real Estate

Get Pre-Approved Today
Schools
Schools serving 314 Drake St
| Name | Grades | Distance |
|---|---|---|
Rockland Elementary School 160 West Rockland Road, Libertyville, IL 60048 | K-5 | 0.7 mi |
Highland Middle School, Libertyville, IL 310 West Rockland Road, Libertyville, IL 60048 | 6-8 | 0.5 mi |
Libertyville High School 708 West Park Avenue, Libertyville, IL 60048 | 9-12 | 0.2 mi |
Disclaimer:
School attendance boundaries provided by ATTOM Data Solutions and are for reference only. Contact the school directly to verify enrollment eligibility.
Price & Sales History for 314 Drake St
Date
Details
Price
Change
Source
7/17/2026
Sold
$500,000
3.09%
MLS
6/10/2026
Listed
$485,000
—
MLS
Disclaimer: Historical sales information is derived from public records provided by the county offices. Information is not guaranteed and should be independently verified.
314 Drake Street, Libertyville, IL 60048 (MLS# 12651888) is a Single Family property that was sold at $500,000 on July 17, 2026. Want to learn more about 314 Drake Street? Do you have questions about finding other Single Family real estate for sale in Libertyville? You can browse all Libertyville real estate or contact a Coldwell Banker agent to request more information.