No photo available
$1,890,000 Just Listed
Property Description
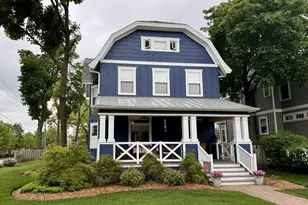
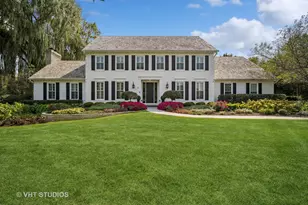
Situated on an expansive lot in Libertyville's coveted Heritage District, this exceptional custom home built in 2015 offers the ideal blend of timeless architecture and modern luxury, all just a short stroll from vibrant downtown dining, shopping, parks, and the Metra station. A picturesque front porch creates an unforgettable first impression and welcomes you into a beautifully designed interior filled with exquisite millwork, rich hardwood flooring, 9' ceilings, 8' ft doors, and more thoughtfully curated finishes throughout. Designed for both everyday living and effortless entertaining, the open concept floor plan is highlighted by a sun drenched great room and a stunning chef's kitchen featuring white shaker cabinetry, premium stainless steel appliances, a spacious marble island, farmhouse sink, and built in banquette seating. Elegant living and dining spaces flow seamlessly to the private backyard and patio. Retreat to the luxurious primary suite showcasing dual walk in closets, a spa inspired marble bath, and a private balcony with serene lake views. Spacious secondary bedrooms, beautifully appointed bathrooms, second floor laundry, and a recently finished basement with a recreation room, bedroom, and full bathroom elevate the home's thoughtful design. A convenient and large walk-up attic is just waiting to be finished with endless opportunities- another office, bedroom, or rec room! Situated on a large one third acre lot in one of Libertyville's most desirable neighborhoods, this is a rare opportunity to enjoy luxury living just steps from everything downtown has to offer. Schedule your showing today! Sq Ft: 4,195 with additional 1,913 sq ft in the finished basement. 2025 Taxes: $32,973.66
Full Property Details
Full Property Details for 407 Lake St
General
- Price: $1,890,000
- Taxes: $32,973 (2025)
- Status: Active
- Type: Single Family
- Source: MRED
- MLS ID: 12688209
Rental Information
- Complex Features: Park, Lake, Curbs, Sidewalks, Street Lights, Street Paved
Interior
- Basement: Finished, F
- Interior Features: Dry Bar
- Fireplace: Yes
- Number of Fireplaces: 1
- Fireplace(s): Family Room, Wood-Burning, Gas Starter
- Appliances: Range, Microwave, Dishwasher, Refrigerator, High-End Refrigerator, Washer, Dryer, Disposal, Stainless Steel Appliance(s), Wine Refrigerator, Range Hood, Humidifier
- Flooring: Hardwood
Rooms
Bathrooms
- Total Bathrooms: 5
- Full Bathrooms: 4
- Half Bathrooms: 1
- Basement Baths: Yes
- Bathroom Features: Separate Shower, Double Sink, Soaking Tub
Bedrooms
- Total Bedrooms: 5
- Bedrooms(Blw Grade): 1
Additional Information
- Equipment: Cable TV, Fire Sprinklers, Carbon Monoxide Detectors, Ceiling Fan(s), Sump Pump
- Other Features: Commuter Train
Parking
- Garage: Yes
- Attached garage: Yes
- Garage Spaces: 2.5
- Total Spaces: 2
- Parking Features: Asphalt, Garage Door Opener, Yes, Garage Owned, Attached, Garage
Location
- Area: Green Oaks / Libertyville
- County: Lake
- Township: Libertyville
- Subdivision: Heritage
- Driving Directions: Milwaukee AVE & Lake ST W to # on S side
School Information
- School District: 70
- Elem School District: 70
- Midd School District: 70
- High School District: 128
- Elementary School: Butterfield School
- Middle School: Highland Middle School
- High School: Libertyville High School
- Private School: Libertyville High School
Community
- Assoc. Fees Include: None
Heating & Cooling
- Cooling Type: Central Air Conditioning, Zoned
- Heating Type: Natural Gas, Forced Air, Zoned
Utilities
- Sewer: Public Sewer, Storm Sewer
- Water: Lake Michigan
Structural Information
- Architectural Info: Farmhouse
- Architectural Style: Farmhouse
- Construction: Other
- Exterior Const.: Other
- Basement: Yes
- Basement Desc.: Finished, Full
- Foundation: Concrete Perimeter
- Roof: Asphalt, Metal
- Sub-Flooring: Hardwood
- Square Feet: 4,195
- Sq. Ft. Source: Assessor
- Year Built: 2015
Lot Features
- Lot Size (Acres): 0.39
- Lot Size Range: .25 to .49 Acre
- Lot Dimensions: 79 x 211 x 74 x 211
Financial Considerations
- Parking Included: Yes
- Assessment Year: 2015
- Tax Amount: $32,973.66
- Tax Year: 2025
- Pays Sewer: Public Sewer, Storm Sewer
Disclosures and Reports
- Ownership: Fee Simple
- Property ID: 11163000370000
Listed by @properties Christie's International Real Estate

Get Pre-Approved Today
Get a Great Insurance Rate
Schools
Schools serving 407 Lake St
| Name | Grades | Distance |
|---|---|---|
Butterfield School 1441 Lake Street, Libertyville, IL 60048 | K-5 | 1.1 mi |
Highland Middle School, Libertyville, IL 310 West Rockland Road, Libertyville, IL 60048 | 6-8 | 0.7 mi |
Libertyville High School 708 West Park Avenue, Libertyville, IL 60048 | 9-12 | 0.5 mi |
Disclaimer:
School attendance boundaries provided by ATTOM Data Solutions and are for reference only. Contact the school directly to verify enrollment eligibility.
Tax History
Tax History for 407 Lake St
Year
Property Taxes
Change
Tax Assessment
Change
2024
$32,902
4%
$451,910
4%
2024
$31,631
—
$434,505
8%
2023
$31,487
4%
$400,761
—
2022
$30,330
4%
$399,708
2%
2021
$29,200
3%
$391,104
2%
2020
$28,472
—
$384,529
1%
2019
$28,472
3%
$380,873
—
2018
$27,624
3%
$381,908
3%
2017
$26,873
3%
$369,851
5%
2016
$25,995
383%
$350,669
430%
2015
$5,384
-35%
$66,171
—
2014
$8,241
-24%
$66,171
-55%
2013
$10,870
-2%
$147,467
2%
2012
$11,104
—
$144,733
—
Disclaimer: Historical tax information is derived from public records provided by the county offices. Information is not guaranteed and should be independently verified.
Estimate the Cost
Estimate the Cost for 407 Lake St
407 Lake Street, Libertyville, IL 60048 (MLS# 12688209) is a Single Family property with 5 bedrooms, 4 full bathrooms and 1 partial bathroom. 407 Lake Street is currently listed for $1,890,000 and was received on July 09, 2026. Want to learn more about 407 Lake Street? Do you have questions about finding other Single Family real estate for sale in Libertyville? You can browse all Libertyville real estate or contact a Coldwell Banker agent to request more information.