This is a carousel with tiles that activate property listing cards. Use the previous and next buttons to navigate.
1/1
$1,499,000
This is a carousel with tiles that activate property listing cards. Use the previous and next buttons to navigate.
1/1
Property Description
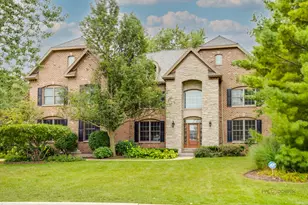
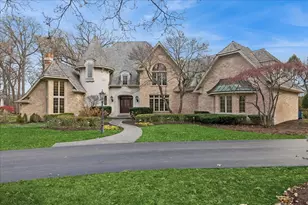
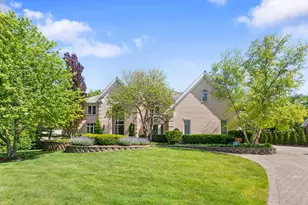
BACK ON THE MARKET! Experience the pinnacle of refined suburban living in this magnificent Orren Pickell Building Group all-brick estate, perfectly situated on a lush 1.07-acre lot in Libertyville's prestigious Nickels and Dimes Farm community. Welcome to 5443 Belmont Court, an architectural masterpiece offering over 5,000 square feet of finished luxury across three levels of living space. This brick home with wood shake roof (2018) offers 5 bedrooms, 5 and half baths, and 4 fireplaces. It is located within the highly-coveted Oak Grove and Libertyville High School districts. This home is a masterclass in grand design, featuring a 3 and a half car side-load garage and a sophisticated interior scale that perfectly balances high-end elegance with a backyard retreat that is nothing short of spectacular. The south-facing backyard serves as a private sanctuary, professionally landscaped with vibrant perennial flower beds that frame your own personal resort. Dive into the sparkling in ground pool with a diving board or unwind on the poolside patio or in the soothing hot tub. The expansive deck offers a seamless transition from both the kitchen and family room, featuring a dedicated gas line for your grill. As evening falls, enjoy beautiful sunsets and gather around the built-in fire pit. Upon entry, the elegance begins at the custom double windowed front doors, opening to a foyer defined by a dramatic sweeping staircase and rich hardwood floors. Off the foyer, you'll find a sunken living room with a fireplace, and a large executive home office featuring stately wainscoting. There is a large Formal dining room along with an eat in kitchen. The gourmet kitchen features Woodmode cherry cabinetry, Jerusalem tile flooring and backsplash, and a stunning soapstone island paired with limestone perimeter counters. Professional appliances include a Large Wolf stove with a pot filler, a Sub-Zero refrigerator (built into custom cabinetry), Bosch dishwasher, and a KitchenAid warming drawer. The artisanal finishes include two hammered copper sinks (one in the island and an apron farmhouse sink), pull-out shelves, and both under-cabinet and in-cabinet lighting. The grand family room is an inviting space featuring a soaring vaulted ceiling, a cozy fireplace, and a full wet bar with a beverage fridge. It serves as the home's social hub with direct access to the deck. The oversized laundry room is a dream, featuring built-in lockers, a farmhouse sink, ample cabinetry, and Electrolux washer/dryer. Nearby, a beautiful built-in double desk area provides a dedicated workspace for the whole family. All five bedrooms are generously sized each with a private bathroom. Four are located on the 2nd level which accessible via two separate staircases. The 5th bedroom is located in the lower level. The primary sanctuary includes a separate large sitting room, a fireplace, a private wet bar/beverage fridge, and a spa-like bath with a soaker tub/separate shower. The English Basement is a bright, walk-out lower level which provides direct access to the patio and pool. The basement could be perfect for an in-law suite as it featuring a large bedroom, living area with fireplace, full bath and is plumed ready for a wet bar or kitchenette. The lower level also includes an expansive workout area. The additional storage room houses two Ameristar furnaces with Aprilaire humidifiers for precision zoned heating. This home is close to Interstate 294 and has walkable access to the Des Plaines River Trail and Independence Grove's scenic lake, concerts, and beer garden.Combining the prestige of the Oak Grove and Libertyville HS districts with the unparalleled elegance of this estate, 5443 Belmont Court offers a rare opportunity to own a lifestyle defined by comfort and grandness. Every detail of this home has been curated for those who love to entertain and retreat in style.....
Full Property Details
Full Property Details for 5443 Belmont Ct
General
- Sold For: $1,499,000
- HOA FEE: $50/month
- HOA FEE FREQ.: Annually
- Taxes: $33,130 (2024)
- Status: Closed
- Type: Single Family
- Source: MRED
- MLS ID: 12580445
- Added to Site: 92 day(s) ago
Interior
- Interior Features: Vaulted Ceiling(s), Hot Tub, Wet Bar, Built-in Features, Walk-In Closet(s), Bookcases, High Ceilings, Special Millwork, Separate Dining Room
- Fireplace: Yes
- Fireplace(s): Family Room, Living Room, Master Bedroom, Basement, Wood-Burning Stove, Gas Log, Gas Starter
- Appliances: Range, Dishwasher, High-End Refrigerator, Washer, Dryer, Wine Refrigerator, Range Hood, Gas Oven, Humidifier
- Flooring: Hardwood, Carpet
Rooms
Bathrooms
- Total Bathrooms: 6
- Full Bathrooms: 5
- Half Bathrooms: 1
- Basement Baths: Yes
- Bathroom Features: Whirlpool, Separate Shower, Double Sink, Soaking Tub
Bedrooms
- Total Bedrooms: 5
Additional Information
- Equipment: Security System, Carbon Monoxide Detectors, Ceiling Fan(s), Sump Pump, Backup Sump Pump, Water Heater-Gas
- Other Features: School Bus Service
Exterior
- Exterior Features: Hot Tub, Fire Pit
Parking
- Garage: Yes
- Attached garage: Yes
- Garage Spaces: 3.5
- Total Spaces: 3
- Parking Features: Asphalt, Garage Door Opener, Heated Garage, Yes, Garage Owned, Attached, Garage
Location
- Area: Green Oaks / Libertyville
- County: Lake
- Subdivision: Nickels & Dimes
- Driving Directions: from 137 head north on River Road, turn right on Tremont, Right on Churchill and left on Belmont
School Information
- School District: 68
- Midd School District: 68
- Elementary School: Oak Grove Elementary School
- Middle School: Oak Grove Elementary School
Community
- Assoc. Fees Include: Insurance
Heating & Cooling
- Cooling Type: Central Air Conditioning
- Heating Type: Natural Gas
Utilities
- Water: Lake Michigan
Structural Information
- Architectural Style: Traditional
- Construction: Brick
- Exterior Const.: Brick
- Basement Desc.: Finished, Exterior Entry, Rec/Family Area, Storage Space, Full, Daylight
- Foundation: Concrete Perimeter
- Roof: Shake
- Windows: Screens
- Sub-Flooring: Hardwood, Carpet
- Square Feet: 5,181
- Sq. Ft. Source: Assessor
- Year Built: 1991
Lot Features
- Lot Size (Acres): 1.07
- Lot Size Range: 1.0 to 1.99 Acres
- Lot Dimensions: 46764
- Fence: Yes
- Lot Features: Corner Lot, Landscaped
- Fencing (Description): Invisible, Partial
Financial Considerations
- Association Fee: $600
- Assoc Fee Freq.: Annually
- Parking Included: Yes
- Assessment Year: 1991
- Tax Amount: $33,130
- Tax Year: 2024
Disclosures and Reports
- Ownership: Fee Simple
- Property ID: 11031020280000
Listed by Keller Williams North Shore West
Sold by Village Realty

Get Pre-Approved Today
Schools
Schools serving 5443 Belmont Ct
School Districts:Oak Grove School District 68, Green Oaks, IL, Libertyville Community High School District 128
| Name | Grades | Distance |
|---|---|---|
Oak Grove Elementary School 1700 O'Plaine Road, Libertyville, IL 60048 | K-8 | 1.7 mi |
Libertyville High School 708 West Park Avenue, Libertyville, IL 60048 | 9-12 | 3 mi |
Disclaimer:
School attendance boundaries provided by ATTOM Data Solutions and are for reference only. Contact the school directly to verify enrollment eligibility.
Price & Sales History for 5443 Belmont Ct
Date
Details
Price
Change
Source
7/01/2026
Sold
$1,499,000
—
MLS
4/09/2026
Listed
$1,499,000
—
MLS
Disclaimer: Historical sales information is derived from public records provided by the county offices. Information is not guaranteed and should be independently verified.
5443 Belmont Court, Libertyville, IL 60048 (MLS# 12580445) is a Single Family property that was sold at $1,499,000 on July 01, 2026. Want to learn more about 5443 Belmont Court? Do you have questions about finding other Single Family real estate for sale in Libertyville? You can browse all Libertyville real estate or contact a Coldwell Banker agent to request more information.