This is a carousel with tiles that activate property listing cards. Use the previous and next buttons to navigate.
1/1
$1,800,000
This is a carousel with tiles that activate property listing cards. Use the previous and next buttons to navigate.
1/1
Property Description
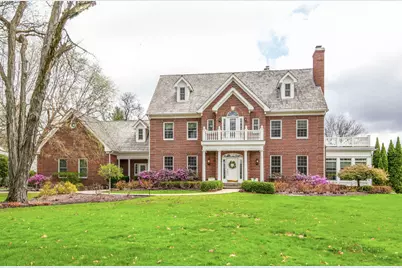
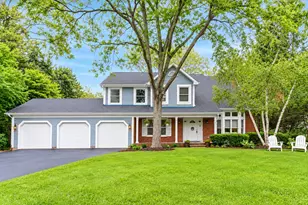
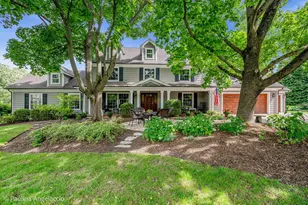
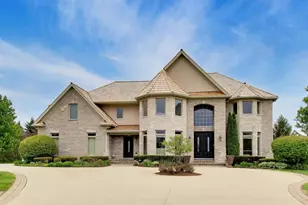
Impressive from the moment you arrive, this exceptionally well maintained home offers stunning curb appeal and a perfect blend of luxury and comfort. Thoughtfully designed with exquisite finishes throughout, the home feels as inviting as it is refined. Inside, you'll find impressive millwork, soaring 10-foot ceilings on the main level, and a bright, open floor plan. Four rooms with fireplaces add warmth and character across the home's main living spaces. The impeccably appointed chef's kitchen flows seamlessly into the living areas. The first floor also features a private office, a sun-filled four-season room, a separate mudroom with custom cabinetry for effortless organization and a lounge to unwind. Upstairs, you'll discover five spacious bedrooms and three beautifully updated bathrooms, all complemented by 9.5-foot ceilings that enhance the home's airy feel. The luxurious primary suite provides access to a private upper-level terrace, creating the perfect retreat for morning coffee or peaceful evenings. The finished lower level is designed for both leisure and entertaining, featuring a large custom bar and a dedicated wine and bourbon storage room as well as a rec area, full bath and exercise room. Set on over an acre, the outdoor space is truly an oasis-complete with a private pool, expansive brick paver patio, and surrounded by mature trees, offering a serene, resort-like setting. Located just minutes from downtown and Independence Grove, with access to award-winning Oak Grove and Libertyville High School. This is a rare opportunity to own an extraordinary home in the sought-after Nickels and Dimes community. One year home warranty included.
Full Property Details
Full Property Details for 5760 Churchill Ln
General
- Sold For: $1,800,000
- HOA FEE: $50/month
- HOA FEE FREQ.: Annually
- Taxes: $33,396 (2025)
- Status: Closed
- Type: Single Family
- Source: MRED
- MLS ID: 12578163
- Added to Site: 94 day(s) ago
Interior
- Interior Features: Wet Bar, Built-in Features, Walk-In Closet(s), Bookcases, High Ceilings, Open Floorplan, Special Millwork, Separate Dining Room
- Appliances: Double Oven, Microwave, Dishwasher, High-End Refrigerator, Bar Fridge, Freezer, Washer, Dryer, Stainless Steel Appliance(s), Wine Refrigerator, Humidifier
- Flooring: Hardwood
Rooms
Bathrooms
- Total Bathrooms: 6
- Full Bathrooms: 4
- Half Bathrooms: 2
- Basement Baths: Yes
Bedrooms
- Total Bedrooms: 5
Additional Information
- Equipment: Security System, Carbon Monoxide Detectors, Ceiling Fan(s), Sump Pump, Generator
- Other Features: School Bus Service
Exterior
- Exterior Features: Balcony
Parking
- Garage: Yes
- Attached garage: Yes
- Garage Spaces: 3
- Total Spaces: 3
- Parking Features: Asphalt, Garage Door Opener, Yes, Garage Owned, Attached, Garage
Location
- Area: Green Oaks / Libertyville
- County: Lake
- Driving Directions: River Road to Churchlll to #
School Information
- School District: 68
- Midd School District: 68
- Elementary School: Oak Grove Elementary School
- Middle School: Oak Grove Elementary School
- High School: Libertyville High School
- Private School: Libertyville High School
Community
- Assoc. Fees Include: Insurance
Heating & Cooling
- Cooling Type: Central Air Conditioning
- Heating Type: Natural Gas
Utilities
- Water: Public
Structural Information
- Construction: Brick
- Exterior Const.: Brick
- Basement Desc.: Finished, Crawl Space, Rec/Family Area, Storage Space, Full
- Foundation: Concrete Perimeter
- Roof: Shake
- Windows: Plantation Shutters
- Doors: French Doors, 6 Panel Door(s)
- Sub-Flooring: Hardwood
- Square Feet: 5,238
- Sq. Ft. Source: Assessor
- Year Built: 1992
Lot Features
- Lot Size (Acres): 1.047
- Lot Size Range: 1.0 to 1.99 Acres
- Lot Features: Landscaped, Mature Trees
Financial Considerations
- Association Fee: $600
- Assoc Fee Freq.: Annually
- Assessment Year: 1992
- Tax Amount: $33,396
- Tax Year: 2025
Disclosures and Reports
- Ownership: Fee Simple
- Property ID: 11031010090000
Listed by Berkshire Hathaway HomeServices Chicago
Sold by Baird & Warner

Get Pre-Approved Today
Schools
Schools serving 5760 Churchill Ln
School Districts:Oak Grove School District 68, Green Oaks, IL, Libertyville Community High School District 128
| Name | Grades | Distance |
|---|---|---|
Oak Grove Elementary School 1700 O'Plaine Road, Libertyville, IL 60048 | K-8 | 2 mi |
Libertyville High School 708 West Park Avenue, Libertyville, IL 60048 | 9-12 | 2.9 mi |
Disclaimer:
School attendance boundaries provided by ATTOM Data Solutions and are for reference only. Contact the school directly to verify enrollment eligibility.
Price & Sales History for 5760 Churchill Ln
Date
Details
Price
Change
Source
7/24/2026
Sold
$1,800,000
-9.77%
MLS
6/01/2026
Price Reduced
$1,995,000
-5%
MLS
5/04/2026
Listed
$2,100,000
—
MLS
Disclaimer: Historical sales information is derived from public records provided by the county offices. Information is not guaranteed and should be independently verified.
5760 Churchill Lane, Libertyville, IL 60048 (MLS# 12578163) is a Single Family property that was sold at $1,800,000 on July 24, 2026. Want to learn more about 5760 Churchill Lane? Do you have questions about finding other Single Family real estate for sale in Libertyville? You can browse all Libertyville real estate or contact a Coldwell Banker agent to request more information.