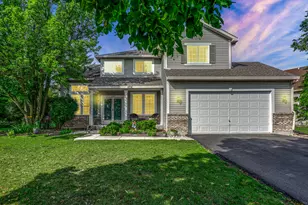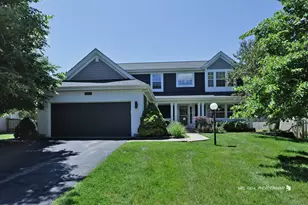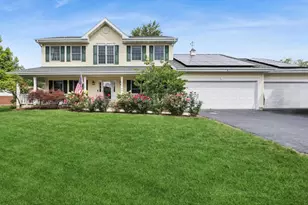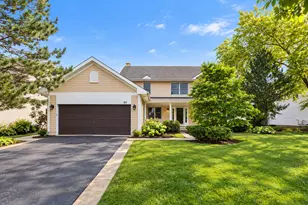
This is a carousel with tiles that activate property listing cards. Use the previous and next buttons to navigate.
1/34
$550,000
This is a carousel with tiles that activate property listing cards. Use the previous and next buttons to navigate.
1/34
Property Description
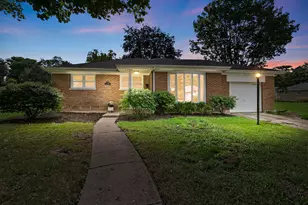
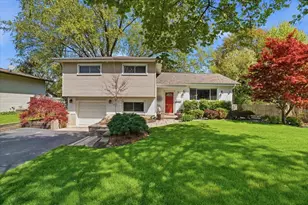
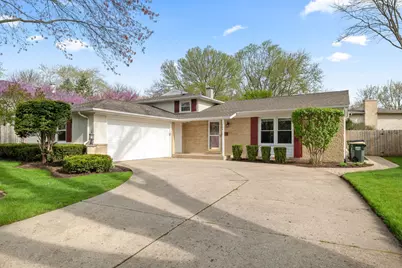
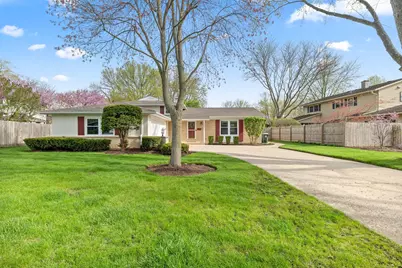
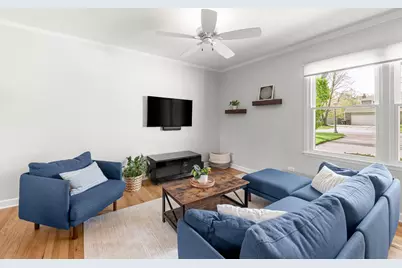
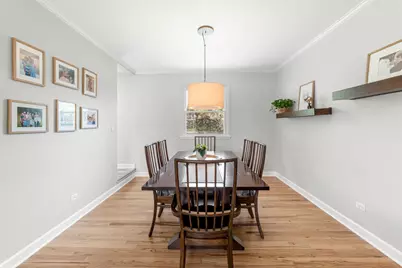
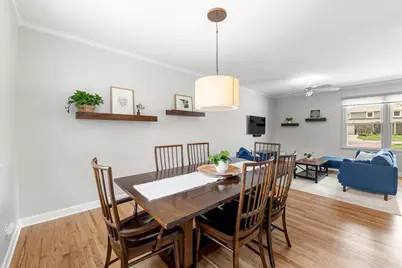
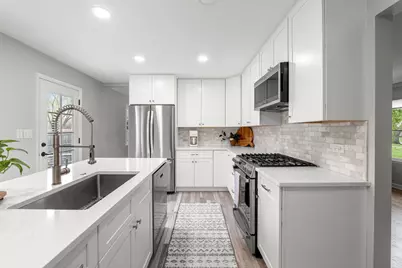
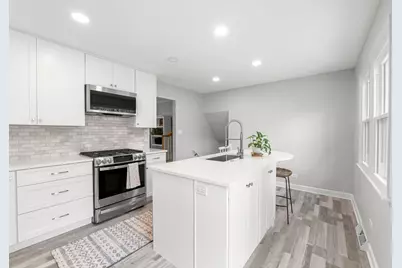
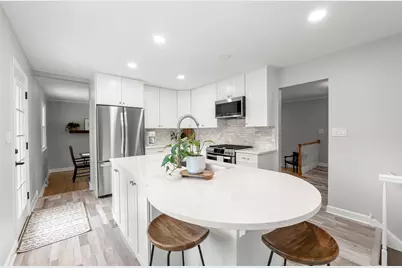
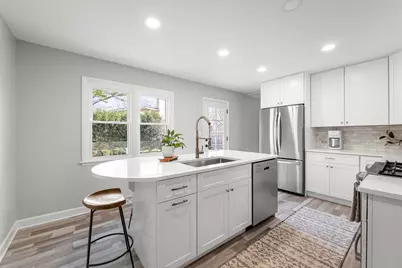
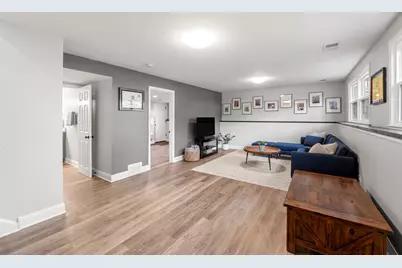
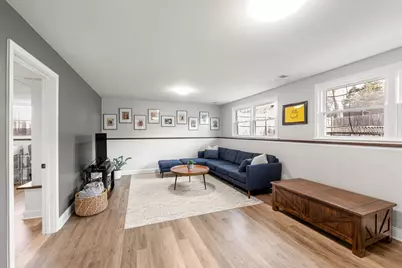
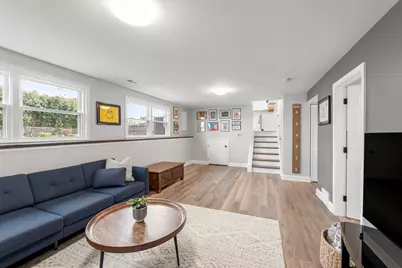
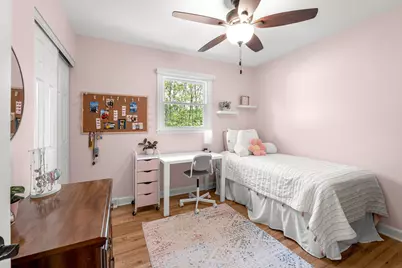
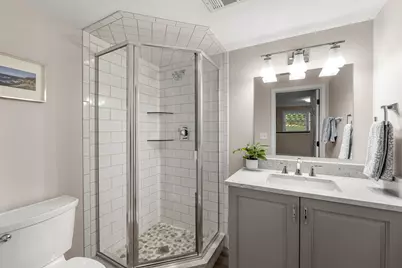
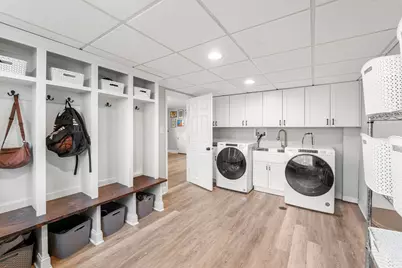
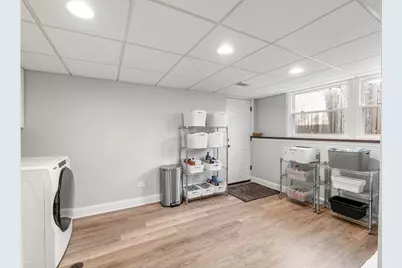
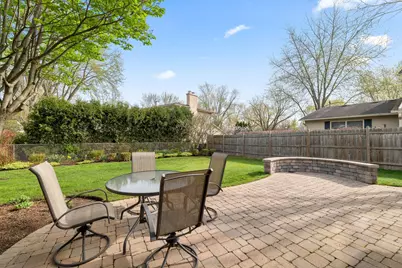
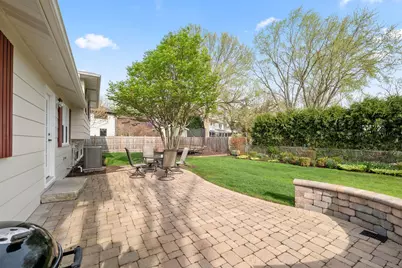
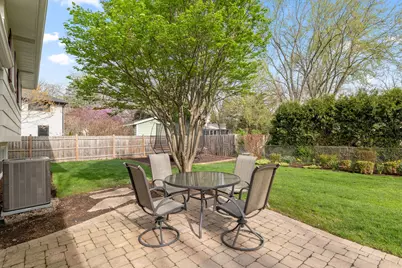
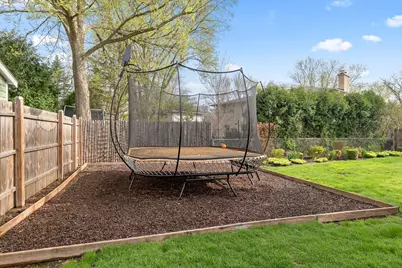
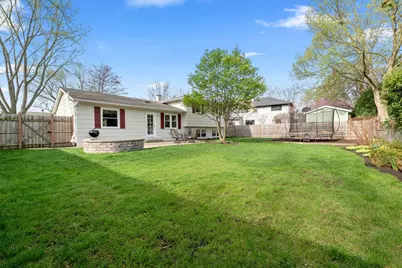
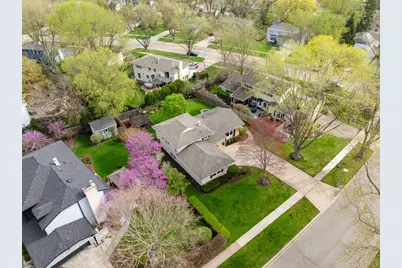
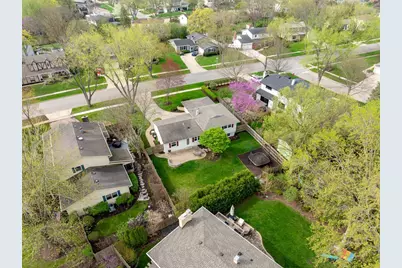
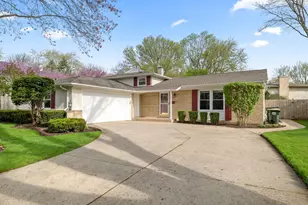
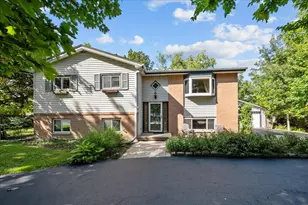
Welcome to this fully renovated 3-bedroom, 2-bath home in the highly sought-after Copeland Manor school district in Libertyville, offering a functional tri-level layout with updates throughout. The main level flows naturally between the living, dining, and kitchen areas, all completely redone with new flooring, a fully updated kitchen, and cohesive modern finishes. Upstairs features three well-sized bedrooms and a remodeled full bath with double vanity. The lower level provides additional living space along with a full bath and a large laundry/utility room, giving you flexibility for everyday living, storage, or a second family room. Outside, the fenced backyard is both private and manageable, with space to enjoy without excessive upkeep. This Libertyville home has been extensively updated beyond cosmetics, including roof (2015), A/C (2023), windows (2024), all kitchen appliances (2021-2023), and washer/dryer (2020), giving buyers confidence that the major items are already done. Conveniently located near parks, schools, and commuter routes with easy access to downtown Libertyville and the Metra, this move-in ready home checks the boxes where it matters.
Full Property Details
Full Property Details for 706 E Golf Rd
General
- Price: $550,000
- Taxes: $10,451 (2025)
- Status: Active
- Type: Single Family
- Source: MRED
- MLS ID: 12759333
Rental Information
- Complex Features: Park, Tennis Court(s), Lake, Curbs, Sidewalks, Street Lights, Street Paved
Interior
- Basement: Crawl Spac
- Interior Features: Special Millwork, Granite Counters, Separate Dining Room
- Fireplace: Yes
- Number of Fireplaces: 1
- Fireplace(s): Family Room, Wood-Burning, Gas Log, Gas Starter
- Appliances: Range, Microwave, Dishwasher, Refrigerator, Washer, Dryer, Stainless Steel Appliance(s), Humidifier
- Flooring: Hardwood, Wood
Rooms
Bathrooms
- Total Bathrooms: 2
- Full Bathrooms: 2
- Bathroom Features: Double Sink, Soaking Tub
Bedrooms
- Total Bedrooms: 3
Additional Information
- Equipment: Carbon Monoxide Detectors, Ceiling Fan(s)
- Other Features: School Bus Service
Exterior
- Exterior Features: Fire Pit
Parking
- Garage: Yes
- Attached garage: Yes
- Garage Spaces: 2
- Total Spaces: 4
- Parking Features: Concrete, Garage Door Opener, Yes, Garage Owned, Attached, Driveway, Owned, Garage
Location
- Area: Green Oaks / Libertyville
- County: Lake
- Township: Libertyville
- Driving Directions: Milwaukee Ave, East on Golf Rd to Houst on North side
School Information
- School District: 70
- Elem School District: 70
- Midd School District: 70
- High School District: 128
- Elementary School: Copeland Manor Elementary School
- Middle School: Highland Middle School
- High School: Libertyville High School
- Private School: Libertyville High School
Community
- Assoc. Fees Include: None
Heating & Cooling
- Cooling Type: Central Air Conditioning
- Heating Type: Natural Gas, Forced Air
Utilities
- Sewer: Public Sewer, Storm Sewer
- Water: Public
Structural Information
- Construction: Vinyl Siding, Brick
- Exterior Const.: Vinyl Siding, Brick
- Basement: Yes
- Basement Desc.: Crawl Space
- Foundation: Concrete Perimeter
- Roof: Asphalt
- Windows: Double Pane Windows
- Sub-Flooring: Hardwood, Wood
- Square Feet: 1,974
- Sq. Ft. Source: Estimated
- Year Built: 1967
- Built Before 1978: Yes
Lot Features
- Lot Size (Acres): 0.22
- Lot Size Range: Less than .25 Acre
- Lot Dimensions: 9698
- Fence: Yes
- Lot Features: Landscaped, Mature Trees
- Fencing (Description): Fenced
Financial Considerations
- Parking Included: Yes
- Assessment Year: 1967
- Tax Amount: $10,451
- Tax Year: 2025
- Pays Sewer: Public Sewer, Storm Sewer
Disclosures and Reports
- Ownership: Fee Simple
- Property ID: 11223150110000
Listed by Compass
Get Pre-Approved Today
Get a Great Insurance Rate
Schools
Schools serving 706 E Golf Rd
| Name | Grades | Distance |
|---|---|---|
Copeland Manor Elementary School 801 7th Avenue, Libertyville, IL 60048 | K-5 | 0.3 mi |
Highland Middle School, Libertyville, IL 310 West Rockland Road, Libertyville, IL 60048 | 6-8 | 1 mi |
Libertyville High School 708 West Park Avenue, Libertyville, IL 60048 | 9-12 | 1.5 mi |
Disclaimer:
School attendance boundaries provided by ATTOM Data Solutions and are for reference only. Contact the school directly to verify enrollment eligibility.
Tax History
Tax History for 706 E Golf Rd
Year
Property Taxes
Change
Tax Assessment
Change
2024
$9,692
4%
$148,056
11%
2024
$9,282
1%
$133,639
8%
2023
$9,164
4%
$123,260
2%
2022
$8,819
-4%
$120,577
2%
2021
$9,159
3%
$117,982
-5%
2019
$8,932
—
$123,544
-1%
2020
$8,932
4%
$124,730
3%
2018
$8,608
3%
$121,573
3%
2017
$8,367
4%
$117,735
5%
2016
$8,084
1%
$111,629
7%
2015
$8,002
23%
$104,336
—
2014
$6,509
—
$104,336
15%
2013
$6,481
2%
$90,722
-2%
2012
$6,362
—
$92,742
—
Disclaimer: Historical tax information is derived from public records provided by the county offices. Information is not guaranteed and should be independently verified.
Estimate the Cost
Estimate the Cost for 706 E Golf Rd
706 E Golf Road, Libertyville, IL 60048 (MLS# 12759333) is a Single Family property with 3 bedrooms and 2 full bathrooms. 706 E Golf Road is currently listed for $550,000 and was received on September 14, 2026. Want to learn more about 706 E Golf Road? Do you have questions about finding other Single Family real estate for sale in Libertyville? You can browse all Libertyville real estate or contact a Coldwell Banker agent to request more information.