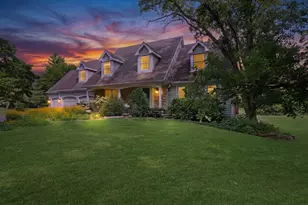
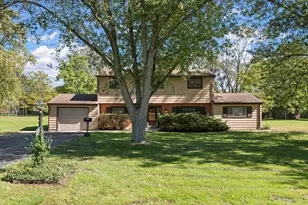
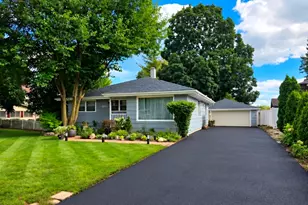
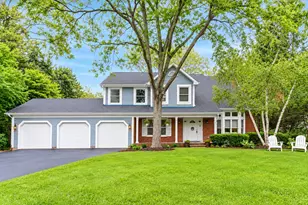
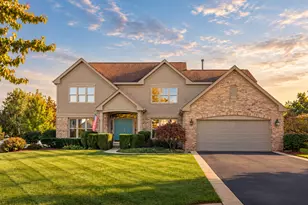
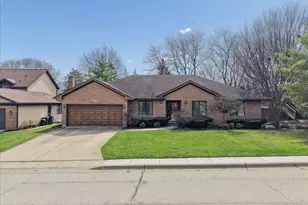
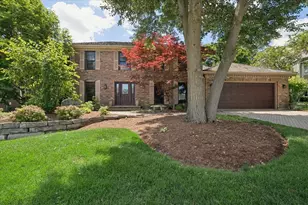
This is a carousel with tiles that activate property listing cards. Use the previous and next buttons to navigate.
1/1
$760,000
This is a carousel with tiles that activate property listing cards. Use the previous and next buttons to navigate.
1/1
Property Description
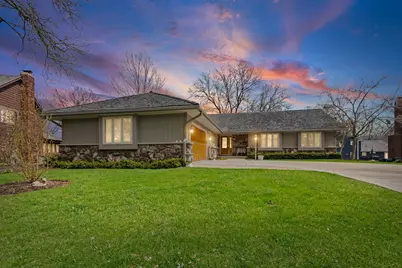
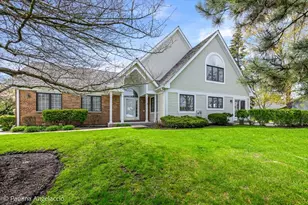
Welcome to 720 Mullady Pkwy, step inside and you're immediately met with a wide open, light filled floor plan that flows effortlessly from room to room, the result of a professionally opened kitchen and dining space that was designed for real living and real entertaining. Newer hardwood floors run throughout the main level, newer lighting sets the mood, and a wood burning fireplace anchors the family room with a private deck, the perfect extension of the family room. This 4-bedroom, 3 full-bathroom home offers over 4,506 square feet across two beautifully designed levels. The kitchen is expansive - granite countertops, soft-close cabinetry, pull-out lower drawers, recessed lighting, and newer appliances. Easy access into the mudroom with a main floor washer and dryer, and into the 2.5 car garage with a built-in ramp for ease of entry. The hallway full bath features grab bars and a circular glass block skylight that floods the space with natural light. Walk through the French doors into the sprawling primary bedroom: a walk-in closet, a full en-suite bathroom, and its own circular glass block skylight. Head downstairs and the home opens up all over again. The English-style basement adds 1,260 square feet of finished living - a full bedroom, a full bathroom, a wet bar, wine shelving, and extensive closet and storage throughout. Game nights, movie nights, wine nights. All of it. An additional 986 square feet of unfinished space is ready for whatever comes next. The exterior is properly maintained and professionally updated: brand new front door, newer Pella windows, roof professionally re-stained and coated, and a Shake Guys Cedar Preservation 5-Year Workmanship Warranty started August 2025 - peace of mind already paid for. Mechanicals are solid: updated furnace with new components and booster, central A/C, hot water heater with a recirculating pump, sump pump with battery backup, and full wall and attic insulation. Libertyville is one of Lake County's most sought-after communities. Easy access to downtown Milwaukee Avenue's restaurants, boutique shops, and the Thursday Farmers Market. Minutes to Independence Grove Forest Preserve - 115-acre lake, swimming, fishing, trails, and lakeside beer garden. Metra access to Chicago's Loop. I-94 to O'Hare in under 35 minutes. Award-winning schools with School Choice access to Libertyville and Vernon Hills High School. Schedule your private showing today.
Full Property Details
Full Property Details for 720 Mullady Pkwy
General
- Sold For: $760,000
- Taxes: $13,798 (2023)
- Status: Closed
- Type: Single Family
- Source: MRED
- MLS ID: 12582369
- Added to Site: 139 day(s) ago
Interior
- Fireplace: Yes
- Fireplace(s): Family Room
- Appliances: Range, Dishwasher, Refrigerator
Rooms
Bathrooms
- Total Bathrooms: 3
- Full Bathrooms: 3
- Basement Baths: Yes
Bedrooms
- Total Bedrooms: 4
Additional Information
- Other Features: School Bus Service
Parking
- Garage: Yes
- Attached garage: Yes
- Garage Spaces: 2
- Total Spaces: 2
- Parking Features: Concrete, Garage Door Opener, Yes, Garage Owned, Attached, Garage
Location
- Area: Green Oaks / Libertyville
- County: Lake
- Subdivision: Red Top
- Driving Directions: RED TOP & FOURTH N2 FURLONG, W2 MULLADY
School Information
- School District: 73
- Midd School District: 73
- Elementary School: Hawthorn Middle School North
- Middle School: Hawthorn Middle School North
Community
- Assoc. Fees Include: None
Heating & Cooling
- Cooling Type: Central Air Conditioning
- Heating Type: Electric, Forced Air
Utilities
- Water: Lake Michigan
Structural Information
- Architectural Style: Ranch
- Construction: Cedar, Stone
- Exterior Const.: Cedar, Stone
- Basement Desc.: Finished, Partially Finished, Egress Window, 8 ft + pour, Partial Exposure, Concrete, Rec/Family Area, Storage Space, Full, Daylight
- Foundation: Concrete Perimeter
- Roof: Shake
- Square Feet: 2,260
- Sq. Ft. Source: Assessor
- Year Built: 1978
Lot Features
- Lot Size (Acres): 0.253
- Lot Size Range: .25 to .49 Acre
- Lot Dimensions: 11016
Financial Considerations
- Assessment Year: 1978
- Tax Amount: $13,798
- Tax Year: 2023
Disclosures and Reports
- Ownership: Fee Simple
- Property ID: 11271050140000
Listed by HomeSmart Connect LLC
Sold by HomeSmart Connect LLC

Get Pre-Approved Today
Schools
Schools serving 720 Mullady Pkwy
School Districts:Libertyville Community High School District 128, Hawthorn Community Consolidated School District 73
| Name | Grades | Distance |
|---|---|---|
Hawthorn Townline Elementary School 810 North Aspen Drive, Vernon Hills, IL 60061 | 1-5 | 2.2 mi |
Hawthorn School for Young Learners 637 North Aspen Drive, Vernon Hills, IL 60061 | K- | 2.3 mi |
Hawthorn Middle School North 201 West Hawthorn Parkway, Vernon Hills, IL 60061 | 6-8 | 2.1 mi |
Libertyville High School 708 West Park Avenue, Libertyville, IL 60048 | 9-12 | 1.7 mi |
Vernon Hills High School 145 Lakeview Parkway, Vernon Hills, IL 60061 | 9-12 | 2.6 mi |
Disclaimer:
School attendance boundaries provided by ATTOM Data Solutions and are for reference only. Contact the school directly to verify enrollment eligibility.
Price & Sales History for 720 Mullady Pkwy
Date
Details
Price
Change
Source
7/30/2026
Sold
$760,000
1.33%
MLS
4/09/2026
Listed
$750,000
—
MLS
Disclaimer: Historical sales information is derived from public records provided by the county offices. Information is not guaranteed and should be independently verified.
720 Mullady Parkway, Libertyville, IL 60048 (MLS# 12582369) is a Single Family property that was sold at $760,000 on July 30, 2026. Want to learn more about 720 Mullady Parkway? Do you have questions about finding other Single Family real estate for sale in Libertyville? You can browse all Libertyville real estate or contact a Coldwell Banker agent to request more information.