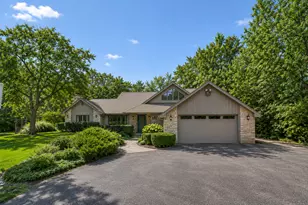
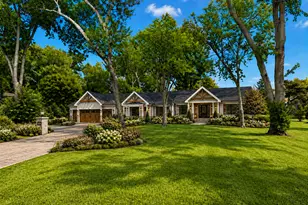
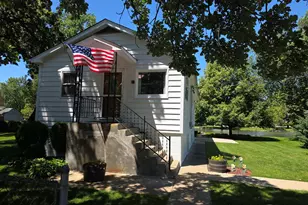
Full Property Details for 761 Garfield Ave #B
General
- Price: $240,000
- HOA FEE: $359/month
- Taxes: $4,257 (2025)
- Status: Contingent
- Type: Condo
- Source: MRED
- MLS ID: 12703610
Rental Information
- Complex Features: Sidewalks, Street Lights
Interior
- Basement: None
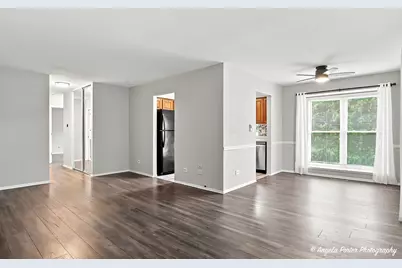
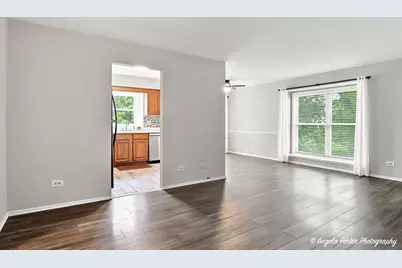
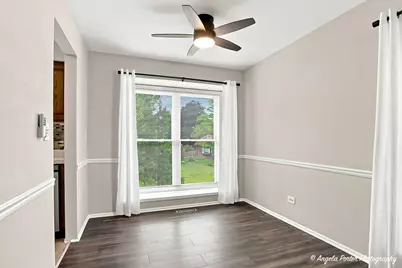
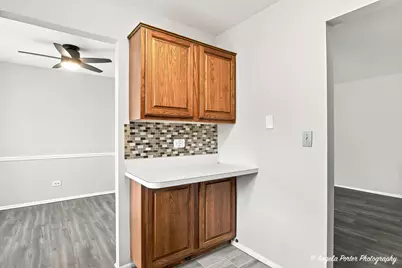
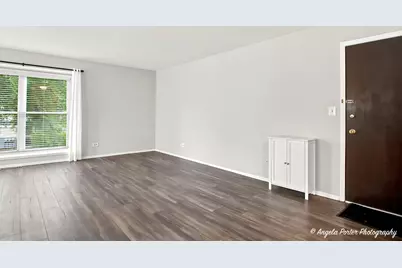
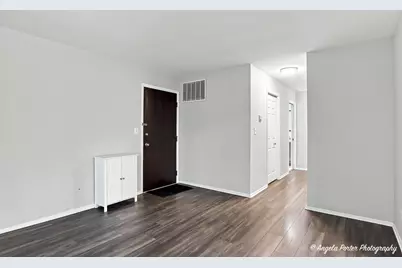
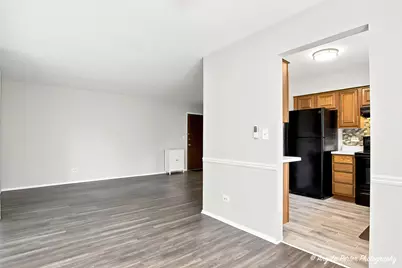
- Interior Features: Separate Dining Room
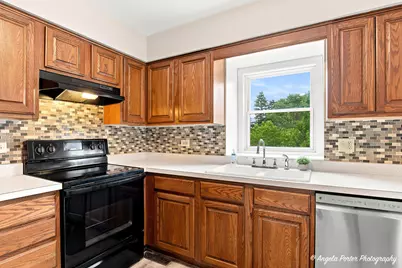
- Appliances: Range, Dishwasher, Refrigerator, Washer, Dryer, Range Hood
Rooms
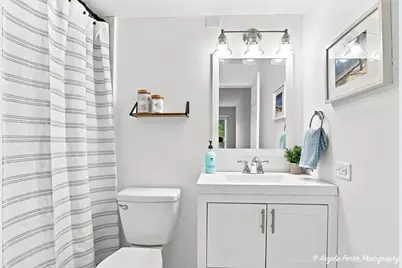
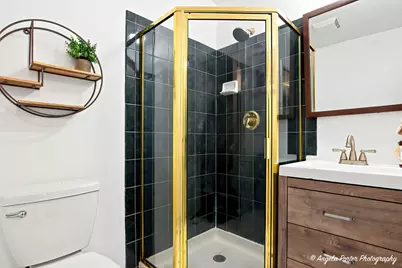
- Total Bathrooms: 2
- Full Bathrooms: 2
Additional Information
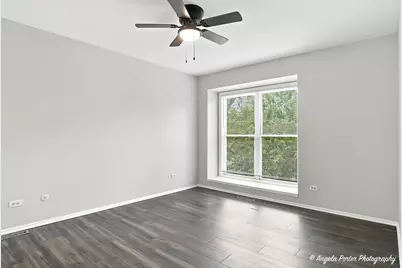
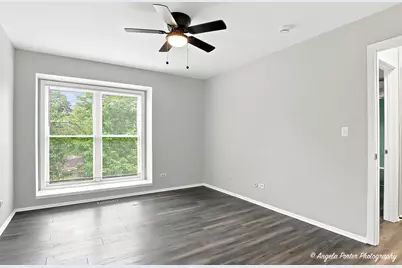
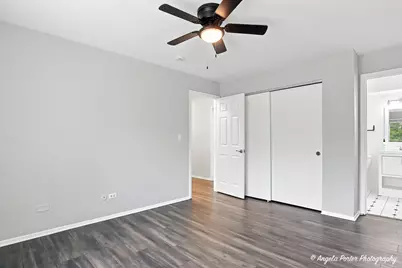
- Equipment: Intercom, Carbon Monoxide Detectors, Ceiling Fan(s), Water Heater-Electric
- Other Features: School Bus Service, Commuter Bus
Parking
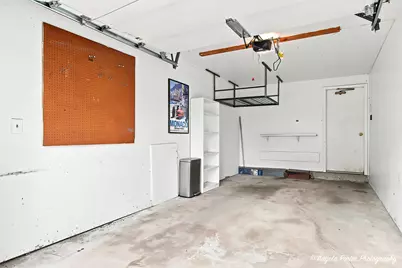
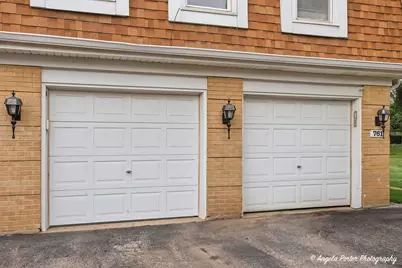
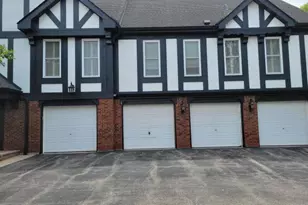
- Garage: Yes
- Attached garage: Yes
- Garage Spaces: 1
- Total Spaces: 1
- Parking Features: Asphalt, Garage Door Opener, Yes, Garage Owned, Attached, Garage
Location
- Area: Green Oaks / Libertyville
- County: Lake
- Township: Libertyville
- Driving Directions: Milwaukee Ave to W Golf Rd to Garfield Ave to home
School Information
- School District: 70
- Elem School District: 70
- Midd School District: 70
- High School District: 128
- Elementary School: Rockland Elementary School
- Middle School: Highland Middle School
- High School: Libertyville High School
- Private School: Libertyville High School
Community
- Assoc. Fees Include: Water, Insurance, Exterior Maintenance, Lawn Care, Scavenger, Snow Removal
- Pets Allowed: Yes
- Pets: Cats OK, Dogs OK, Number Limit, Size Limit
- Pet Restrictions: Cats OK, Dogs OK, Number Limit, Size Limit, / 24lbs.
- Mgmt. Company: Premier Residential Management Co
Heating & Cooling
- Cooling Type: Central Air Conditioning
- Heating Type: Electric, Forced Air
Utilities
- Sewer: Public Sewer
- Water: Public
Structural Information
- Structure Type: Condo
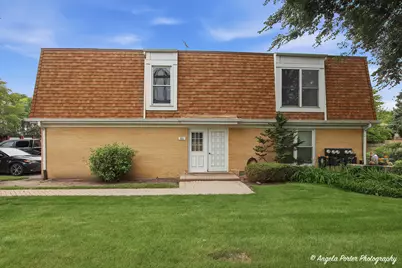
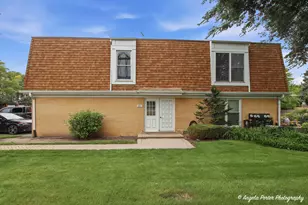
- Construction: Brick
- Exterior Const.: Brick
- Basement Desc.: None
- Roof: Asphalt
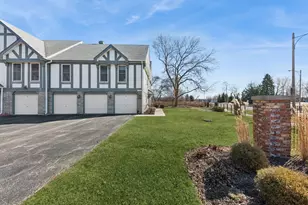
- Common Walls: End Unit
- Windows: Screens, Window Treatments
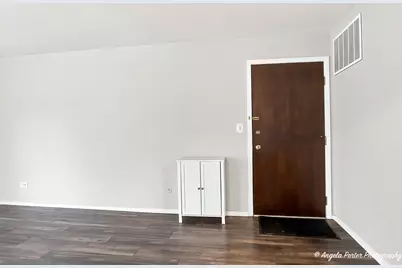
- Doors: Mirrored Closet Door(s), 6 Panel Door(s)
- Entry Floor Number: 2
- Stories/Levels: 1
- Square Feet: 926
- Sq. Ft. Source: Assessor
- Year Built: 1977
- Built Before 1978: Yes
Unit Information
Lot Features
- Lot Dimensions: COMMON
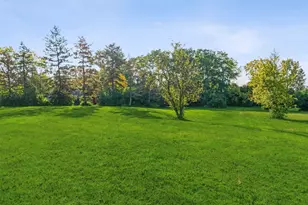
- Lot Features: Common Grounds, Landscaped
- Animals Allowed: Cats OK, Dogs OK, Number Limit, Size Limit
Financial Considerations
- Association Fee: $359
- Assoc Fee Freq.: Monthly
- Parking Included: Yes
- Assessment Year: 1977
- Tax Amount: $4,257.24
- Tax Year: 2025
- Pays Sewer: Public Sewer
Disclosures and Reports
- Ownership: Condo
- Property ID: 11213111710000
Listed by Better Homes and Garden Real Estate Star Homes