This is a carousel with tiles that activate property listing cards. Use the previous and next buttons to navigate.
1/25
$234,900 Contingent
This is a carousel with tiles that activate property listing cards. Use the previous and next buttons to navigate.
1/25
Property Description
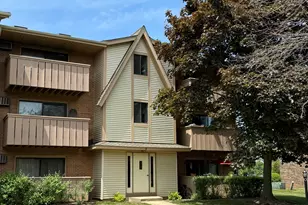
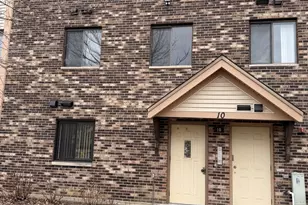
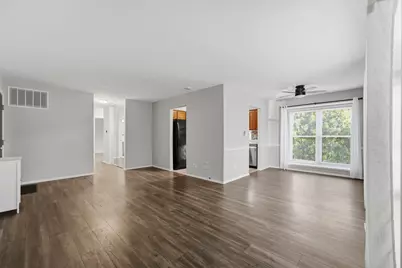
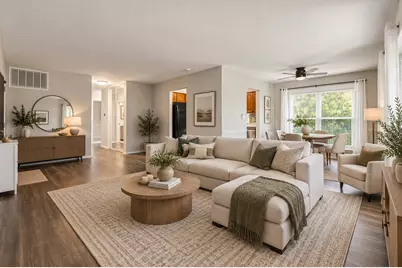
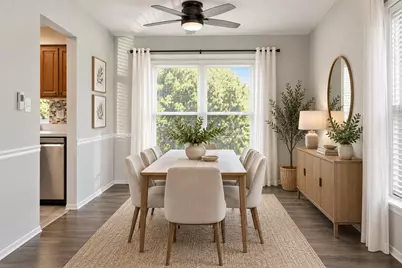
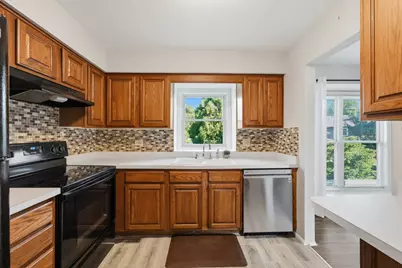
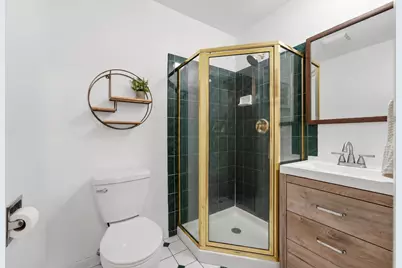
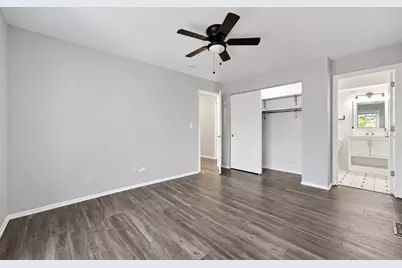
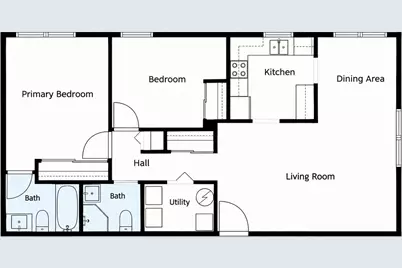
Welcome to this beautifully maintained second-floor condo offering comfortable living in a convenient location. Step inside to a bright and inviting interior with a well-maintained kitchen and a practical layout that works well for everyday living. The spacious primary bedroom features a large window, creating a bright and welcoming retreat. A generously sized second bedroom and full second bath provide flexibility for guests, a home office, or additional living space. Enjoy the convenience of an in-unit laundry room for added ease and functionality. Outside, professionally landscaped grounds add to the appeal of this well-cared-for community. The unit also includes an attached garage along with additional parking. Recent improvements include fresh paint throughout and a new water heater. Ideally situated near Condell Hospital, the Metra station, shopping, dining, and area parks, this condo offers both convenience and easy access to everyday amenities.
Full Property Details
Full Property Details for 761 Garfield Ave #B
General
- Price: $234,900
- HOA FEE: $359/month
- Taxes: $4,257 (2025)
- Status: Contingent
- Type: Condo
- Source: MRED
- MLS ID: 12762535
Rental Information
- Complex Features: Sidewalks, Street Lights
Interior
- Basement: None
- Interior Features: Separate Dining Room
- Appliances: Range, Dishwasher, Refrigerator, Washer, Dryer, Range Hood
Rooms
Bathrooms
- Total Bathrooms: 2
- Full Bathrooms: 2
Bedrooms
- Total Bedrooms: 2
Additional Information
- Equipment: Intercom, Carbon Monoxide Detectors, Ceiling Fan(s), Water Heater-Electric
- Other Features: School Bus Service, Commuter Bus
Parking
- Garage: Yes
- Attached garage: Yes
- Garage Spaces: 1
- Total Spaces: 1
- Parking Features: Asphalt, Garage Door Opener, Yes, Garage Owned, Attached, Garage
Location
- Area: Green Oaks / Libertyville
- County: Lake
- Township: Libertyville
- Driving Directions: Milwaukee Ave to W Golf Rd to Garfield Ave to home
School Information
- School District: 70
- Elem School District: 70
- Midd School District: 70
- High School District: 128
- Elementary School: Rockland Elementary School
- Middle School: Highland Middle School
- High School: Libertyville High School
- Private School: Libertyville High School
Community
- Assoc. Fees Include: Water, Insurance, Exterior Maintenance, Lawn Care, Scavenger, Snow Removal
- Pets Allowed: Yes
- Pets: Cats OK, Dogs OK, Number Limit, Size Limit
- Pet Restrictions: Cats OK, Dogs OK, Number Limit, Size Limit, / 24lbs.
- Mgmt. Company: Premier Residential Management Co
Heating & Cooling
- Cooling Type: Central Air Conditioning
- Heating Type: Electric, Forced Air
Utilities
- Sewer: Public Sewer
- Water: Public
Structural Information
- Structure Type: Condo
- Construction: Brick
- Exterior Const.: Brick
- Basement Desc.: None
- Roof: Asphalt
- Common Walls: End Unit
- Windows: Screens
- Entry Floor Number: 2
- Stories/Levels: 1
- Square Feet: 926
- Sq. Ft. Source: Estimated
- Year Built: 1977
- Built Before 1978: Yes
Unit Information
- Units in Building: 4
Lot Features
- Lot Dimensions: COMMON
- Lot Features: Common Grounds, Landscaped
Animals
- Animals Allowed: Cats OK, Dogs OK, Number Limit, Size Limit
Financial Considerations
- Association Fee: $359
- Assoc Fee Freq.: Monthly
- Parking Included: Yes
- Assessment Year: 1977
- Tax Amount: $4,257.24
- Tax Year: 2025
- Pays Sewer: Public Sewer
Disclosures and Reports
- Ownership: Condo
- Property ID: 11213111710000
Listed by Komar
Get Pre-Approved Today
Get a Great Insurance Rate
Schools
Schools serving 761 Garfield Ave #B
| Name | Grades | Distance |
|---|---|---|
Rockland Elementary School 160 West Rockland Road, Libertyville, IL 60048 | K-5 | 0.5 mi |
Highland Middle School, Libertyville, IL 310 West Rockland Road, Libertyville, IL 60048 | 6-8 | 0.5 mi |
Libertyville High School 708 West Park Avenue, Libertyville, IL 60048 | 9-12 | 0.8 mi |
Disclaimer:
School attendance boundaries provided by ATTOM Data Solutions and are for reference only. Contact the school directly to verify enrollment eligibility.
Tax History
Tax History for 761 Garfield Ave #B
Year
Property Taxes
Change
Tax Assessment
Change
2024
$4,230
5%
$65,052
4%
2024
$4,023
9%
$62,828
8%
2023
$3,706
-8%
$57,949
11%
2022
$4,033
4%
$52,341
2%
2021
$3,884
3%
$51,214
2%
2020
$3,787
—
$50,353
1%
2019
$3,787
13%
$49,874
11%
2018
$3,347
3%
$44,945
3%
2017
$3,260
3%
$43,526
5%
2016
$3,158
1%
$41,268
7%
2015
$3,139
3%
$38,572
—
2014
$3,042
-9%
$38,572
4%
2013
$3,327
-9%
$37,258
-22%
2012
$3,660
—
$47,709
—
Disclaimer: Historical tax information is derived from public records provided by the county offices. Information is not guaranteed and should be independently verified.
Estimate the Cost
Estimate the Cost for 761 Garfield Ave #B
761 Garfield Avenue #B, Libertyville, IL 60048 (MLS# 12762535) is a Condo property with 2 bedrooms and 2 full bathrooms. 761 Garfield Avenue #B is currently listed for $234,900 and was received on September 17, 2026. Want to learn more about 761 Garfield Avenue #B? Do you have questions about finding other Condo real estate for sale in Libertyville? You can browse all Libertyville real estate or contact a Coldwell Banker agent to request more information.