No photo available
$799,900 Just Listed
Property Description
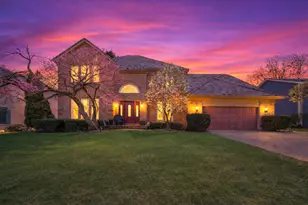
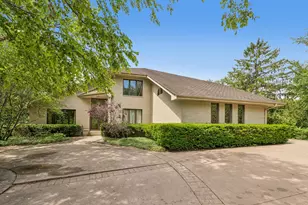
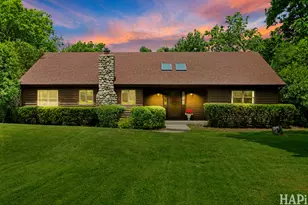
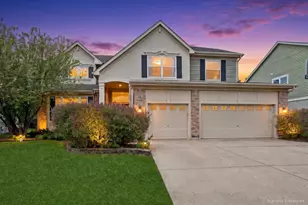
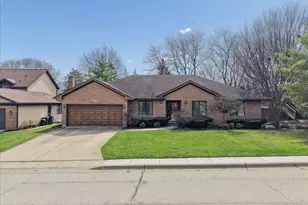
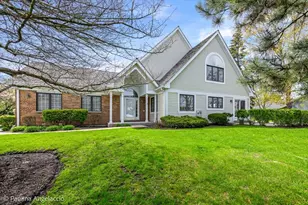
BRAND NEW ROOF!! Nestled at the end of a peaceful cul-de-sac and backing to an open greenbelt and scenic pond, this enchanting 5-bedroom, 3.5-bath Tudor with its storybook stone turret is the perfect blend of timeless character and modern comfort. From the moment you arrive, the captivating curb appeal and professionally landscaped grounds set the tone for what awaits inside. Step through the front door into an open foyer, where a private office/den with elegant double French doors offers the ideal work-from-home retreat. The inviting living room is filled with warmth and charm, highlighted by a whimsical spiral staircase that creates a truly memorable focal point. The heart of the home is the kitchen, featuring a breakfast bar peninsula, granite countertops, tile backsplash, abundant cabinetry, and a spacious eating area perfect for everyday living and entertaining alike. Just beyond, the lovely sun-drenched sunroom offers oversized skylights and the perfect place to relax, sip your morning coffee, and soak in the natural light year-round. A main-level fifth bedroom provides incredible flexibility and includes a Murphy bed, making it ideal as a guest suite, additional office, or cozy den. An adjacent full bath adds convenience for visitors and multi-generational living. The expansive family room flows seamlessly from the kitchen and invites you to gather around the fireplace on cozy evenings. Sliding doors lead to an outdoor oasis designed for making memories; from summer BBQs and al fresco dining on the large patio to unwinding beneath glowing string lights in the hot tub after a long day. A large shed, charming vegetable garden and tranquil pond views complete this spectacular backyard retreat. Upstairs, the spacious primary suite offers a peaceful escape with its private ensuite bath, while three additional generously sized bedrooms provide comfort and versatility for family and guests alike. The incredible finished lower level boasts over 1,700 square feet of additional living space and is ready for movie nights, game days, entertaining, and more! A dedicated exercise room with rubber flooring and custom shelving creates the perfect home gym setup for yoga, weights, and fitness enthusiasts. Ideally located between downtown Libertyville, Melody Farms, and Hawthorn Mall, you'll enjoy easy access to farmers markets, shopping, dining, and entertainment. Combined with the highly sought-after choice high school district, this exceptional home truly checks every box!
Full Property Details
Full Property Details for 816 Paddock Ln
General
- Price: $799,900
- Taxes: $18,962 (2024)
- Status: Active
- Type: Single Family
- Source: MRED
- MLS ID: 12699071
Rental Information
- Complex Features: Curbs, Sidewalks, Street Paved, Park
Interior
- Basement: Finished, F
- Interior Features: 1st-Floor Bedroom
- Fireplace: Yes
- Number of Fireplaces: 1
- Fireplace(s): Family Room, Wood-Burning
- Appliances: Range, Microwave, Dishwasher, Refrigerator
Rooms
Bathrooms
- Total Bathrooms: 4
- Full Bathrooms: 3
- Half Bathrooms: 1
- Bathroom Features: Separate Shower
Bedrooms
- Total Bedrooms: 5
Additional Information
- Equipment: Intercom, Ceiling Fan(s), Sump Pump, Lawn Sprinkler, Backup Sump Pump, Water Heater-Gas
Exterior
- Exterior Features: Balcony
Parking
- Garage: Yes
- Attached garage: Yes
- Garage Spaces: 2
- Total Spaces: 2
- Parking Features: Concrete, Garage Door Opener, Yes, Attached, Garage
Location
- Area: Green Oaks / Libertyville
- County: Lake
- Township: Libertyville
- Subdivision: Red Top
- Driving Directions: Milwaukee & Golf E to 4th South to Paddock E to 816
School Information
- School District: 73
- Elem School District: 73
- Midd School District: 73
- High School District: 128
- Elementary School: Hawthorn Elementary School (Nor
- Middle School: Hawthorn Middle School North
- High School: Libertyville High School
- Private School: Libertyville High School
Community
- Assoc. Fees Include: None
Heating & Cooling
- Cooling Type: Central Air Conditioning
- Heating Type: Natural Gas, Forced Air
Utilities
- Sewer: Public Sewer
- Water: Public
Structural Information
- Construction: Brick, Cedar, Stone
- Exterior Const.: Brick, Cedar, Stone
- Basement: Yes
- Basement Desc.: Finished, Full
- Foundation: Concrete Perimeter
- Roof: Shake
- Windows: Skylight(s)
- Square Feet: 3,205
- Sq. Ft. Source: Assessor
- Year Built: 1980
Additional Structures
- Other Structures: Shed(s)
Lot Features
- Lot Size (Acres): 0.3104
- Lot Size Range: .25 to .49 Acre
- Lot Dimensions: 50 x 158 x 145 x 176
Water Features
- Water Front Desc.: Pond
Financial Considerations
- Assessment Year: 1980
- Tax Amount: $18,962
- Tax Year: 2024
- Pays Sewer: Public Sewer
Disclosures and Reports
- Ownership: Fee Simple
- Property ID: 11271080050000
Listed by Fulton Grace Realty

Get Pre-Approved Today
Get a Great Insurance Rate
Schools
Schools serving 816 Paddock Ln
School Districts:Libertyville Community High School District 128, Hawthorn Community Consolidated School District 73
| Name | Grades | Distance |
|---|---|---|
Hawthorn Townline Elementary School 810 North Aspen Drive, Vernon Hills, IL 60061 | 1-5 | 2.3 mi |
Hawthorn School for Young Learners 637 North Aspen Drive, Vernon Hills, IL 60061 | K- | 2.4 mi |
Hawthorn Middle School North 201 West Hawthorn Parkway, Vernon Hills, IL 60061 | 6-8 | 2.3 mi |
Libertyville High School 708 West Park Avenue, Libertyville, IL 60048 | 9-12 | 1.7 mi |
Vernon Hills High School 145 Lakeview Parkway, Vernon Hills, IL 60061 | 9-12 | 2.7 mi |
Disclaimer:
School attendance boundaries provided by ATTOM Data Solutions and are for reference only. Contact the school directly to verify enrollment eligibility.
Tax History
Tax History for 816 Paddock Ln
Year
Property Taxes
Change
Tax Assessment
Change
2024
$18,962
4%
$247,352
8%
2024
$18,176
3%
$229,707
8%
2023
$17,710
4%
$211,868
4%
2022
$17,009
-4%
$204,234
2%
2021
$17,686
2%
$199,837
-5%
2020
$17,269
—
$211,266
1%
2019
$17,264
-2%
$209,258
-3%
2018
$17,698
3%
$214,720
3%
2017
$17,172
4%
$207,941
5%
2016
$16,510
1%
$197,157
7%
2015
$16,267
11%
$184,276
—
2014
$14,623
-1%
$184,276
12%
2013
$14,807
10%
$164,875
-10%
2012
$13,423
—
$184,042
—
Disclaimer: Historical tax information is derived from public records provided by the county offices. Information is not guaranteed and should be independently verified.
Estimate the Cost
Estimate the Cost for 816 Paddock Ln
816 Paddock Lane, Libertyville, IL 60048 (MLS# 12699071) is a Single Family property with 5 bedrooms, 3 full bathrooms and 1 partial bathroom. 816 Paddock Lane is currently listed for $799,900 and was received on July 08, 2026. Want to learn more about 816 Paddock Lane? Do you have questions about finding other Single Family real estate for sale in Libertyville? You can browse all Libertyville real estate or contact a Coldwell Banker agent to request more information.