Full Property Details for MLS# 12704676
General
- Rent: $2,450
- Status: Pending
- Type: Rental
- Source: MRED
- MLS ID: 12704676
- Updated: 9/2/2026
- Added to Site: 54 day(s) ago
Rental Information
- Lease Includes: Water, Parking, Exterior Maintenance, Snow Removal
- Date Available: 7/14/2026
Interior
- Basement: Finished, F
- Fireplace: Yes
- Number of Fireplaces: 1
- Fireplace(s): Living Room
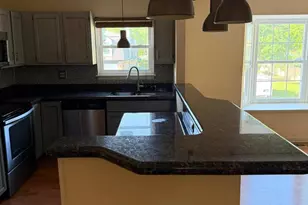
- Appliances: Range, Microwave, Dishwasher, Refrigerator, Washer, Dryer, Disposal, Humidifier
- Flooring: Hardwood
Rooms
- Total Bathrooms: 3
- Full Bathrooms: 2
- Half Bathrooms: 1
Additional Information
- Equipment: Sump Pump
- Other Features: School Bus Service, Commuter Bus
Parking
- Garage: Yes
- Attached garage: Yes
- Garage Spaces: 1
- Total Spaces: 1
- Parking Features: Asphalt, Garage Door Opener, Yes, Garage Owned, Attached, Garage
Location
- Area: Green Oaks / Libertyville
- County: Lake
- Township: Libertyville
- Subdivision: Cambridge Square
- Driving Directions: RD 176/RD21, S ON RD 21, R ON W GOLF RD, R ON GARFIELD AVE
School Information
- School District: 70
- Elem School District: 70
- Midd School District: 70
- High School District: 128
- Elementary School: Rockland Elementary School
- Middle School: Highland Middle School
- High School: Libertyville High School
- Private School: Libertyville High School
Community
- Mgmt. Company: Premier Residential Management
Heating & Cooling
- Cooling Type: Central Air Conditioning
- Heating Type: Natural Gas, Forced Air
Utilities
- Sewer: Public Sewer
- Water: Lake Michigan
Structural Information
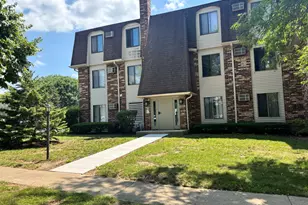
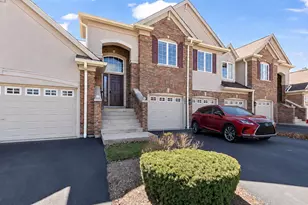
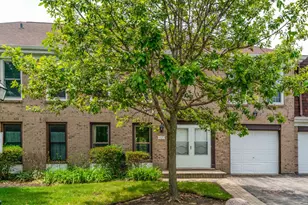
- Construction: Brick
- Exterior Const.: Brick
- Basement: Yes
- Basement Desc.: Finished, Full
- Foundation: Concrete Perimeter
- Roof: Asphalt
- Windows: Screens
- Sub-Flooring: Hardwood
- Entry Floor Number: 1
- Stories/Levels: 2
- Square Feet: 1,458
- Sq. Ft. Source: Assessor
- Year Built: 1979
Unit Information
Lot Features
- Lot Dimensions: COMMON
- Lot Features: Common Grounds, Landscaped
Financial Considerations
- Lease Price: $2,450
- For Sale/Rent/Lease: Yes
- Parking Included: Yes
- Security Deposit: 2month
- Assessment Year: 1979
- Pays Sewer: Public Sewer
Listed by RE/MAX Top Performers

![[Address not provided], Libertyville, IL 60048 - Photo 1](https://m.cbhomes.com/p/155/12704676/A970e2b58acB42c/pds23tp.webp)
![[Address not provided], Libertyville, IL 60048 - Photo 2](https://m1.cbhomes.com/p/155/12704676/fE0873ddb5AB49D/pds23tp.webp)
![[Address not provided], Libertyville, IL 60048 - Photo 3](https://m.cbhomes.com/p/155/12704676/3D26e345FFB6450/pds23tp.webp)
![[Address not provided], Libertyville, IL 60048 - Photo 4](https://m1.cbhomes.com/p/155/12704676/D59357d859024BA/pds23tp.webp)
![[Address not provided], Libertyville, IL 60048 - Photo 5](https://m.cbhomes.com/p/155/12704676/414AcD5B82e546B/pds23tp.webp)
![[Address not provided], Libertyville, IL 60048 - Photo 6](https://m1.cbhomes.com/p/155/12704676/9872826D6bcE451/pds23tp.webp)
![[Address not provided], Libertyville, IL 60048 - Photo 7](https://m.cbhomes.com/p/155/12704676/397FfDeF2B8D46c/pds23tp.webp)
![[Address not provided], Libertyville, IL 60048 - Photo 8](https://m1.cbhomes.com/p/155/12704676/3fF57bd70a35487/pds23tp.webp)
![[Address not provided], Libertyville, IL 60048 - Photo 9](https://m.cbhomes.com/p/155/12704676/815bFCE28b88445/pds23tp.webp)
![[Address not provided], Libertyville, IL 60048 - Photo 10](https://m1.cbhomes.com/p/155/12704676/96609ED6Ed1E42F/pds23tp.webp)
![[Address not provided], Libertyville, IL 60048 - Photo 11](https://m.cbhomes.com/p/155/12704676/4BAeAeeA18cf4d1/pds23tp.webp)
![[Address not provided], Libertyville, IL 60048 - Photo 12](https://m1.cbhomes.com/p/155/12704676/5A6e0386bA1C439/pds23tp.webp)
![[Address not provided], Libertyville, IL 60048 - Photo 13](https://m.cbhomes.com/p/155/12704676/725A32384611465/pds23tp.webp)
![[Address not provided], Libertyville, IL 60048 - Photo 14](https://m1.cbhomes.com/p/155/12704676/11c725D478c2413/pds23tp.webp)
![[Address not provided], Libertyville, IL 60048 - Photo 15](https://m.cbhomes.com/p/155/12704676/a289Dd5EB9cf4bd/pds23tp.webp)
![[Address not provided], Libertyville, IL 60048 - Photo 16](https://m1.cbhomes.com/p/155/12704676/C626E0A226284a6/pds23tp.webp)
![[Address not provided], Libertyville, IL 60048 - Photo 17](https://m.cbhomes.com/p/155/12704676/E449B3E7D22F44d/pds23tp.webp)
![[Address not provided], Libertyville, IL 60048 - Photo 18](https://m1.cbhomes.com/p/155/12704676/762b62d3F4B94b7/pds23tp.webp)
![[Address not provided], Libertyville, IL 60048 - Photo 19](https://m.cbhomes.com/p/155/12704676/00a9E3DB57704A9/pds23tp.webp)
![[Address not provided], Libertyville, IL 60048 - Photo 20](https://m1.cbhomes.com/p/155/12704676/54A0B2A385164CD/pds23tp.webp)
![[Address not provided], Libertyville, IL 60048 - Photo 21](https://m.cbhomes.com/p/155/12704676/7E98875047EC4b6/pds23tp.webp)
![[Address not provided], Libertyville, IL 60048 - Photo 22](https://m1.cbhomes.com/p/155/12704676/2963a694d82D40e/pds23tp.webp)
![[Address not provided], Libertyville, IL 60048 - Photo 23](https://m.cbhomes.com/p/155/12704676/10b208CA437649a/pds23tp.webp)
![[Address not provided], Libertyville, IL 60048 - Photo 24](https://m1.cbhomes.com/p/155/12704676/d0F510E24E1b456/pds23tp.webp)
![[Address not provided], Libertyville, IL 60048 - Photo 25](https://m.cbhomes.com/p/155/12704676/1CF284F718144B0/pds23tp.webp)
![[Address not provided], Libertyville, IL 60048 - Photo 1](https://m1.cbhomes.com/p/155/12704676/A970e2b58acB42c/pds23tp.webp)





![[Address not provided], Vernon Hills, IL 60061 - Photo 1](https://m1.cbhomes.com/p/155/12737301/2aA474cb08f04c5/s23cc.webp)