
This is a carousel with tiles that activate property listing cards. Use the previous and next buttons to navigate.
![[Address not provided], Libertyville, IL 60048 - Photo 1](https://m.cbhomes.com/p/155/12710432/Bc71F55dE09b47F/pds23tp.webp)
![[Address not provided], Libertyville, IL 60048 - Photo 2](https://m1.cbhomes.com/p/155/12710432/747343Df815442b/pds23tp.webp)
![[Address not provided], Libertyville, IL 60048 - Photo 3](https://m.cbhomes.com/p/155/12710432/3cAE71D39b924D1/pds23tp.webp)
![[Address not provided], Libertyville, IL 60048 - Photo 4](https://m1.cbhomes.com/p/155/12710432/f71cA0B2B9724cc/pds23tp.webp)
![[Address not provided], Libertyville, IL 60048 - Photo 5](https://m.cbhomes.com/p/155/12710432/595ebE24f119483/pds23tp.webp)
![[Address not provided], Libertyville, IL 60048 - Photo 6](https://m1.cbhomes.com/p/155/12710432/1EE85E996B9b4dA/pds23tp.webp)
![[Address not provided], Libertyville, IL 60048 - Photo 7](https://m.cbhomes.com/p/155/12710432/3239Fdc10c034Df/pds23tp.webp)
![[Address not provided], Libertyville, IL 60048 - Photo 8](https://m1.cbhomes.com/p/155/12710432/1D69d4b8A6Aa411/pds23tp.webp)
![[Address not provided], Libertyville, IL 60048 - Photo 9](https://m.cbhomes.com/p/155/12710432/848427b7EaDd41a/pds23tp.webp)
![[Address not provided], Libertyville, IL 60048 - Photo 10](https://m1.cbhomes.com/p/155/12710432/5f5e1743CE7043c/pds23tp.webp)
![[Address not provided], Libertyville, IL 60048 - Photo 11](https://m.cbhomes.com/p/155/12710432/a67fC55405dA4f4/pds23tp.webp)
![[Address not provided], Libertyville, IL 60048 - Photo 12](https://m1.cbhomes.com/p/155/12710432/aE012A1877B34C9/pds23tp.webp)
![[Address not provided], Libertyville, IL 60048 - Photo 13](https://m.cbhomes.com/p/155/12710432/0eE22F0dF5E24Ca/pds23tp.webp)
![[Address not provided], Libertyville, IL 60048 - Photo 14](https://m1.cbhomes.com/p/155/12710432/F288C59e5A0C461/pds23tp.webp)
![[Address not provided], Libertyville, IL 60048 - Photo 15](https://m.cbhomes.com/p/155/12710432/1E1e5988aDB14Bd/pds23tp.webp)
![[Address not provided], Libertyville, IL 60048 - Photo 16](https://m1.cbhomes.com/p/155/12710432/D0D5Cf6eA5AB4DB/pds23tp.webp)
![[Address not provided], Libertyville, IL 60048 - Photo 17](https://m.cbhomes.com/p/155/12710432/Fae276cC43C74eB/pds23tp.webp)
![[Address not provided], Libertyville, IL 60048 - Photo 18](https://m1.cbhomes.com/p/155/12710432/71C8Cb42c3E9484/pds23tp.webp)
![[Address not provided], Libertyville, IL 60048 - Photo 19](https://m.cbhomes.com/p/155/12710432/f78495fF65d64d6/pds23tp.webp)
![[Address not provided], Libertyville, IL 60048 - Photo 20](https://m1.cbhomes.com/p/155/12710432/68E5e1e3F15E43C/pds23tp.webp)
![[Address not provided], Libertyville, IL 60048 - Photo 21](https://m.cbhomes.com/p/155/12710432/ab7C95B63120446/pds23tp.webp)
![[Address not provided], Libertyville, IL 60048 - Photo 22](https://m1.cbhomes.com/p/155/12710432/7Da9089788a4457/pds23tp.webp)
![[Address not provided], Libertyville, IL 60048 - Photo 23](https://m.cbhomes.com/p/155/12710432/bBC87416Edc34e5/pds23tp.webp)
![[Address not provided], Libertyville, IL 60048 - Photo 24](https://m1.cbhomes.com/p/155/12710432/21Ef37540a034AF/pds23tp.webp)
![[Address not provided], Libertyville, IL 60048 - Photo 25](https://m.cbhomes.com/p/155/12710432/b66697aCCfE94bc/pds23tp.webp)
![[Address not provided], Libertyville, IL 60048 - Photo 26](https://m1.cbhomes.com/p/155/12710432/790D4eEd75F0416/pds23tp.webp)
![[Address not provided], Libertyville, IL 60048 - Photo 27](https://m.cbhomes.com/p/155/12710432/96040a5dcB20475/pds23tp.webp)
![[Address not provided], Libertyville, IL 60048 - Photo 28](https://m1.cbhomes.com/p/155/12710432/C378E577b1FB41d/pds23tp.webp)
![[Address not provided], Libertyville, IL 60048 - Photo 29](https://m.cbhomes.com/p/155/12710432/09fedfCa94e3485/pds23tp.webp)
![[Address not provided], Libertyville, IL 60048 - Photo 30](https://m1.cbhomes.com/p/155/12710432/98029DB8DD74459/pds23tp.webp)
![[Address not provided], Libertyville, IL 60048 - Photo 31](https://m.cbhomes.com/p/155/12710432/20A908Ce5794479/pds23tp.webp)
![[Address not provided], Libertyville, IL 60048 - Photo 32](https://m1.cbhomes.com/p/155/12710432/278569C8b9A24AE/pds23tp.webp)
![[Address not provided], Libertyville, IL 60048 - Photo 33](https://m.cbhomes.com/p/155/12710432/0c23b9E8b266471/pds23tp.webp)
![[Address not provided], Libertyville, IL 60048 - Photo 34](https://m1.cbhomes.com/p/155/12710432/d14868F551C7489/pds23tp.webp)
![[Address not provided], Libertyville, IL 60048 - Photo 35](https://m.cbhomes.com/p/155/12710432/dADa0dF57829484/pds23tp.webp)
![[Address not provided], Libertyville, IL 60048 - Photo 36](https://m1.cbhomes.com/p/155/12710432/BD5548f4E3454Ca/pds23tp.webp)
![[Address not provided], Libertyville, IL 60048 - Photo 37](https://m.cbhomes.com/p/155/12710432/b3CC8B57A7F8416/pds23tp.webp)
![[Address not provided], Libertyville, IL 60048 - Photo 38](https://m1.cbhomes.com/p/155/12710432/c2C6A85039e04BB/pds23tp.webp)
![[Address not provided], Libertyville, IL 60048 - Photo 39](https://m.cbhomes.com/p/155/12710432/898a8C69103a487/pds23tp.webp)
![[Address not provided], Libertyville, IL 60048 - Photo 40](https://m1.cbhomes.com/p/155/12710432/cb836ae41EB0499/pds23tp.webp)
![[Address not provided], Libertyville, IL 60048 - Photo 41](https://m.cbhomes.com/p/155/12710432/ee6b6043C605474/pds23tp.webp)
$599,000 Just Listed
This is a carousel with tiles that activate property listing cards. Use the previous and next buttons to navigate.
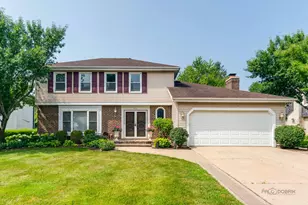

Full Property Details for MLS# 12710432
General
- Price: $599,000
- Taxes: $11,166 (2025)
- Status: Active
- Type: Single Family
- Source: MRED
- MLS ID: 12710432
Rental Information
- Complex Features: Park, Curbs, Sidewalks, Street Lights, Street Paved
Interior
- Basement: Partially
- Fireplace: Yes
- Number of Fireplaces: 1
- Fireplace(s): Family Room, Wood-Burning, Attached Fireplace Doors/Screen
- Appliances: Range, Microwave, Dishwasher, Refrigerator, Washer, Dryer, Stainless Steel Appliance(s)
Rooms
Bathrooms
- Total Bathrooms: 3
- Full Bathrooms: 2
- Half Bathrooms: 1
Bedrooms
- Total Bedrooms: 3
Additional Information
- Equipment: Carbon Monoxide Detectors, Ceiling Fan(s), Sump Pump
- Other Features: School Bus Service
Parking
- Garage: Yes
- Attached garage: Yes
- Garage Spaces: 2
- Total Spaces: 2
- Parking Features: Concrete, Garage Door Opener, Yes, Garage Owned, Attached, Garage
Location
- Area: Green Oaks / Libertyville
- County: Lake
- Township: Libertyville
- Subdivision: West Cambridge
- Driving Directions: Milwaukee Ave & Golf Road, West to Garfield Ave, North to home
School Information
- School District: 70
- Elem School District: 70
- Midd School District: 70
- High School District: 128
- Elementary School: Rockland Elementary School
- Middle School: Highland Middle School
- High School: Libertyville High School
- Private School: Libertyville High School
Community
- Assoc. Fees Include: None
Heating & Cooling
- Cooling Type: Central Air Conditioning
- Heating Type: Natural Gas, Forced Air
Utilities
- Sewer: Public Sewer
- Water: Public
Structural Information
- Architectural Info: Colonial
- Architectural Style: Colonial
- Construction: Vinyl Siding, Brick
- Exterior Const.: Vinyl Siding, Brick
- Basement: Yes
- Basement Desc.: Partially Finished, Crawl Space, Rec/Family Area, Storage Space, Full
- Roof: Asphalt
- Windows: Screens
- Square Feet: 1,860
- Sq. Ft. Source: Assessor
- Year Built: 1975
- Built Before 1978: Yes
Additional Structures
- Other Structures: Pergola, Shed(s)
Lot Features
- Lot Size (Acres): 0.2497
- Lot Size Range: Less than .25 Acre
- Lot Dimensions: 23 x 23 x 23 x 23 x 145 x 22 x 33 x 149
- Fence: Yes
- Lot Features: Mature Trees
- Fencing (Description): Chain Link
Financial Considerations
- Parking Included: Yes
- Assessment Year: 1975
- Tax Amount: $11,166.52
- Tax Year: 2025
- Pays Sewer: Public Sewer
Disclosures and Reports
- Ownership: Fee Simple
- Property ID: 11213110780000
Listed by RE/MAX Suburban
Listing agent
RE/MAX Suburban

 NMLS#: 1598647
Schools serving MLS# 12710432
| Name | Grades | Distance |
|---|---|---|
Rockland Elementary School 160 West Rockland Road, Libertyville, IL 60048 | K-5 | 0.6 mi |
Highland Middle School, Libertyville, IL 310 West Rockland Road, Libertyville, IL 60048 | 6-8 | 0.5 mi |
Libertyville High School 708 West Park Avenue, Libertyville, IL 60048 | 9-12 | 1 mi |
Estimate the Cost for MLS# 12710432
This is a carousel with tiles that activate property listing cards. Use the previous and next buttons to navigate.
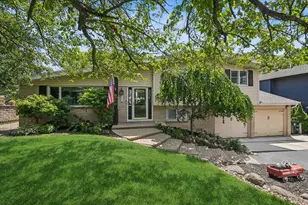
- Single Family
- Active
- Updated 4 days ago
- 3Beds
- 2Total Baths
- 2,983Sq. Ft.

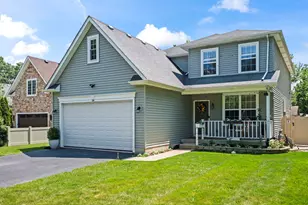
- Single Family
- Active
- Updated 10 days ago
- 4Beds
- 4Total Baths
- 3,635Sq. Ft.

This is a carousel with tiles that activate property listing cards. Use the previous and next buttons to navigate.
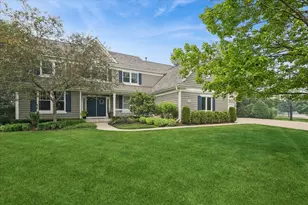
- Single Family
- Active
- Updated 9 hours ago
- 5Beds
- 5Total Baths
- 3,004Sq. Ft.
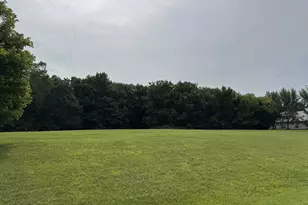

- Single Family
- Active
- Updated 3 days ago
- 3Beds
- 1Total Bath
- 1,129Sq. Ft.

- Townhouse
- Active
- Updated 2 days ago
- 2Beds
- 3Total Baths
- 1,630Sq. Ft.

This is a carousel with tiles that activate property listing cards. Use the previous and next buttons to navigate.
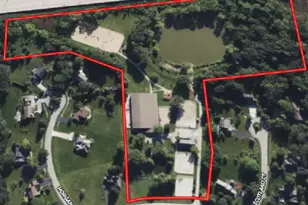
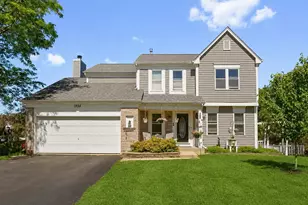
- Single Family
- Active
- Updated 5 days ago
- 4Beds
- 3Total Baths
- 2,105Sq. Ft.


- Single Family
- Active
- Updated 11 hours ago
- 4Beds
- 5Total Baths
- 4,728Sq. Ft.


- Single Family
- Active
- Updated 5 days ago
- 4Beds
- 3Total Baths
- 2,464Sq. Ft.
This is a carousel with tiles that activate property listing cards. Use the previous and next buttons to navigate.

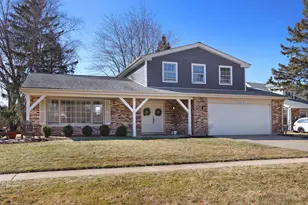
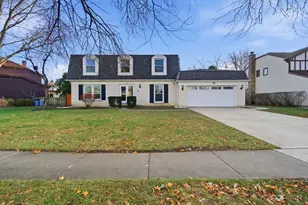

MLS# 12710432, Libertyville, IL 60048 (MLS# 12710432) is a Single Family property with 3 bedrooms, 2 full bathrooms and 1 partial bathroom. MLS# 12710432 is currently listed for $599,000 and was received on July 29, 2026. Want to learn more about MLS# 12710432? Do you have questions about finding other Single Family real estate for sale in Libertyville? You can browse all Libertyville real estate or contact a Coldwell Banker agent to request more information.