This is a carousel with tiles that activate property listing cards. Use the previous and next buttons to navigate.
1/53
$980,000 Just Listed
This is a carousel with tiles that activate property listing cards. Use the previous and next buttons to navigate.
1/53
Property Description
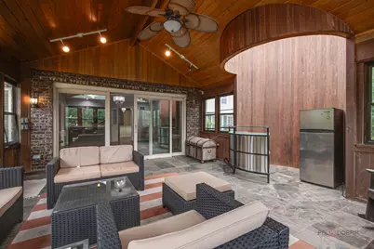
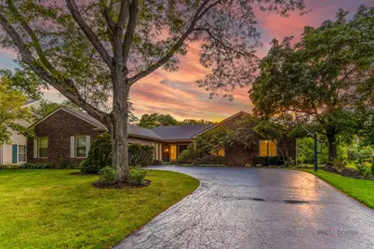
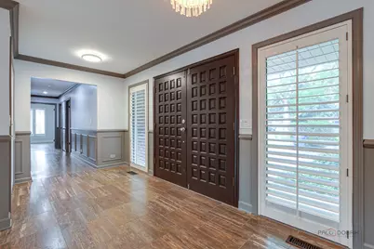
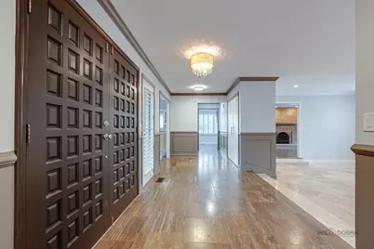
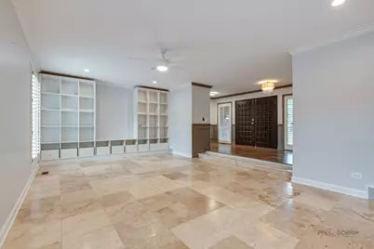
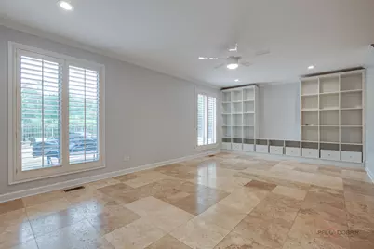
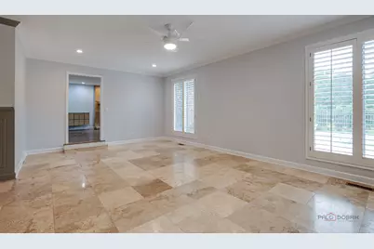
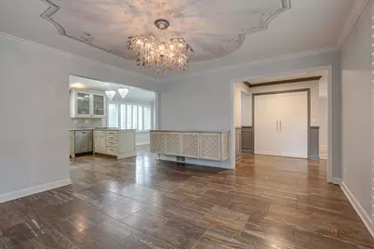
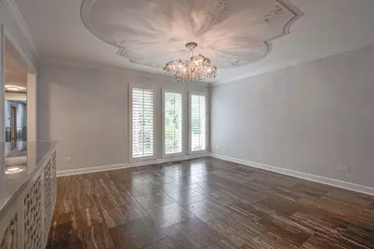
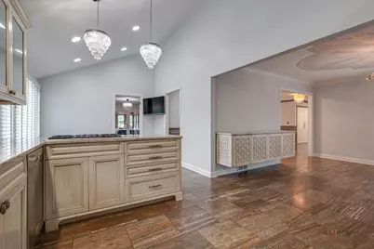
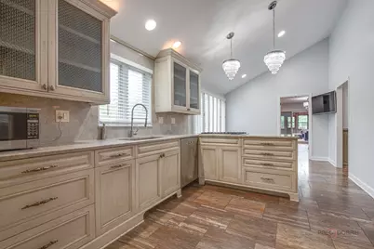
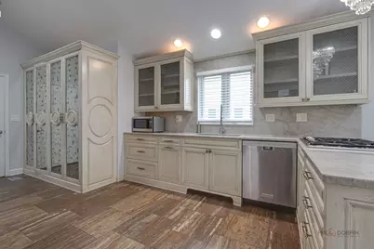
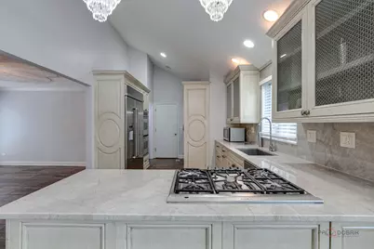
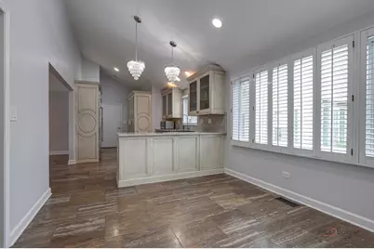
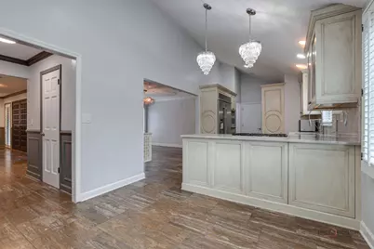
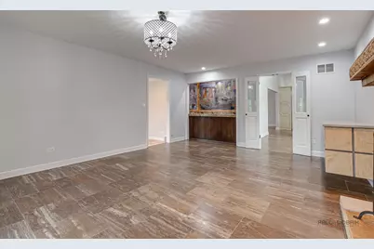
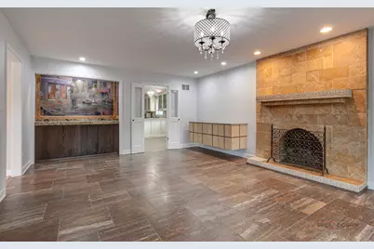
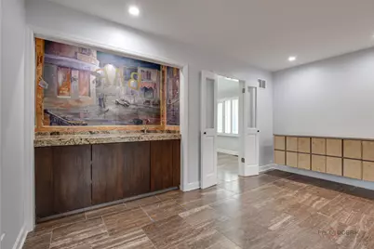
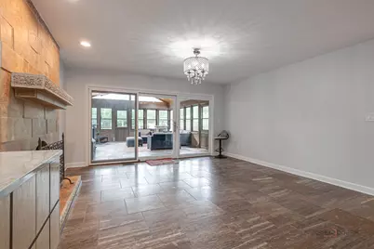
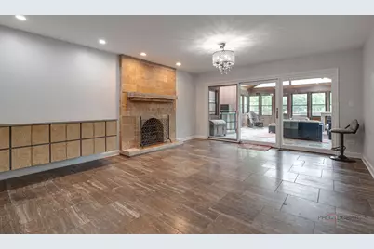
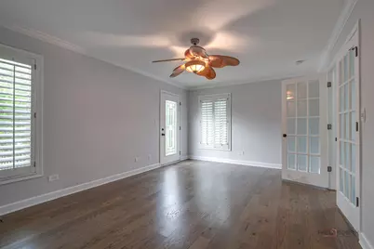
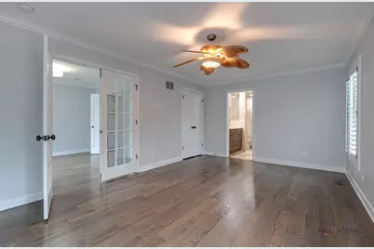
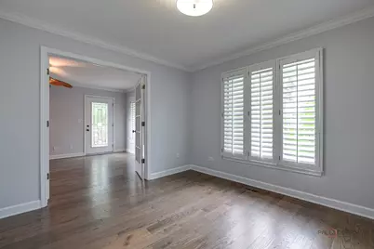
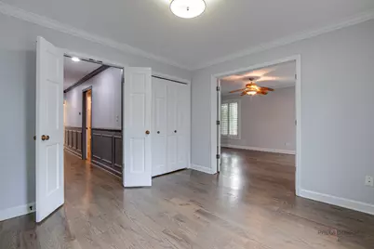
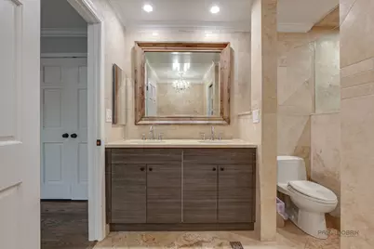
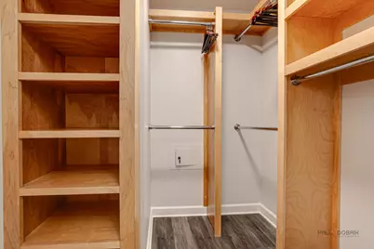
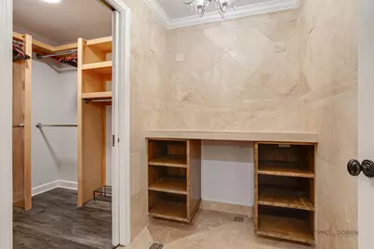
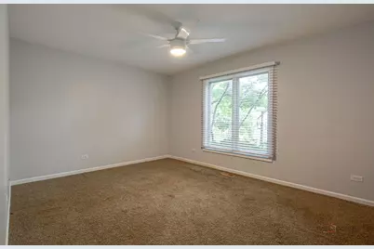
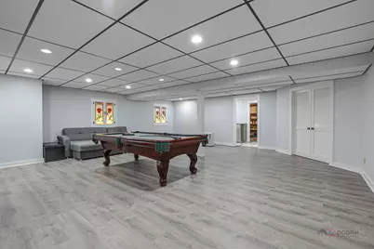
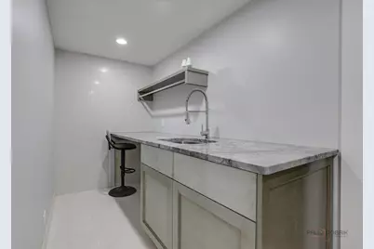
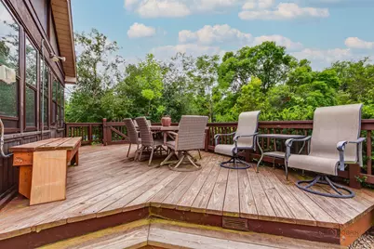
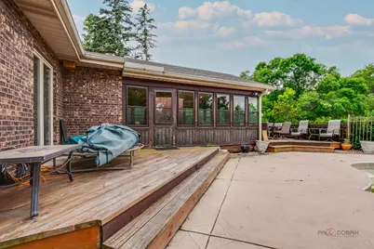
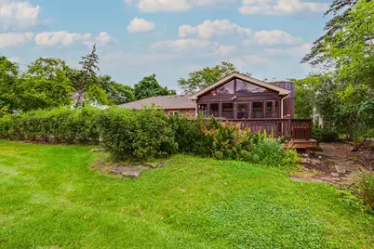
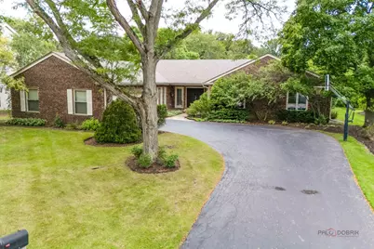
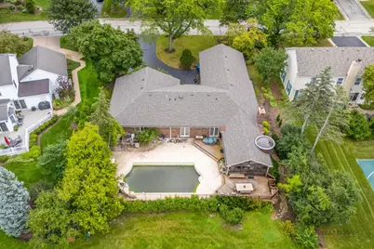
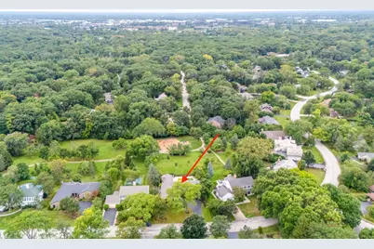
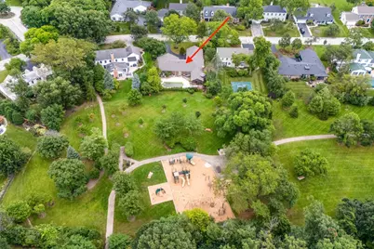
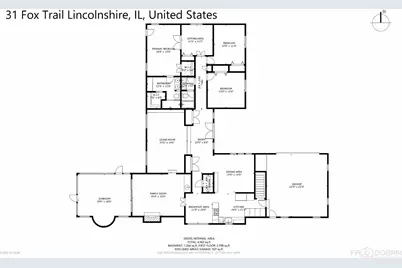
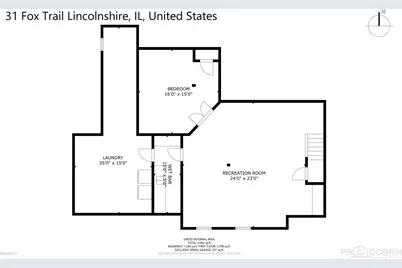
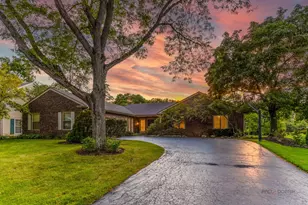
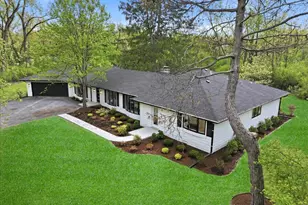
LINCOLNSHIRE RANCH | 3 BEDROOMS | 2.1 BATHS | .33 ACRE LOT | IN-GROUND POOL | SUNROOM | FINISHED BASEMENT | 2-CAR ATTACHED GARAGE | STEVENSON HIGH SCHOOL | Set on a generous .33-acre lot in Lincolnshire, this expansive ranch offers the ideal blend of comfortable everyday living, entertaining space, and incredible outdoor amenities. Located in award-winning Stevenson High School and District 103, the home delivers an impressive footprint with 3 bedrooms, 2 full and 1 half baths, a finished basement, sunroom, in-ground pool, fully fenced backyard, deck, and 2-car attached garage. A fully fenced backyard sets the stage for your own outdoor oasis, complete with an in-ground pool ready to be brought back to life with a little TLC. Picture summer afternoons cooling off in the pool, lounging in the sunshine, and gathering with friends and family for backyard BBQs on the deck. The spacious sunroom adds even more room to relax, dine, and enjoy the backyard setting. Inside, an inviting entry opens to an expansive foyer accented by elegant tile and two large coat closets, creating an ideal landing zone for everyday arrivals and visiting guests. The sun-drenched living room immediately captures your attention with a custom built-in bookcase and storage system that adds character while providing valuable storage. Continue to the formal dining room, where the easy flow leads naturally into the well-appointed eat-in kitchen. The kitchen is designed for both everyday meals and entertaining, showcasing an abundance of custom cabinetry with elegant crown-topped uppers, generous counter space, quality stainless steel appliances, and a convenient peninsula with cooktop that keeps meal preparation connected to the heart of the home. The adjoining breakfast area offers the perfect spot for casual meals, homework, or a peaceful morning coffee while natural light fills the space. Just beyond, the expansive family room creates a comfortable gathering space highlighted by a dramatic floor-to-ceiling stone fireplace and wet bar. Cozy up by the fire for movie night, pour a drink at the bar and continue the gathering into the sunroom. The sunroom offers plenty of room for dining, lounging, entertaining, or simply enjoying the backyard setting. Ready to call it a night? Retreat down the hall to the spacious primary bedroom suite featuring a dedicated sitting area, two walk-in closets, and a changing area for an abundance of storage and functionality. The ensuite bath includes a dual-sink vanity and shower with handheld body sprayer. Two additional generously sized bedrooms with excellent closet space, a second full bath, and a convenient half bath complete the main level. That's not all! The finished basement takes this home to the next level, expanding the living space and offering endless possibilities with a large recreation room and flexible bonus space that can adapt to your needs as a home office, guest area, game room, hobby space, or additional lounge. A dedicated laundry area with folding space adds everyday convenience and organization. Outside, the backyard will offer many summers filled with memories, from afternoons by the pool to evenings gathered around the deck with friends and family. Add in the 2-car attached garage and exceptional Stevenson High School and District 103 location, and this Lincolnshire ranch offers the space, flexibility, and setting you've been looking for. Whether you're hosting a dinner party, settling in for family movie night, or enjoying a summer BBQ by the pool, this is a home designed to be lived in and loved.
Full Property Details
Full Property Details for 31 Fox Trail
General
- Price: $980,000
- Taxes: $22,881 (2025)
- Status: Active
- Type: Single Family
- Source: MRED
- MLS ID: 12755835
Rental Information
- Complex Features: Park, Curbs, Street Paved
Interior
- Basement: Finished, P
- Interior Features: Wet Bar, 1st-Floor Bedroom, 1st-Floor Bath, Built-in Features, Walk-In Closet(s), Open Floorplan, Separate Dining Room
- Fireplace: Yes
- Number of Fireplaces: 1
- Fireplace(s): Family Room, Gas Log, Gas Starter
- Appliances: Double Oven, Microwave, Dishwasher, Refrigerator, Washer, Dryer, Disposal, Stainless Steel Appliance(s), Cooktop
- Flooring: Hardwood
Rooms
Bathrooms
- Total Bathrooms: 3
- Full Bathrooms: 2
- Half Bathrooms: 1
- Bathroom Features: Double Sink, Full Body Spray Shower
Bedrooms
- Total Bedrooms: 3
Additional Information
- Equipment: Carbon Monoxide Detectors, Ceiling Fan(s), Sump Pump
- Other Features: School Bus Service, Interstate Access
Parking
- Garage: Yes
- Attached garage: Yes
- Garage Spaces: 2
- Total Spaces: 2
- Parking Features: Asphalt, Garage Door Opener, Yes, Garage Owned, Attached, Garage
Location
- Area: Lincolnshire
- County: Lake
- Township: Vernon
- Driving Directions: Rte 43/ Rte 22, W on Rte 22, L on N Riverwoods Rd, L on Fox Trail
School Information
- School District: 103
- Elem School District: 103
- Midd School District: 103
- High School District: 125
- Elementary School: Laura B Sprague School
- Middle School: Daniel Wright Junior High School
- High School: Adlai E Stevenson High School
- Private School: Adlai E Stevenson High School
Community
- Assoc. Fees Include: None
Heating & Cooling
- Cooling Type: Central Air Conditioning
- Heating Type: Natural Gas, Forced Air
Utilities
- Sewer: Public Sewer
- Water: Lake Michigan, Public
Structural Information
- Architectural Info: Ranch
- Architectural Style: Ranch
- Construction: Brick
- Exterior Const.: Brick
- Basement: Yes
- Basement Desc.: Finished, Partial
- Roof: Asphalt
- Windows: Screens, Skylight(s)
- Sub-Flooring: Hardwood
- Square Feet: 2,798
- Sq. Ft. Source: Plans
- Year Built: 1976
- Built Before 1978: Yes
Lot Features
- Lot Size (Acres): 0.33
- Lot Size Range: .25 to .49 Acre
- Lot Dimensions: 150 x 79 x 150 x 68
- Fence: Yes
- Lot Features: Landscaped
- Fencing (Description): Fenced
Financial Considerations
- Parking Included: Yes
- Assessment Year: 1976
- Tax Amount: $22,881.08
- Tax Year: 2025
- Pays Sewer: Public Sewer
Disclosures and Reports
- Ownership: Fee Simple
- Property ID: 15243070090000
Listed by RE/MAX Suburban

Get Pre-Approved Today
Get a Great Insurance Rate
Schools
Schools serving 31 Fox Trail
School Districts:Lincolnshire-Prairieview School District 103, Adlai E. Stevenson High School District 125
| Name | Grades | Distance |
|---|---|---|
Laura B Sprague School 2425 Riverwoods Road, Lincolnshire, IL 60069 | PK-2 | 0.8 mi |
Half Day School 239 Olde Half Day Road, Lincolnshire, IL 60069 | 3-5 | 2 mi |
Daniel Wright Jr High School 1370 North Riverwoods Road, Lincolnshire, IL 60069 | 6-8 | 1.9 mi |
Adlai E Stevenson High School 1 Stevenson Drive, Lincolnshire, IL 60069 | 9-12 | 2.6 mi |
Disclaimer:
School attendance boundaries provided by ATTOM Data Solutions and are for reference only. Contact the school directly to verify enrollment eligibility.
Tax History
Tax History for 31 Fox Trail
Year
Property Taxes
Change
Tax Assessment
Change
2024
$21,400
3%
$266,124
11%
2023
$20,858
13%
$238,925
6%
2023
$18,524
4%
$225,444
10%
2022
$17,809
3%
$204,153
1%
2021
$17,365
3%
$201,952
—
2020
$16,846
—
$202,641
—
2019
$16,846
-7%
$201,894
-8%
2018
$18,131
3%
$220,193
2%
2017
$17,632
7%
$215,053
4%
2016
$16,455
2%
$205,931
7%
2015
$16,128
11%
$192,585
—
2014
$14,581
2%
$192,585
13%
2013
$14,244
3%
$170,961
-10%
2012
$13,814
—
$189,637
—
Disclaimer: Historical tax information is derived from public records provided by the county offices. Information is not guaranteed and should be independently verified.
Estimate the Cost
Estimate the Cost for 31 Fox Trail
31 Fox Trail, Lincolnshire, IL 60069 (MLS# 12755835) is a Single Family property with 3 bedrooms, 2 full bathrooms and 1 partial bathroom. 31 Fox Trail is currently listed for $980,000 and was received on September 10, 2026. Want to learn more about 31 Fox Trail? Do you have questions about finding other Single Family real estate for sale in Lincolnshire? You can browse all Lincolnshire real estate or contact a Coldwell Banker agent to request more information.