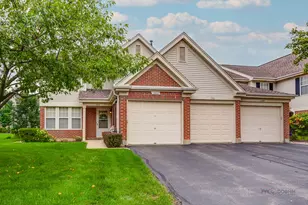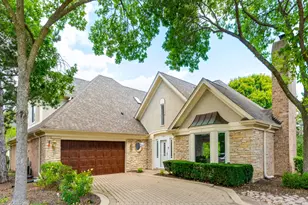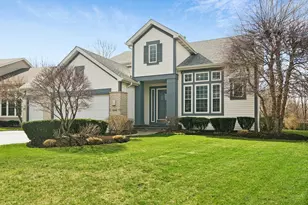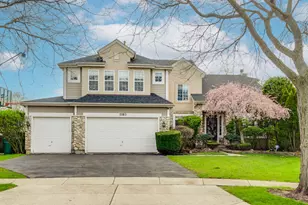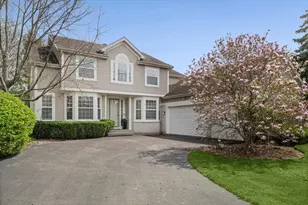
This is a carousel with tiles that activate property listing cards. Use the previous and next buttons to navigate.
1/10
$973,655
This is a carousel with tiles that activate property listing cards. Use the previous and next buttons to navigate.
1/10
Property Description
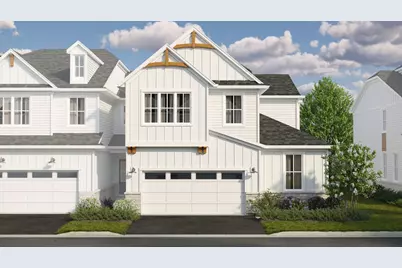
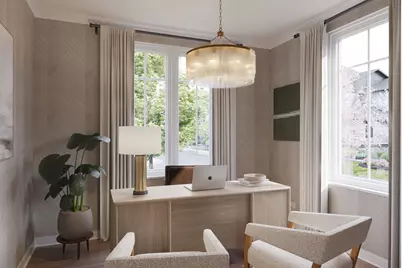
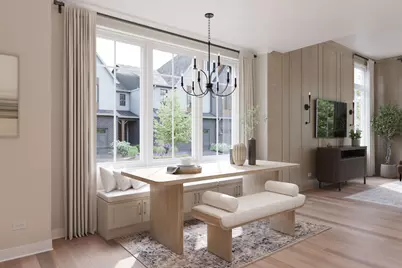
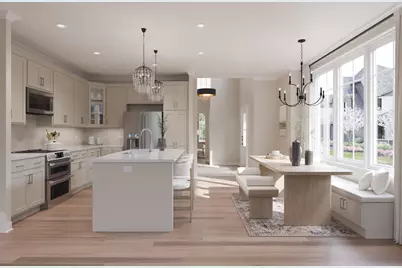
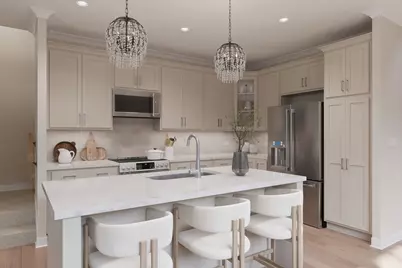
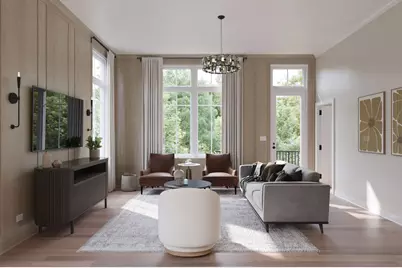
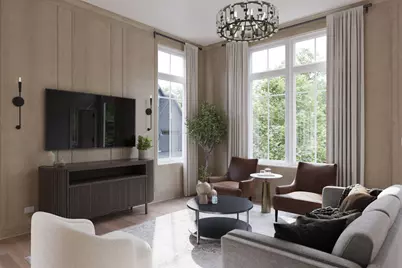
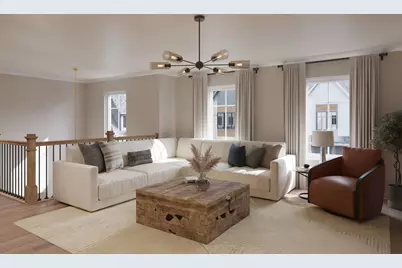
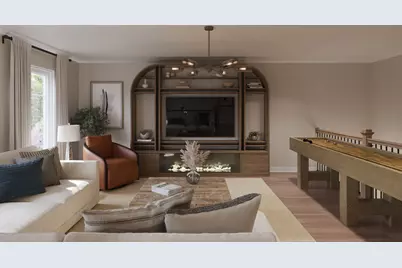
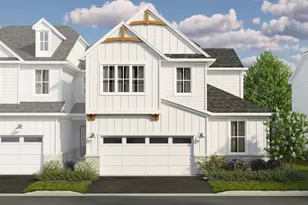
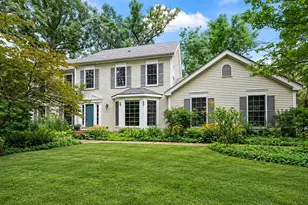
The Valor delivers the perfect balance of luxury, functionality, and timeless design across 2,328 square feet. With 3 bedrooms, 2.5 bathrooms, and a full basement, this sophisticated home offers modern conveniences and spacious elegance ideal for both entertaining and everyday living. Designed with comfort and style in mind, the Valor's main level showcases a seamless open-concept layout. A grand 2-story foyer welcomes you into the heart of the home, where the kitchen and breakfast area flow beautifully into the family room, creating an inviting space to gather and unwind. The gourmet kitchen features a large island, abundant cabinetry, and elegant finishes that elevate every meal prep experience. Tucked privately at the rear of the home, the owner's suite serves as a true retreat, complete with a spacious walk-in closet and attached bathroom. A den off the foyer offers the flexibility for a home office or reading nook, while the mud room and laundry area near the garage ensure practical convenience. Upstairs, a loft provides additional space for relaxation or recreation. Two secondary bedrooms share a full bathroom, each thoughtfully designed for comfort and privacy. The open view to the foyer below enhances the home's light-filled, airy atmosphere. The full basement offers endless opportunities for personalization. Whether you envision a future recreation room, home theater, gym, or additional bedroom suite, the expansive space provides the flexibility to bring your vision to life. With its refined finishes, thoughtful layout, and upscale design options, the Valor offers a luxurious yet practical living experience. Every square foot is crafted to reflect sophistication and comfort, making this home as beautiful as it is livable. Broker must be present at clients first visit to any M/I Homes community. Lot 12.03
Full Property Details
Full Property Details for 314 Avondale Ln
General
- Price: $973,655
- HOA FEE: $398/month
- Taxes: (2022)
- Status: Active
- Type: Townhouse
- Source: MRED
- MLS ID: 12632395
- Updated: 7/2/2026
- Added to Site: 73 day(s) ago
Interior
- Basement: Unfinished
- Appliances: Range, Microwave, Dishwasher
Rooms
Bathrooms
- Total Bathrooms: 3
- Full Bathrooms: 2
- Half Bathrooms: 1
- Bathroom Features: Separate Shower, Double Sink
Bedrooms
- Total Bedrooms: 3
Parking
- Garage: Yes
- Attached garage: Yes
- Garage Spaces: 2
- Total Spaces: 2
- Parking Features: Asphalt, Garage, Yes, Garage Owned, Attached
Location
- Area: Lincolnshire
- County: Lake
- Township: Cuba
- Subdivision: The Townes at Barclay
- Driving Directions: From Chicago: Start on I90 E / Kennedy Expressway heading northwest out of Chicago. Stay on I90 W as it becomes the Jane Addams Memorial Tollway. Continue on I90 for about 20 miles, then take exit 91A to merge onto IL53 N toward Schaumburg/Chicago O'Hare (unsigned, but follow signs for IL53 N/TriState Tollway N). After approximately 5 miles, take exit for I94 E toward Milwaukee. Merge onto I94 E (Tri-State Tollway) and continue for about 10 miles into Lake County. Take exit 28B for Half Day Road (IL22) east toward Lincolnshire. At the end of the ramp, turn left onto IL22 E / Half Day Road. Follow IL22 E for about 3 miles, crossing the Des Plaines River. Turn left onto Milwaukee Avenue (US45/IL21) northbound. Drive 1/2 mile, then turn right onto Aptakisic Road. Continue on Aptakisic Road for about 1 mile; The Townes at Barclay will be on your right at 435 Aptakisic Rd.
School Information
- School District: 103
- Elem School District: 103
- Midd School District: 103
- High School District: 125
- Elementary School: Laura B Sprague School
- Middle School: Daniel Wright Junior High School
- High School: Adlai E Stevenson High School
- Private School: Adlai E Stevenson High School
Community
- Assoc. Fees Include: Lawn Care, Snow Removal
- Pets Allowed: Yes
- Pets: Cats OK, Dogs OK
- Pet Restrictions: Cats OK, Dogs OK, / 999lbs.
- Mgmt. Company: TBD
Heating & Cooling
- Cooling Type: Central Air Conditioning
- Heating Type: Natural Gas
Utilities
- Sewer: Public Sewer
- Water: Public
Structural Information
- Structure Type: Townhouse (2-Story)
- Model: VALOR-FHB
- Construction: Stone, Other
- Exterior Const.: Stone, Other
- Basement: Yes
- Basement Desc.: Unfinished, Full
- Foundation: Concrete Perimeter
- Roof: Asphalt
- Entry Floor Number: 1
- Stories/Levels: 2
- Square Feet: 2,328
- Sq. Ft. Source: Builder
- Year Built: 2026
Unit Information
- Units in Building: 3
Manufactured Home
- Model: VALOR-FHB
Lot Features
- Lot Dimensions: 30 x 64
- Lot Features: Landscaped
Animals
- Animals Allowed: Cats OK, Dogs OK
Green Features
- Energy Efficient: Enhanced Air Filtration, Low flow commode, Low flow fixtures
Financial Considerations
- Association Fee: $398
- Assoc Fee Freq.: Monthly
- Parking Included: Yes
- Assessment Year: 2026
- Tax Year: 2022
- Pays Sewer: Public Sewer
Disclosures and Reports
- Ownership: Fee Simple with Homeowners Association
- Property ID: 15272000050000
Listed by Little Realty
Get Pre-Approved Today
Get a Great Insurance Rate
Schools
Schools serving 314 Avondale Ln
School Districts:Aptakisic-Tripp Community Consolidated School District, Adlai E. Stevenson High School District 125
| Name | Grades | Distance |
|---|---|---|
Tripp School 850 Highland Grove Drive, Buffalo Grove, IL 60089 | K-4 | 1.5 mi |
Aptakisic Junior High School 1231 Weiland Road, Buffalo Grove, IL 60089 | 7-8 | 0.9 mi |
Adlai E Stevenson High School 1 Stevenson Drive, Lincolnshire, IL 60069 | 9-12 | 1.3 mi |
Disclaimer:
School attendance boundaries provided by ATTOM Data Solutions and are for reference only. Contact the school directly to verify enrollment eligibility.
Price & Sales History for 314 Avondale Ln
Date
Details
Price
Change
Source
6/26/2026
Price Increased
$973,655
8.32%
MLS
4/28/2026
Listed
$898,840
—
MLS
Disclaimer: Historical sales information is derived from public records provided by the county offices. Information is not guaranteed and should be independently verified.
Estimate the Cost
Estimate the Cost for 314 Avondale Ln
314 Avondale Lane, Lincolnshire, IL 60069 (MLS# 12632395) is a Townhouse property with 3 bedrooms, 2 full bathrooms and 1 partial bathroom. 314 Avondale Lane is currently listed for $973,655 and was received on April 28, 2026. Want to learn more about 314 Avondale Lane? Do you have questions about finding other Townhouse real estate for sale in Lincolnshire? You can browse all Lincolnshire real estate or contact a Coldwell Banker agent to request more information.