This is a carousel with tiles that activate property listing cards. Use the previous and next buttons to navigate.
1/35
$789,000
This is a carousel with tiles that activate property listing cards. Use the previous and next buttons to navigate.
1/35
Property Description
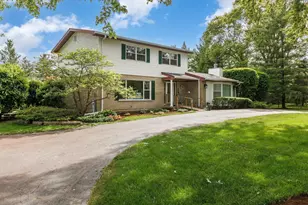
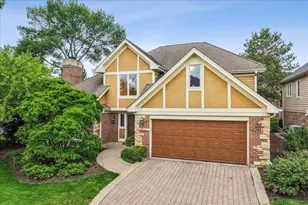
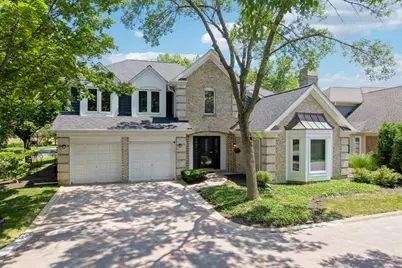
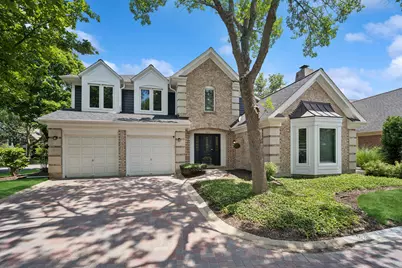
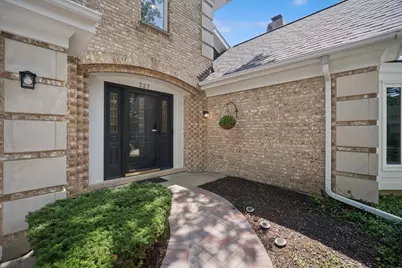
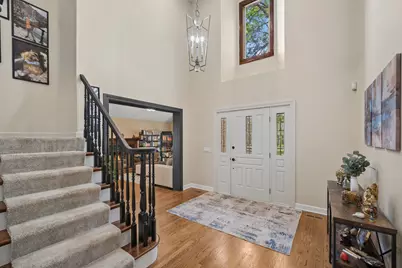
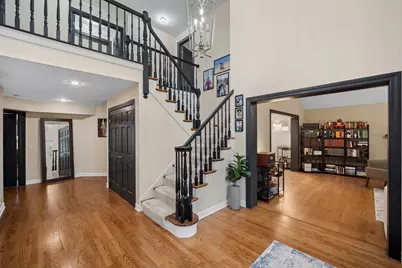
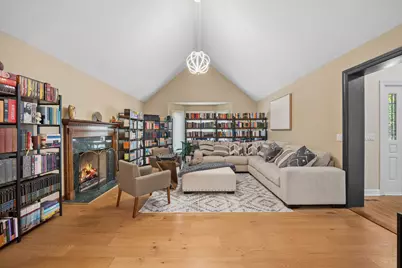
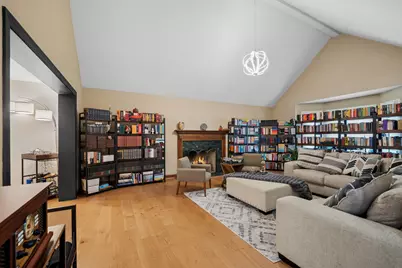
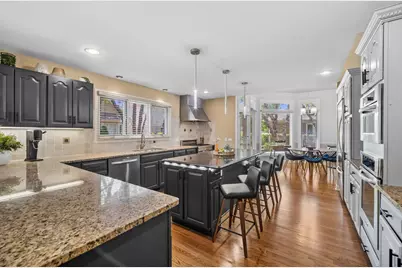
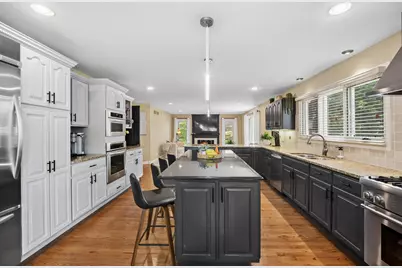
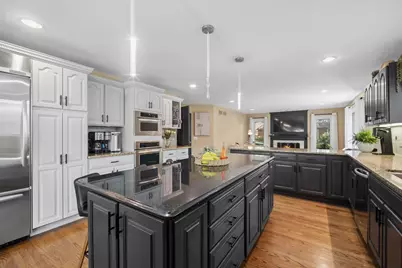
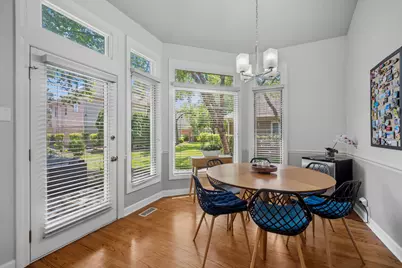
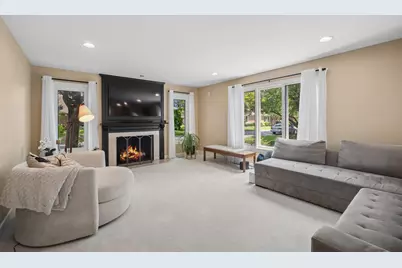
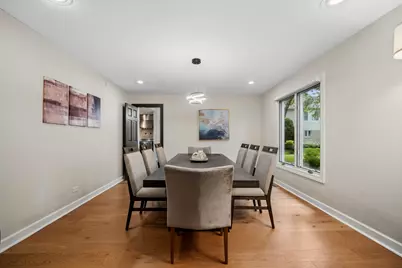
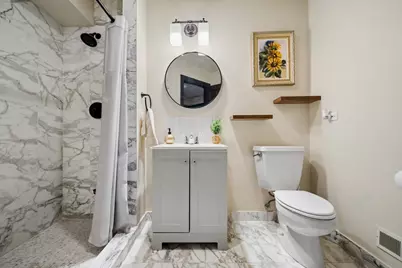
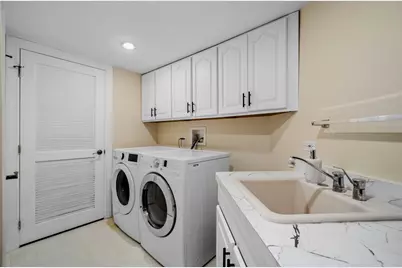
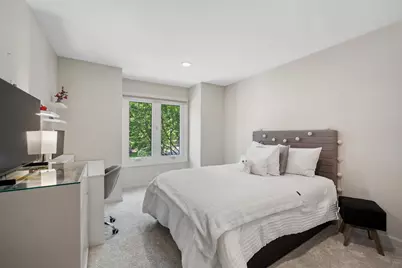
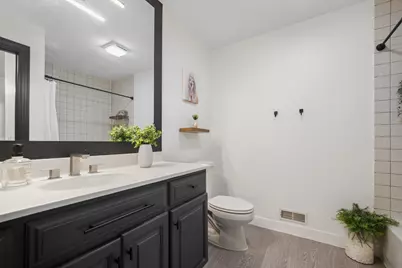
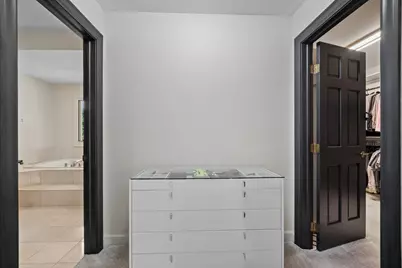
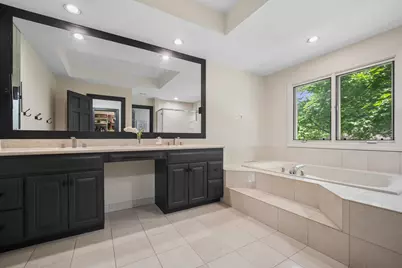
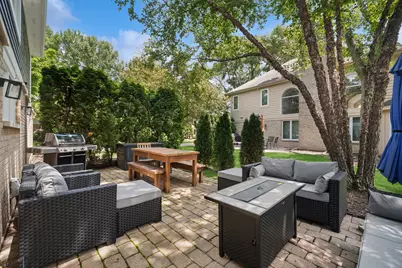
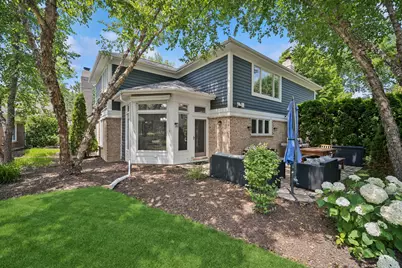
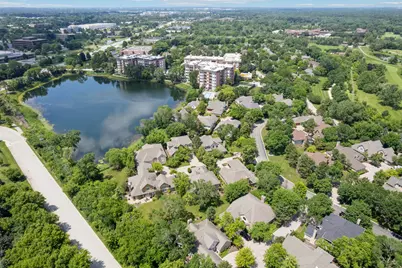
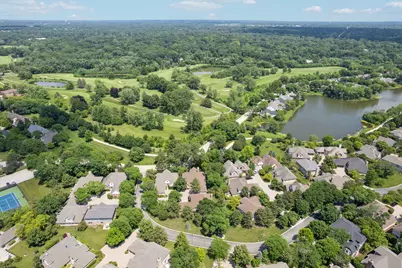
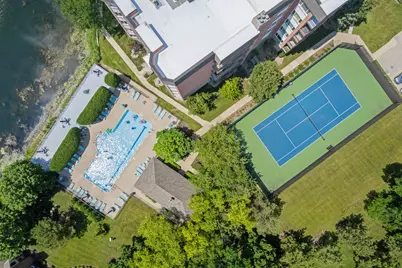
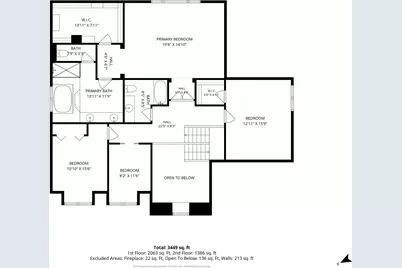
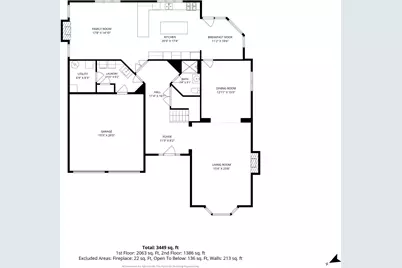
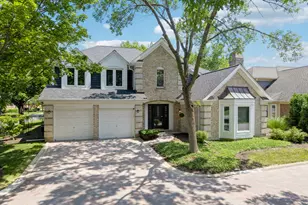
A fully updated, move-in-ready home in the gated Rivershire community, located within the highly acclaimed Stevenson High School District-where every detail has already been completed for you. This exceptional corner residence offers the perfect blend of elegance, comfort, and convenience, just minutes from shopping, dining, parks, and easy access to I-94. Bright, open living spaces feature soaring ceilings, beautiful hardwood floors, and an inviting layout designed for both everyday living and entertaining. The gourmet kitchen is appointed with granite countertops, stainless steel appliances, and a premium Thermador range, seamlessly connecting to the main living areas. A versatile flex space provides endless possibilities and can easily serve as a home office, art studio, playroom, or guest bedroom to fit your lifestyle. Extensive recent updates include a new roof, new carpet, new first-floor flooring, fresh interior paint, and a new paver driveway, providing a truly turnkey experience. The spacious primary suite offers a peaceful retreat with a spa-inspired bath. Residents of the gated Rivershire community enjoy resort-style amenities, including tennis, a swimming pool, beautifully maintained grounds, and direct access to the scenic Des Plaines River Trail-perfect for walking, running, and biking. Luxury, location, versatility, and low-maintenance living-all in one remarkable home.
Full Property Details
Full Property Details for 327 Rivershire Ct
General
- Price: $789,000
- HOA FEE: $474/month
- Taxes: $18,385 (2024)
- Status: Active
- Type: Single Family
- Source: MRED
- MLS ID: 12646388
Rental Information
- Complex Features: Pool, Tennis Court(s), Horse-Riding Trails, Curbs, Gated, Street Paved
Interior
- Basement: None
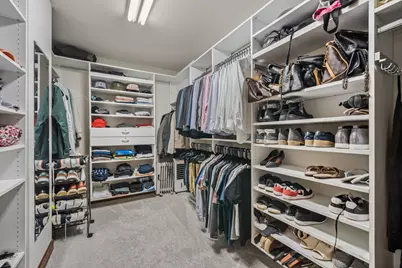
- Interior Features: Cathedral Ceiling(s), 1st-Floor Bath, Walk-In Closet(s)
- Fireplace: Yes
- Number of Fireplaces: 2
- Fireplace(s): Family Room, Living Room, Attached Fireplace Doors/Screen, Gas Log, Gas Starter
- Appliances: Range, Microwave, Dishwasher, Refrigerator, Washer, Dryer, Humidifier
- Flooring: Hardwood
Rooms
Bathrooms
- Total Bathrooms: 3
- Full Bathrooms: 3
- Bathroom Features: Separate Shower
Bedrooms
- Total Bedrooms: 3
Additional Information
- Equipment: Central Vacuum, Security System, Carbon Monoxide Detectors, Ceiling Fan(s), Air Purifier, Air Exchanger
- Other Features: School Bus Service
Parking
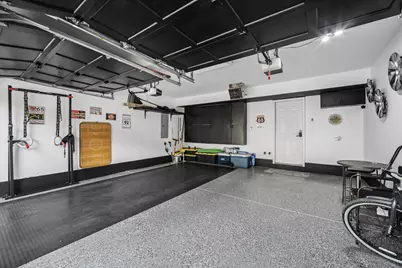
- Garage: Yes
- Attached garage: Yes
- Garage Spaces: 2
- Total Spaces: 2
- Parking Features: Brick Driveway, Garage Door Opener, Yes, Garage Owned, Attached, Garage
Location
- Area: Lincolnshire
- County: Lake
- Township: Vernon
- Subdivision: Rivershire
- Driving Directions: MILWAUKEE AVE S OF 22 TO RIVERSHIRE Rd, E TO SECURITY GATE
School Information
- School District: 103
- Elem School District: 103
- Midd School District: 103
- High School District: 125
- Elementary School: Laura B Sprague School
- Middle School: Daniel Wright Junior High School
- High School: Adlai E Stevenson High School
- Private School: Adlai E Stevenson High School
Community
- Assoc. Fees Include: Lawn Care, Snow Removal
- Mgmt. Company: MK ASSET MANAGEMENT
Heating & Cooling
- Cooling Type: Central Air Conditioning
- Heating Type: Natural Gas, Forced Air
Utilities
- Sewer: Public Sewer
- Water: Public
Structural Information
- Construction: Brick, Cedar
- Exterior Const.: Brick, Cedar
- Basement Desc.: None
- Roof: Asphalt
- Windows: Screens
- Sub-Flooring: Hardwood
- Square Feet: 3,449
- Sq. Ft. Source: Assessor
- Year Built: 1995
Lot Features
- Lot Size (Acres): 0.19
- Lot Size Range: Less than .25 Acre
- Lot Dimensions: 8276
- Lot Features: Common Grounds, Corner Lot, Landscaped
Financial Considerations
- Association Fee: $474
- Assoc Fee Freq.: Monthly
- Parking Included: Yes
- Assessment Year: 1995
- Tax Amount: $18,385
- Tax Year: 2024
- Pays Sewer: Public Sewer
Disclosures and Reports
- Ownership: Fee Simple with Homeowners Association
- Property ID: 15233010590000
Listed by Baird & Warner
Get Pre-Approved Today
Get a Great Insurance Rate
Schools
Schools serving 327 Rivershire Ct
School Districts:Lincolnshire-Prairieview School District 103, Adlai E. Stevenson High School District 125
| Name | Grades | Distance |
|---|---|---|
Half Day School 239 Olde Half Day Road, Lincolnshire, IL 60069 | 3-5 | 0.9 mi |
Laura B Sprague School 2425 Riverwoods Road, Lincolnshire, IL 60069 | PK-2 | 1.2 mi |
Daniel Wright Jr High School 1370 North Riverwoods Road, Lincolnshire, IL 60069 | 6-8 | 1.9 mi |
Adlai E Stevenson High School 1 Stevenson Drive, Lincolnshire, IL 60069 | 9-12 | 1.3 mi |
Disclaimer:
School attendance boundaries provided by ATTOM Data Solutions and are for reference only. Contact the school directly to verify enrollment eligibility.
Tax History
Tax History for 327 Rivershire Ct
Year
Property Taxes
Change
Tax Assessment
Change
2024
$18,385
8%
$222,098
8%
2024
$17,066
5%
$205,264
11%
2023
$16,178
4%
$184,459
3%
2022
$15,561
3%
$178,391
1%
2021
$15,174
7%
$176,467
—
2020
$14,226
—
$177,069
—
2019
$14,226
2%
$176,416
1%
2018
$13,944
3%
$175,346
2%
2017
$13,542
4%
$171,161
4%
2016
$12,996
2%
$163,900
7%
2015
$12,730
5%
$153,278
—
2014
$12,090
2%
$153,278
7%
2013
$11,811
3%
$142,778
-2%
2012
$11,457
—
$145,494
—
Disclaimer: Historical tax information is derived from public records provided by the county offices. Information is not guaranteed and should be independently verified.
Estimate the Cost
Estimate the Cost for 327 Rivershire Ct
327 Rivershire Court, Lincolnshire, IL 60069 (MLS# 12646388) is a Single Family property with 3 bedrooms and 3 full bathrooms. 327 Rivershire Court is currently listed for $789,000 and was received on July 10, 2026. Want to learn more about 327 Rivershire Court? Do you have questions about finding other Single Family real estate for sale in Lincolnshire? You can browse all Lincolnshire real estate or contact a Coldwell Banker agent to request more information.