This is a carousel with tiles that activate property listing cards. Use the previous and next buttons to navigate.
1/1
$699,000
This is a carousel with tiles that activate property listing cards. Use the previous and next buttons to navigate.
1/1
Property Description
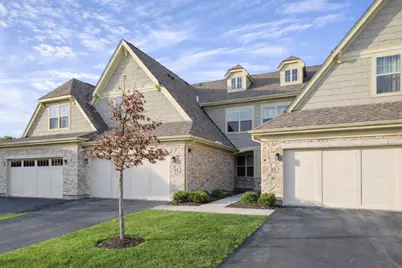
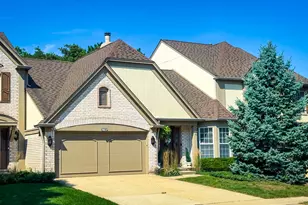
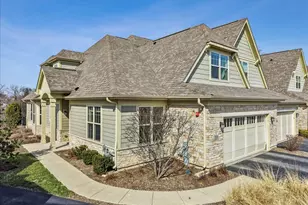
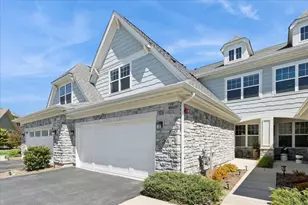
Discover the pinnacle of luxury and tranquility in this beautiful East-facing townhome in the highly coveted Lincolnshire Trails community. Perfectly positioned to capture serene water views of the lake and offering direct access to the Des Plaines River Trail, this home invites you to embrace the outdoors with endless opportunities for biking, walking, and relaxation just steps from your door. Located in the award-winning Adlai E. Stevenson High School District 125 and top-rated Districts 102 & 103, this residence pairs lux with convenience. Spanning nearly 2,500 square feet, the thoughtfully designed Manfield floor plan features three spacious bedrooms, a open flex space off the entry foyer, two full baths, a powder room, and an attached two-car garage. The open-concept main level is bathed in natural light, creating a warm and inviting atmosphere. The great room flows seamlessly into the breakfast area and a chef-worthy kitchen, complete with light gray soft-close cabinetry, gleaming granite countertops, stainless steel appliances, and chic pendant lighting-perfectly suited for casual meals or hosting elegant gatherings. Upstairs, the primary suite is your personal retreat, boasting two expansive walk-in closets and a spa-like bath with dual granite-topped vanities, an oversized walk-in shower with a bench, and a frameless glass enclosure. Two additional bedrooms and a full hall bath, also finished with granite, provide ample space for family or guests. Additional high-end touches include soft-close cabinetry throughout, wood railings, and designer lighting fixtures. Step outside to your private deck off the eat-in kitchen and soak in the peaceful water views-your perfect spot for morning coffee or unwinding at sunset. This home offers more than just beauty; it delivers an effortless lifestyle with maintenance-free living and unparalleled access to expressways, shopping, dining, and everyday conveniences. Don't miss your chance to experience the best of Lincolnshire living in this exquisite townhome! ***Some images have been AI-enhanced and/or virtually staged for marketing purposes. Actual features, finishes, and layout may vary. Buyer to verify all information and property condition in person.***
Full Property Details
Full Property Details for 35 Woodland Trail
General
- Sold For: $699,000
- HOA FEE: $456/month
- Taxes: $14,733 (2024)
- Status: Closed
- Type: Townhouse
- Source: MRED
- MLS ID: 12573441
- Added to Site: 138 day(s) ago
Interior
- Interior Features: Walk-In Closet(s)
- Appliances: Range, Dishwasher, Disposal
Rooms
Bathrooms
- Total Bathrooms: 3
- Full Bathrooms: 2
- Half Bathrooms: 1
- Bathroom Features: Separate Shower, Double Sink
Bedrooms
- Total Bedrooms: 3
Additional Information
- Shared Amenities: Bike Room/Bike Trails
- Other Features: School Bus Service
Parking
- Garage: Yes
- Attached garage: Yes
- Garage Spaces: 2
- Total Spaces: 2
- Parking Features: Asphalt, Garage Door Opener, Yes, Garage Owned, Attached, Garage
Location
- Area: Lincolnshire
- County: Lake
- Subdivision: Lincolnshire Trails
- Driving Directions: I-94, W on Half Day Road (RT 22) to Milwaukee Ave/RT 45 (S) to community, L on Riverside to models
School Information
- School District: 103
- Midd School District: 103
- Elementary School: Laura B Sprague School
- Middle School: Daniel Wright Junior High School
- High School: Adlai E Stevenson High School
- Private School: Adlai E Stevenson High School
Community
- Assoc. Fees Include: Exterior Maintenance, Lawn Care, Snow Removal
- Pets Allowed: Yes
- Pet Restrictions: Cats OK, Dogs OK, / 100lbs.
- Mgmt. Company: Property Specialists, Inc.
Heating & Cooling
- Cooling Type: Central Air Conditioning
- Heating Type: Natural Gas
Utilities
- Water: Lake Michigan
Structural Information
- Structure Type: Townhouse (2-Story)
- Construction: Shake Siding, Stone, Other
- Exterior Const.: Shake Siding, Stone, Other
- Basement Desc.: None
- Foundation: Concrete Perimeter
- Roof: Asphalt
- Entry Floor Number: 1
- Stories/Levels: 2
- Square Feet: 2,311
- Sq. Ft. Source: Plans
- Year Built: 2020
Unit Information
- Units in Building: 4
Manufactured Home
- Model: MANSFIELD
Lot Features
- Lot Dimensions: 27 x 82
Financial Considerations
- Association Fee: $456
- Assoc Fee Freq.: Monthly
- Parking Included: Yes
- Assessment Year: 2020
- Tax Amount: $14,733.84
- Tax Year: 2024
Disclosures and Reports
- Ownership: Fee Simple with Homeowners Association
- Special Conditions: Home Warranty
- Property ID: 15233011030000
Listed by Compass
Sold by Compass

Get Pre-Approved Today
Schools
Schools serving 35 Woodland Trail
School Districts:Lincolnshire-Prairieview School District 103, Adlai E. Stevenson High School District 125
| Name | Grades | Distance |
|---|---|---|
Half Day School 239 Olde Half Day Road, Lincolnshire, IL 60069 | 3-5 | 1 mi |
Laura B Sprague School 2425 Riverwoods Road, Lincolnshire, IL 60069 | PK-2 | 1.1 mi |
Daniel Wright Jr High School 1370 North Riverwoods Road, Lincolnshire, IL 60069 | 6-8 | 1.8 mi |
Adlai E Stevenson High School 1 Stevenson Drive, Lincolnshire, IL 60069 | 9-12 | 1.5 mi |
Disclaimer:
School attendance boundaries provided by ATTOM Data Solutions and are for reference only. Contact the school directly to verify enrollment eligibility.
Price & Sales History for 35 Woodland Trail
Date
Details
Price
Change
Source
7/01/2026
Sold
$699,000
—
MLS
2/25/2026
Listed
$699,000
—
MLS
Disclaimer: Historical sales information is derived from public records provided by the county offices. Information is not guaranteed and should be independently verified.
35 Woodland Trail, Lincolnshire, IL 60069 (MLS# 12573441) is a Townhouse property that was sold at $699,000 on July 01, 2026. Want to learn more about 35 Woodland Trail? Do you have questions about finding other Townhouse real estate for sale in Lincolnshire? You can browse all Lincolnshire real estate or contact a Coldwell Banker agent to request more information.