This is a carousel with tiles that activate property listing cards. Use the previous and next buttons to navigate.
1/27
$275,000 Contingent
This is a carousel with tiles that activate property listing cards. Use the previous and next buttons to navigate.
1/27
Property Description
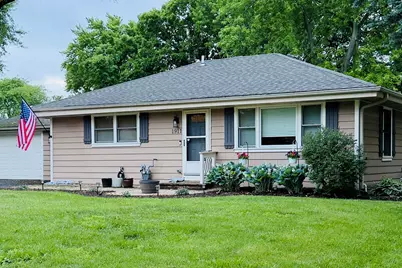
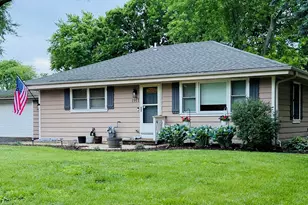
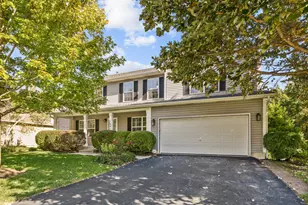
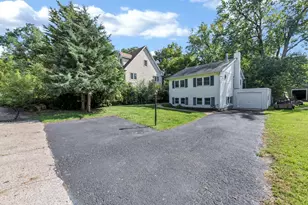
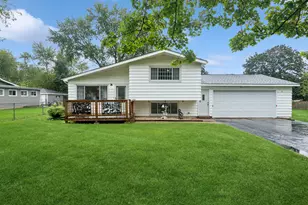
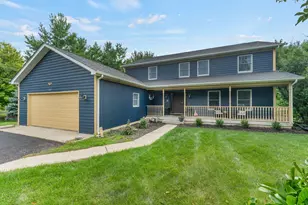
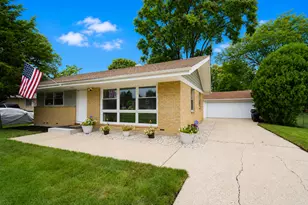
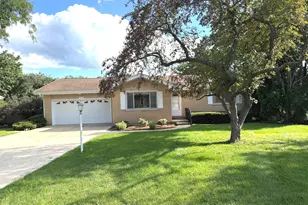
Welcome home to this charming 3-bedroom ranch featuring an open-concept floor plan with beautiful hardwood floors, 42" kitchen cabinets, and a convenient breakfast bar. The spacious, fully fenced backyard is perfect for entertaining or relaxing and includes a deck and storage shed. Ideally located just a few blocks from Hastings Lake Forest Preserve, you'll enjoy convenient access to scenic walking and biking trails. Additional highlights include a tankless water heater, ensuring you'll never run out of hot water, and abundant storage throughout the home, including the attic and a spacious, clean, fully insulated crawl space with lighting. The crawl space has been kept dry and protected by a newer (approximately 2-year-old) sump pump with an 8-hour battery backup system and also features a new professionally installed radon mitigation system (July 2026) with fully-transferable warranty for added peace of mind. Completing this wonderful property is a large driveway, replaced in 2022 seal coated every year since, most recent 8/2/26, the siding has been sanded and repainted where needed and the house has a beautiful brick paver walkway leading to the entrance.
Full Property Details
Full Property Details for 1911 Hazelwood Dr
General
- Price: $275,000
- Taxes: $5,099 (2024)
- Status: Contingent
- Type: Single Family
- Source: MRED
- MLS ID: 12684072
- Updated: 8/6/2026
- Added to Site: 64 day(s) ago
Rental Information
- Complex Features: Park, Lake, Curbs, Street Paved
Interior
- Basement: Crawl Spac
- Appliances: Range, Microwave, Dishwasher, Refrigerator, Washer, Dryer, Disposal, Stainless Steel Appliance(s), Humidifier
Rooms
Bathrooms
- Total Bathrooms: 1
- Full Bathrooms: 1
Bedrooms
- Total Bedrooms: 3
Additional Information
- Equipment: Cable TV, Carbon Monoxide Detectors, Ceiling Fan(s), Sump Pump
Parking
- Garage: Yes
- Garage Spaces: 1
- Total Spaces: 1
- Parking Features: Asphalt, Garage Door Opener, Yes, Garage Owned, Detached, Garage
Location
- Area: Lake Villa / Lindenhurst
- County: Lake
- Township: Lake Villa
- Subdivision: Venetian Village
- Driving Directions: Hawthorne to Sprucewood to Longmeadow to Hazelwood
School Information
- School District: 41
- Elem School District: 41
- Midd School District: 41
- High School District: 117
- Elementary School: B J Hooper Elementary School
- Middle School: Peter J Palombi School
- High School: Lakes Community High School
- Private School: Lakes Community High School
Community
- Assoc. Fees Include: None
Heating & Cooling
- Cooling Type: Central Air Conditioning
- Heating Type: Natural Gas, Forced Air
Utilities
- Sewer: Public Sewer
- Water: Lake Michigan
Structural Information
- Model: RANCH
- Construction: Frame
- Exterior Const.: Frame
- Basement: Yes
- Basement Desc.: Crawl Space
- Foundation: Concrete Perimeter
- Roof: Asphalt
- Windows: Screens
- Square Feet: 962
- Sq. Ft. Source: Landlord/Tenant/Seller
- Year Built: 1955
- Built Before 1978: Yes
Manufactured Home
- Model: RANCH
Additional Structures
- Other Structures: Shed(s)
Lot Features
- Lot Size (Acres): 0.2298
- Lot Size Range: Less than .25 Acre
- Lot Dimensions: 70 x 143
- Fence: Yes
- Lot Features: Wooded
- Fencing (Description): Fenced
Financial Considerations
- Assessment Year: 1955
- Tax Amount: $5,099
- Tax Year: 2024
- Pays Sewer: Public Sewer
Disclosures and Reports
- Ownership: Fee Simple
- Property ID: 2353040320000
Listed by Kale Realty
Get Pre-Approved Today
Get a Great Insurance Rate
Schools
Schools serving 1911 Hazelwood Dr
School Districts:Lake Villa Community Consolidated School District 41, Antioch Community High School District 117
| Name | Grades | Distance |
|---|---|---|
B J Hooper Elementary School 2400 Sand Lake Road, Lindenhurst, IL 60046 | PK-6 | 1 mi |
Peter J Palombi School 133 McKinley Avenue, Lake Villa, IL 60046 | 7-8 | 2.3 mi |
Lakes Community High School 1600 Eagle Way, Lake Villa, IL 60046 | 9-12 | 2.1 mi |
Disclaimer:
School attendance boundaries provided by ATTOM Data Solutions and are for reference only. Contact the school directly to verify enrollment eligibility.
Price & Sales History for 1911 Hazelwood Dr
Date
Details
Price
Change
Source
6/22/2026
Listed
$275,000
56.25%
MLS
11/01/2018
Sold
$176,000
—
Public Record
Disclaimer: Historical sales information is derived from public records provided by the county offices. Information is not guaranteed and should be independently verified.
Tax History
Tax History for 1911 Hazelwood Dr
Year
Property Taxes
Change
Tax Assessment
Change
2024
$5,099
6%
$65,816
7%
2024
$4,810
12%
$61,355
13%
2023
$4,301
6%
$54,210
18%
2022
$4,059
3%
$46,092
8%
2021
$3,959
-7%
$42,816
3%
2020
$4,260
—
$41,445
4%
2019
$4,260
10%
$39,832
6%
2018
$3,882
7%
$37,449
3%
2017
$3,630
-1%
$36,450
4%
2016
$3,653
5%
$34,974
7%
2015
$3,487
74%
$32,665
—
2014
$2,000
4%
$32,665
49%
2013
$1,916
7%
$21,930
-5%
2012
$1,783
—
$23,150
—
Disclaimer: Historical tax information is derived from public records provided by the county offices. Information is not guaranteed and should be independently verified.
Estimate the Cost
Estimate the Cost for 1911 Hazelwood Dr
1911 Hazelwood Drive, Lindenhurst, IL 60046 (MLS# 12684072) is a Single Family property with 3 bedrooms and 1 full bathroom. 1911 Hazelwood Drive is currently listed for $275,000 and was received on June 22, 2026. Want to learn more about 1911 Hazelwood Drive? Do you have questions about finding other Single Family real estate for sale in Lindenhurst? You can browse all Lindenhurst real estate or contact a Coldwell Banker agent to request more information.