This is a carousel with tiles that activate property listing cards. Use the previous and next buttons to navigate.
1/36
$389,900 Contingent
This is a carousel with tiles that activate property listing cards. Use the previous and next buttons to navigate.
1/36
Property Description
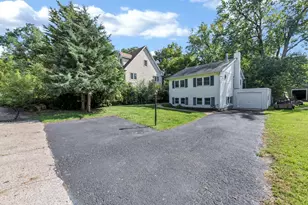
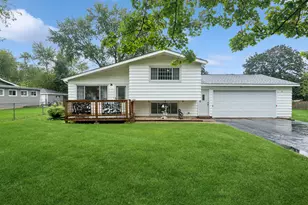
Incredible Opportunity in Desirable Venetian Village! Welcome home to this spacious and beautifully maintained tri-level residence offering 3 bedrooms, 3 full bathrooms, a 21/2-car garage, and an open, versatile floor plan designed for comfortable everyday living and entertaining. Nestled on a beautifully landscaped lot in the sought-after Venetian Village subdivision, this home is full of character, charm, and unique features you won't find anywhere else. Step inside to discover a bright and inviting formal living room and dining room combination with sliding glass doors leading to a large deck overlooking the professionally landscaped backyard. The gourmet kitchen is sure to impress, featuring custom cabinetry, Corian countertops, a center island with seating, and a full complement of stainless steel and black appliances, making meal preparation a pleasure. The upper level offers a spacious primary suite complete with a private ensuite bathroom, while two additional generously sized bedrooms share a well-appointed hall bath featuring dual-sink vanities. The lower level provides exceptional flexibility with a large recreation room featuring a vintage pay phone booth that adds a fun touch of nostalgia and could easily be converted into a fourth bedroom, home office, or hobby space. A cozy family room with a wood-burning fireplace creates the perfect place to relax, while an additional full bathroom and laundry room add convenience and functionality. Step outside and enjoy your own backyard retreat. The expansive deck overlooks a beautifully maintained yard complete with a truly unique train caboose-style storage shed, a separate workshop with various tools included, and a garden area tucked behind the workshop-perfect for hobbyists, gardeners, or anyone who appreciates a property with personality. Additional highlights include an oversized asphalt driveway, a 21/2-car garage, many replacement windows completed over the years, and a roof replaced in 2012. Conveniently located within School District 41, serving Hooper Elementary School and Palombi Middle School, and Community High School District 117, home to Lakes Community High School. This one-of-a-kind home offers space, character, and endless possibilities. Don't miss your opportunity to make this Venetian Village gem your own. Welcome Home!
Full Property Details
Full Property Details for 2120 Meadow Dr
General
- Price: $389,900
- Taxes: $6,808 (2025)
- Status: Contingent
- Type: Single Family
- Source: MRED
- MLS ID: 12680894
Rental Information
- Complex Features: Park, Street Paved
Interior
- Basement: Finished, C
- Fireplace: Yes
- Number of Fireplaces: 1
- Fireplace(s): Family Room, Wood-Burning
Rooms
Bathrooms
- Total Bathrooms: 3
- Full Bathrooms: 3
- Basement Baths: Yes
Bedrooms
- Total Bedrooms: 3
Additional Information
- Equipment: Water Heater-Gas
- Other Features: School Bus Service
Parking
- Garage: Yes
- Attached garage: Yes
- Garage Spaces: 2
- Total Spaces: 2
- Parking Features: Asphalt, Garage Door Opener, Yes, Garage Owned, Attached, Garage
Location
- Area: Lake Villa / Lindenhurst
- County: Lake
- Township: Lake Villa
- Subdivision: Venetian Village
- Driving Directions: Beck Rd to Rolling Ridge Lane to Brook Lane to Meadow Drive
School Information
- School District: 41
- Elem School District: 41
- Midd School District: 41
- High School District: 117
- Elementary School: B J Hooper Elementary School
- Middle School: Peter J Palombi School
- High School: Lakes Community High School
- Private School: Lakes Community High School
Community
- Assoc. Fees Include: None
Heating & Cooling
- Cooling Type: Central Air Conditioning
- Heating Type: Natural Gas
Utilities
- Sewer: Public Sewer
- Water: Public
Structural Information
- Construction: Brick, Cedar
- Exterior Const.: Brick, Cedar
- Basement: Yes
- Basement Desc.: Finished, Crawl Space, Partial
- Square Feet: 1,398
- Sq. Ft. Source: Assessor
- Year Built: 1977
- Built Before 1978: Yes
Lot Features
- Lot Size Range: .25 to .49 Acre
- Lot Dimensions: 61 x 142 x 88 x 194
- Lot Features: Landscaped
Financial Considerations
- Parking Included: Yes
- Assessment Year: 1977
- Tax Amount: $6,808
- Tax Year: 2025
- Pays Sewer: Public Sewer
Disclosures and Reports
- Ownership: Fee Simple
- Property ID: 2354080250000
Listed by RE/MAX Action
Get Pre-Approved Today
Get a Great Insurance Rate
Schools
Schools serving 2120 Meadow Dr
School Districts:Lake Villa Community Consolidated School District 41, Antioch Community High School District 117
| Name | Grades | Distance |
|---|---|---|
B J Hooper Elementary School 2400 Sand Lake Road, Lindenhurst, IL 60046 | PK-6 | 0.7 mi |
Peter J Palombi School 133 McKinley Avenue, Lake Villa, IL 60046 | 7-8 | 2.6 mi |
Lakes Community High School 1600 Eagle Way, Lake Villa, IL 60046 | 9-12 | 2.4 mi |
Disclaimer:
School attendance boundaries provided by ATTOM Data Solutions and are for reference only. Contact the school directly to verify enrollment eligibility.
Price & Sales History for 2120 Meadow Dr
Date
Details
Price
Change
Source
6/17/2026
Listed
$389,900
—
MLS
Disclaimer: Historical sales information is derived from public records provided by the county offices. Information is not guaranteed and should be independently verified.
Tax History
Tax History for 2120 Meadow Dr
Year
Property Taxes
Change
Tax Assessment
Change
2024
$3,770
-8%
$100,443
7%
2024
$4,106
-14%
$93,635
13%
2023
$4,769
-3%
$82,731
3%
2022
$4,900
-1%
$80,374
8%
2021
$4,965
-10%
$74,662
3%
2020
$5,542
—
$72,269
4%
2019
$5,542
—
$69,456
6%
2018
$5,520
4%
$65,685
3%
2017
$5,331
-5%
$63,933
4%
2016
$5,638
-7%
$61,345
7%
2015
$6,054
8%
$57,294
—
2014
$5,580
4%
$57,294
3%
2013
$5,343
6%
$55,447
-18%
2012
$5,061
—
$67,606
—
Disclaimer: Historical tax information is derived from public records provided by the county offices. Information is not guaranteed and should be independently verified.
Estimate the Cost
Estimate the Cost for 2120 Meadow Dr
2120 Meadow Drive, Lindenhurst, IL 60046 (MLS# 12680894) is a Single Family property with 3 bedrooms and 3 full bathrooms. 2120 Meadow Drive is currently listed for $389,900 and was received on June 17, 2026. Want to learn more about 2120 Meadow Drive? Do you have questions about finding other Single Family real estate for sale in Lindenhurst? You can browse all Lindenhurst real estate or contact a Coldwell Banker agent to request more information.