No photo available
$348,000 Just Listed
Property Description
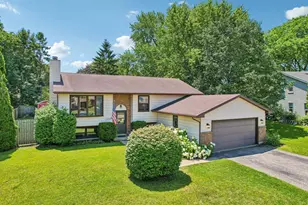
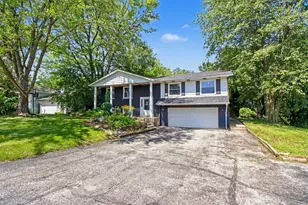
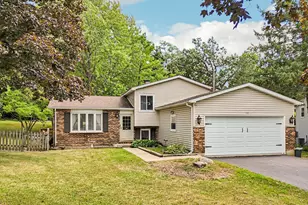
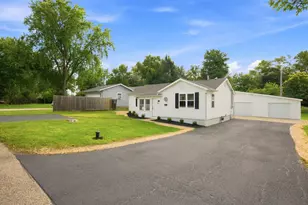
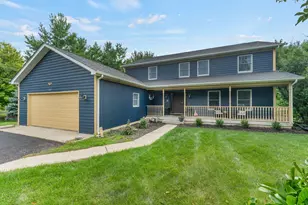
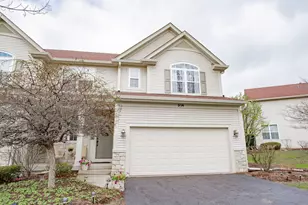
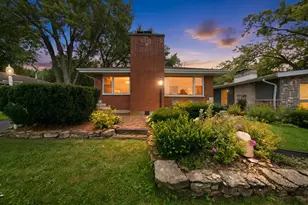
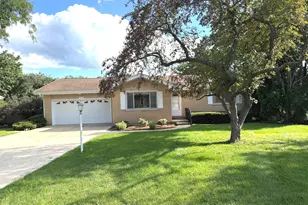
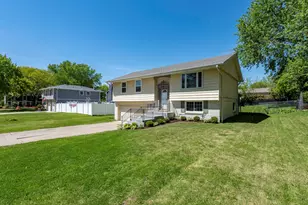
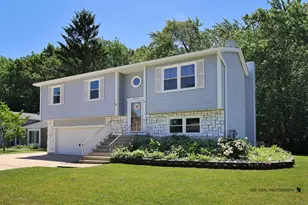
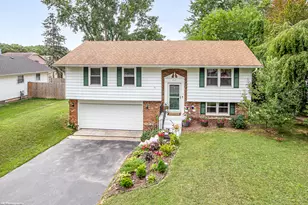
Nestled in the desirable Waterford Woods neighborhood, this 4-bedroom, 2-bath raised ranch offers the perfect blend of nature, recreation, and everyday convenience. Surrounded by scenic lakes, ponds, and mature trees, you'll enjoy a peaceful setting with easy access to Waterford Lake, Lake Linden, neighborhood beaches, canoe and kayak access, nearby forest preserves, and miles of trails. Inside, the spacious living and dining rooms feature new flooring installed in 2021, creating a fresh and inviting space to gather. The generously sized kitchen offers plenty of cabinet and counter space and includes a new dishwasher (2026). The finished lower level adds valuable living space with a cozy brick wood-burning fireplace, a fourth bedroom, and endless possibilities for a family room, home office, or guest suite. Step outside to enjoy both a wood deck and patio overlooking the large backyard, where mature trees provide the perfect balance of sunshine and shade throughout the day. While the home offers an excellent opportunity to add your own personal touches, its spacious layout, sought-after location, and outdoor amenities make it an exceptional place to call home. Conveniently located near the YMCA, local park district, McDonald's Woods, Hastings Lake Forest Preserve, shopping, restaurants, and all the conveniences of town while enjoying a quieter setting.
Full Property Details
Full Property Details for 2359 High Point Dr
General
- Price: $348,000
- Taxes: $9,390 (2025)
- Status: Active
- Type: Single Family
- Source: MRED
- MLS ID: 12668396
- Updated: 7/8/2026
- Added to Site: 3 day(s) ago
Rental Information
- Complex Features: Park, Lake, Curbs, Sidewalks, Street Lights, Street Paved
Interior
- Basement: Finished, P
- Interior Features: Vaulted Ceiling(s), 1st-Floor Bedroom, 1st-Floor Bath, Dining Combo, Pantry
- Fireplace: Yes
- Number of Fireplaces: 1
- Fireplace(s): Family Room, Wood-Burning, Attached Fireplace Doors/Screen
- Appliances: Range, Dishwasher, Refrigerator, Washer, Dryer, Humidifier
- Flooring: Carpet, Wood
Rooms
Bathrooms
- Total Bathrooms: 2
- Full Bathrooms: 2
- Basement Baths: Yes
- Bathroom Features: Double Sink
Bedrooms
- Total Bedrooms: 4
Additional Information
- Equipment: Sump Pump, Backup Sump Pump, Water Heater-Gas
- Other Features: School Bus Service
Parking
- Garage: Yes
- Attached garage: Yes
- Garage Spaces: 2
- Total Spaces: 2
- Parking Features: Asphalt, Yes, Garage Owned, Attached, Garage
Location
- Area: Lake Villa / Lindenhurst
- County: Lake
- Township: Lake Villa
- Subdivision: Waterford Woods
- Driving Directions: HWY 45 to Grass Lake Rd WEST to Waterford Dr SW to Heron Dr SE to Teal Rd to High Point Dr to home
School Information
- School District: 34
- Elem School District: 34
- Midd School District: 34
- High School District: 117
- Elementary School: Oakland Elementary School
- Middle School: Antioch Upper Grade School
- High School: Lakes Community High School
- Private School: Lakes Community High School
Community
- Assoc. Fees Include: None
Heating & Cooling
- Cooling Type: Central Air Conditioning
- Heating Type: Natural Gas, Forced Air
Utilities
- Sewer: Public Sewer, Storm Sewer
- Water: Public
Structural Information
- Architectural Info: Bi-Level
- Architectural Style: Bi-Level
- Construction: Aluminum Siding, Brick
- Exterior Const.: Aluminum Siding, Brick
- Basement: Yes
- Basement Desc.: Finished, Partial Exposure, Rec/Family Area, Sleeping Area, Storage Space, Full, Daylight
- Roof: Asphalt
- Windows: Screens, Window Treatments
- Doors: Pocket Door(s), 6 Panel Door(s), Sliding Glass Door(s)
- Sub-Flooring: Carpet, Wood
- Square Feet: 1,749
- Sq. Ft. Source: Landlord/Tenant/Seller
- Year Built: 1985
Additional Structures
- Other Structures: Shed(s)
Lot Features
- Lot Size (Acres): 0.285
- Lot Size Range: .25 to .49 Acre
- Lot Dimensions: 12415
- Fence: Yes
- Lot Features: Forest Preserve Adjacent, Mature Trees, Garden
- Fencing (Description): Fenced, Wood
Financial Considerations
- Parking Included: Yes
- Assessment Year: 1985
- Tax Amount: $9,390.66
- Tax Year: 2025
- Pays Sewer: Public Sewer, Storm Sewer
Disclosures and Reports
- Ownership: Fee Simple
- Property ID: 2352060440000
Listed by Better Homes and Garden Real Estate Star Homes
Get Pre-Approved Today
Get a Great Insurance Rate
Schools
Schools serving 2359 High Point Dr
School Districts:Antioch Community High School District 117, Antioch Community Consolidated School District 34
| Name | Grades | Distance |
|---|---|---|
Oakland Elementary School, Lake Villa, IL 818 E Grass Lake Rd, Lake Villa, IL 60046 | K-5 | 2.4 mi |
Hillcrest Elementary School, Antioch, IL 433 East Depot Street, Antioch, IL 60002 | K-5 | 4.6 mi |
Antioch Upper Grade School 800 Highview Drive, Antioch, IL 60002 | 6-8 | 6 mi |
Lakes Community High School 1600 Eagle Way, Lake Villa, IL 60046 | 9-12 | 2.3 mi |
Disclaimer:
School attendance boundaries provided by ATTOM Data Solutions and are for reference only. Contact the school directly to verify enrollment eligibility.
Price & Sales History for 2359 High Point Dr
Date
Details
Price
Change
Source
7/08/2026
Listed
$348,000
69.76%
MLS
2/25/2003
Sold
$205,000
—
Public Record
Disclaimer: Historical sales information is derived from public records provided by the county offices. Information is not guaranteed and should be independently verified.
Tax History
Tax History for 2359 High Point Dr
Year
Property Taxes
Change
Tax Assessment
Change
2024
$9,108
5%
$104,025
7%
2024
$8,640
8%
$96,975
13%
2023
$7,991
5%
$85,682
13%
2022
$7,594
2%
$75,982
8%
2021
$7,421
-2%
$70,583
3%
2020
$7,601
—
$68,321
4%
2019
$7,601
10%
$65,662
8%
2018
$6,928
6%
$60,985
3%
2017
$6,564
-2%
$59,359
4%
2016
$6,694
5%
$56,955
7%
2015
$6,388
8%
$53,194
—
2014
$5,899
-15%
$53,194
4%
2013
$6,931
7%
$51,342
-18%
2012
$6,448
—
$62,596
—
Disclaimer: Historical tax information is derived from public records provided by the county offices. Information is not guaranteed and should be independently verified.
Estimate the Cost
Estimate the Cost for 2359 High Point Dr
2359 High Point Drive, Lindenhurst, IL 60046 (MLS# 12668396) is a Single Family property with 4 bedrooms and 2 full bathrooms. 2359 High Point Drive is currently listed for $348,000 and was received on July 08, 2026. Want to learn more about 2359 High Point Drive? Do you have questions about finding other Single Family real estate for sale in Lindenhurst? You can browse all Lindenhurst real estate or contact a Coldwell Banker agent to request more information.