This is a carousel with tiles that activate property listing cards. Use the previous and next buttons to navigate.
1/1
$455,000
This is a carousel with tiles that activate property listing cards. Use the previous and next buttons to navigate.
1/1
Property Description
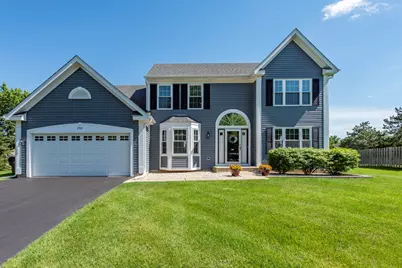
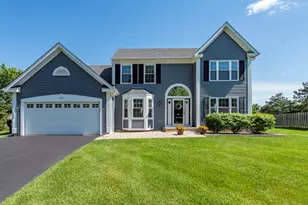
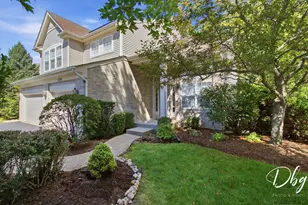
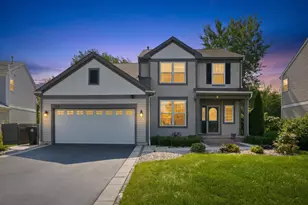
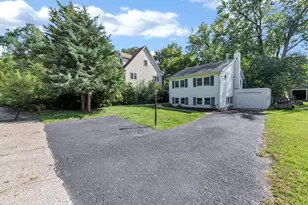
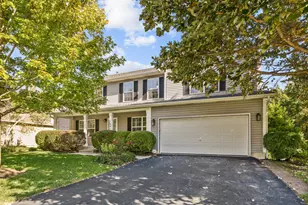
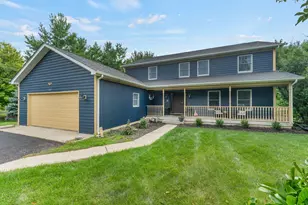
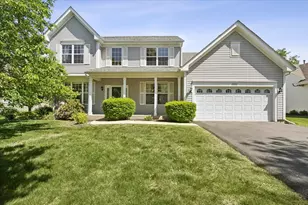
WELCOME HOME! NOT JUST STUNNING ON THE SURFACE, THIS HOME IS TRULY MOVE IN READY! ALL MAJOR COMPONENTS UPDATED! The inviting main level features luxury lamainate flooring throughout the dining room and kitchen, along with a spacious eat-in area perfect for casual meals and gatherings. A versatile bonus room offers endless possibilities as a home office, playroom, den, or guest room. Main-floor laundry and a convenient half bath add to the home's functionality. The spacious family room features a cozy gas fireplace, perfect for cool evenings, while an inviting sitting room provides the ideal space for reading, relaxing, or enjoying quiet conversation. These thoughtfully designed living spaces make the main floor both comfortable and welcoming. Upstairs, you'll find three generously sized bedrooms, including a spacious primary suite boasting a completely renovated private bath with a walk-in shower. The spacious loft area offers additional space for work or play - could be converted to another bedroom! The basement has been recently insulated and outfitted with all new windows, offering improved efficiency and peace of mind. Outside, you'll appreciate the brand-new extra-thick asphalt driveway and professionally landscaped yard. Lawn care has already been paid through October, making maintenance effortless! The spacious backyard features an oversized deck, perfect for relaxing, entertaining, and enjoying the beautiful outdoor setting. Located in a HIGHLY DESIREABLE COMMUNITY BOASTING EXCELLANT SCHOOLS, you'll enjoy dozens of scenic walking and bike paths that wind throughout the community, creating the perfect balance of beauty and convenience. This is a home where pride of ownership shines inside and out-simply unpack and start making memories. This home has been meticulously maintainedand AND SO MUCH NEW! Furnace-2024, Water heater-2023 Windows and doors throughout-2023, basement exit windows-2020, roof and siding - 2019 and MUCH MORE - COMPLETE LIST OF UPDATES AVAILABLE!
Full Property Details
Full Property Details for 2901 Harrisburg Ct
General
- Sold For: $455,000
- HOA FEE: $27/month
- HOA FEE FREQ.: Annually
- Taxes: $11,394 (2025)
- Status: Closed
- Type: Single Family
- Source: MRED
- MLS ID: 12682526
- Added to Site: 63 day(s) ago
Interior
- Interior Features: 1st-Floor Bedroom, Separate Dining Room
- Fireplace: Yes
- Fireplace(s): Family Room, Gas Starter
- Appliances: Range, Microwave, Dishwasher, Refrigerator, Washer, Dryer, Disposal
- Flooring: Laminate
Rooms
Bathrooms
- Total Bathrooms: 3
- Full Bathrooms: 2
- Half Bathrooms: 1
Bedrooms
- Total Bedrooms: 4
Additional Information
- Equipment: Sump Pump
- Other Features: School Bus Service
Parking
- Garage: Yes
- Attached garage: Yes
- Garage Spaces: 2
- Total Spaces: 2
- Parking Features: Asphalt, Garage Door Opener, Yes, Garage Owned, Attached, Garage
Location
- Area: Lake Villa / Lindenhurst
- County: Lake
- Subdivision: Heritage Trails
- Driving Directions: From Grass Lake Road and IL Route 45 go west to Heritage Trails - north to Harrisburg Ct - West to property.
School Information
- School District: 24
- Midd School District: 24
- Elementary School: Millburn C C School
- Middle School: Millburn C C School
- High School: Lakes Community High School
- Private School: Lakes Community High School
Community
- Assoc. Fees Include: Insurance, Other
Heating & Cooling
- Cooling Type: Central Air Conditioning
- Heating Type: Natural Gas, Forced Air
Utilities
- Water: Public
Structural Information
- Construction: Vinyl Siding, Cedar
- Exterior Const.: Vinyl Siding, Cedar
- Basement Desc.: Unfinished, Crawl Space, Partial
- Foundation: Concrete Perimeter
- Roof: Asphalt
- Windows: Screens
- Sub-Flooring: Laminate
- Square Feet: 2,234
- Sq. Ft. Source: Assessor
- Year Built: 1997
Additional Structures
- Other Structures: Shed(s)
Lot Features
- Lot Size (Acres): 0.35
- Lot Size Range: .25 to .49 Acre
- Lot Dimensions: 127 x 137 x 169 x 60
Financial Considerations
- Association Fee: $325
- Assoc Fee Freq.: Annually
- Parking Included: Yes
- Assessment Year: 1997
- Tax Amount: $11,394.98
- Tax Year: 2025
Disclosures and Reports
- Ownership: Fee Simple
- Property ID: 2362020220000
Listed by RE/MAX Plaza
Sold by Royal Family Real Estate

Get Pre-Approved Today
Schools
Schools serving 2901 Harrisburg Ct
School Districts:Millburn Community Consolidated School District 24, Antioch Community High School District 117
| Name | Grades | Distance |
|---|---|---|
Millburn Central School 18550 West Millburn Road, Old Mill Creek, IL 60083 | PK-5 | 0.9 mi |
Millburn Middle School 640 Freedom Way, Lindenhurst, IL 60046 | 6-8 | 0.4 mi |
Lakes Community High School 1600 Eagle Way, Lake Villa, IL 60046 | 9-12 | 2.8 mi |
Disclaimer:
School attendance boundaries provided by ATTOM Data Solutions and are for reference only. Contact the school directly to verify enrollment eligibility.
Price & Sales History for 2901 Harrisburg Ct
Date
Details
Price
Change
Source
8/12/2026
Sold
$455,000
0.02%
MLS
6/23/2026
Listed
$454,900
—
MLS
Disclaimer: Historical sales information is derived from public records provided by the county offices. Information is not guaranteed and should be independently verified.
2901 Harrisburg Court, Lindenhurst, IL 60046 (MLS# 12682526) is a Single Family property that was sold at $455,000 on August 12, 2026. Want to learn more about 2901 Harrisburg Court? Do you have questions about finding other Single Family real estate for sale in Lindenhurst? You can browse all Lindenhurst real estate or contact a Coldwell Banker agent to request more information.