No photo available
$350,000 Just Listed
Get directions
View more dates
Join us at 419 Deerpath Drive on:
- Open House: 11:00 AM - 1:00 PM
Sunday 8/30 11:00 AM - 1:00 PM
419 Deerpath Drive,Lindenhurst, IL 60046419 Deerpath DriveLindenhurstIL60046
Property Description
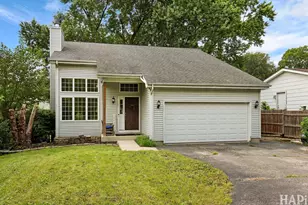
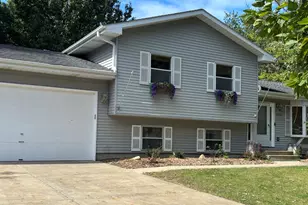
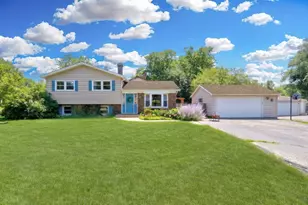
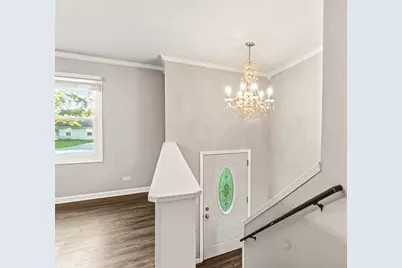
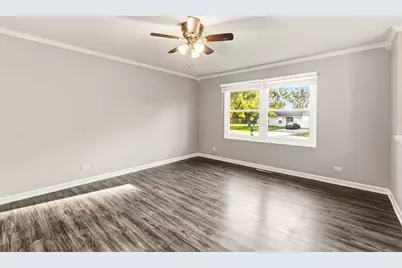
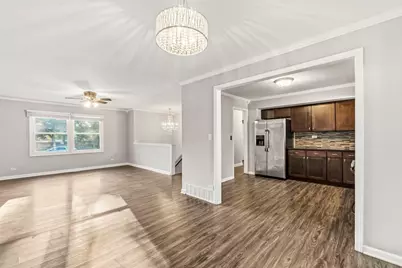
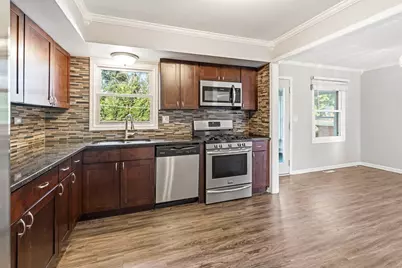
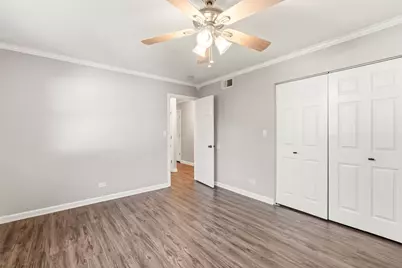
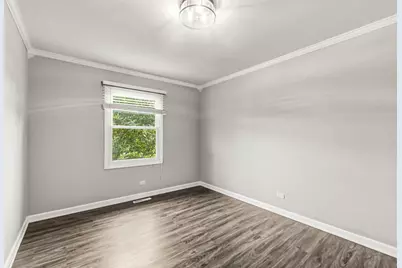
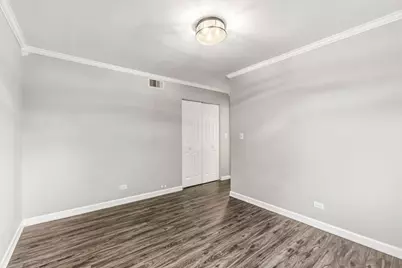
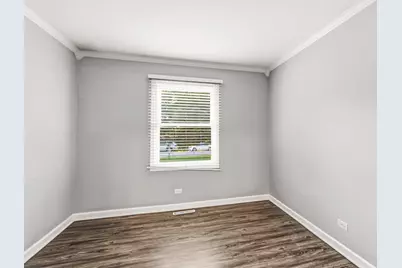
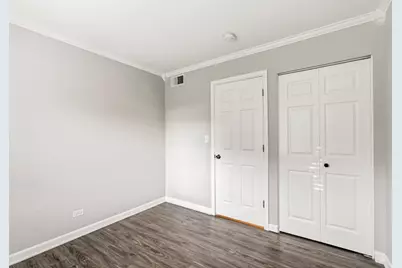
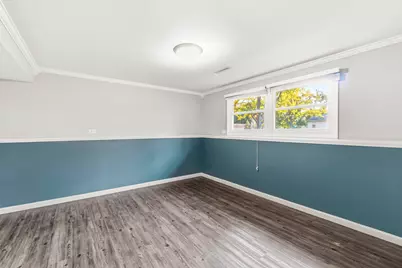
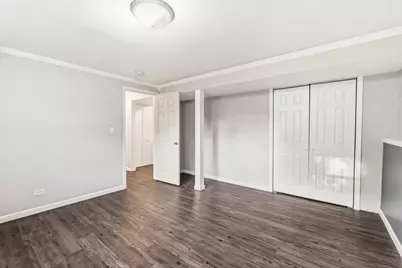
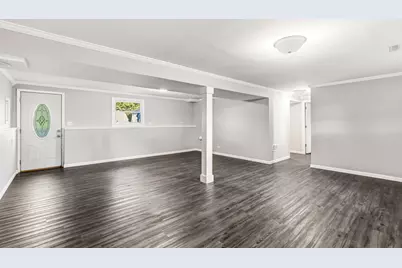
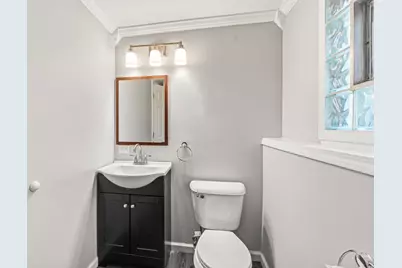
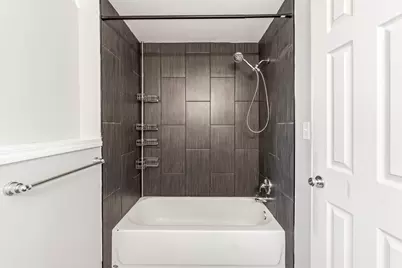
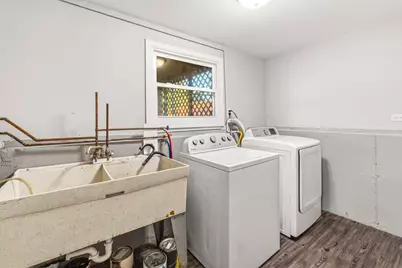
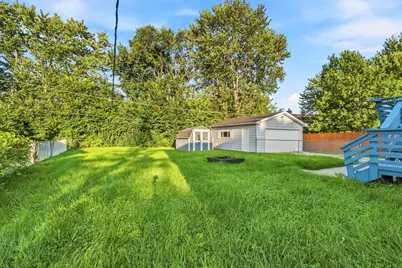
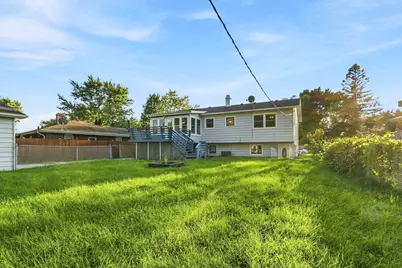
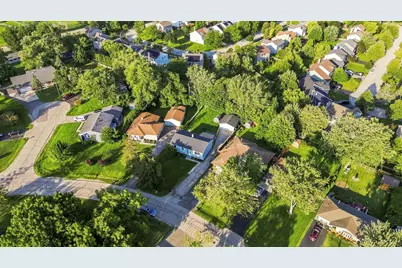
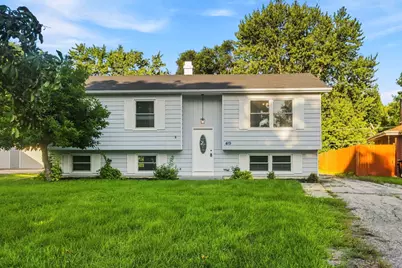
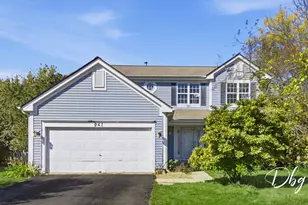
Drop everything and get here quick! This is not the typical cookie cutter split level. This special home offers flexible living spaces, detached 2 car garage, deck, shed and spacious backyard on about .237 acres! All LVT flooring throughout. Stainless steel appliances and granite countertops in the kitchen. Bright, enclosed back porch for your morning coffee and pondering your day is the icing you need in your life! Open the back door to the huge deck overlooking the lush backyard with firepit. 3 generous sized bedrooms on the main floor. The lower level is great for extended family living with a true 4th bedroom, full bathroom, laundry room and a massive family room that leads to the backyard. This layout gives you options with over 2100 sq ft of living space!! Perfect for entertaining. **Assumable VA loan with 2.25% interest rate available only to other service members with a VA loan entitlement.** Excellent price. Tons of possibilities. Be decisive and make the offer.
Full Property Details
Full Property Details for 419 Deerpath Dr
General
- Price: $350,000
- Taxes: $9,589 (2025)
- Status: Active
- Type: Single Family
- Source: MRED
- MLS ID: 12745142
- Updated: 8/28/2026
- Added to Site: 1 day(s) ago
Interior
- Basement: Finished, E
- Interior Features: 1st-Floor Bedroom, 1st-Floor Bath
- Appliances: Range, Microwave, Dishwasher, Refrigerator, Washer, Dryer, Stainless Steel Appliance(s)
Rooms
Bathrooms
- Total Bathrooms: 2
- Full Bathrooms: 2
- Basement Baths: Yes
- Bathroom Features: Soaking Tub
Bedrooms
- Total Bedrooms: 4
Exterior
- Exterior Features: Fire Pit
Parking
- Garage: Yes
- Garage Spaces: 2
- Total Spaces: 2
- Parking Features: Asphalt, Garage Door Opener, Yes, Garage Owned, Detached, Garage
Location
- Area: Lake Villa / Lindenhurst
- County: Lake
- Township: Lake Villa
- Driving Directions: South of Sand Lake Rd, East of Grand (Rt 132)
School Information
- School District: 41
- Elem School District: 41
- Midd School District: 41
- High School District: 127
Community
- Assoc. Fees Include: None
Heating & Cooling
- Cooling Type: Central Air Conditioning
- Heating Type: Natural Gas, Forced Air
Utilities
- Sewer: Public Sewer
- Water: Public
Structural Information
- Architectural Info: Bi-Level
- Architectural Style: Bi-Level
- Model: Split Level
- Construction: Aluminum Siding
- Exterior Const.: Aluminum Siding
- Basement: Yes
- Basement Desc.: Finished, Egress Window, Rec/Family Area, Sleeping Area, Daylight
- Foundation: Concrete Perimeter
- Roof: Asphalt
- Square Feet: 2,172
- Sq. Ft. Source: Assessor
- Year Built: 1976
- Built Before 1978: Yes
- Remodeled/Updated: 2023
Manufactured Home
- Model: Split Level
Additional Structures
- Other Structures: Shed(s)
Lot Features
- Lot Size (Acres): 0.237
- Lot Size Range: Less than .25 Acre
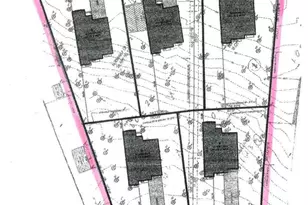
- Lot Dimensions: 76 x 157 x 52 x 173
- Fence: Yes
- Fencing (Description): Fenced
Financial Considerations
- Parking Included: Yes
- Assessment Year: 1976
- Tax Amount: $9,589
- Tax Year: 2025
- Pays Sewer: Public Sewer
Disclosures and Reports
- Ownership: Fee Simple
- Property ID: 6013010290000
Listed by eXp Realty
Get Pre-Approved Today
Get a Great Insurance Rate
Schools
Schools serving 419 Deerpath Dr
School Districts:Grayslake Community High School District 127, Lake Villa Community Consolidated School District 41
| Name | Grades | Distance |
|---|---|---|
B J Hooper Elementary School 2400 Sand Lake Road, Lindenhurst, IL 60046 | PK-6 | 0.2 mi |
Peter J Palombi School 133 McKinley Avenue, Lake Villa, IL 60046 | 7-8 | 3 mi |
Grayslake North High School 1925 North Illinois 83, Grayslake, IL 60030 | 9-12 | 2.5 mi |
Disclaimer:
School attendance boundaries provided by ATTOM Data Solutions and are for reference only. Contact the school directly to verify enrollment eligibility.
Price & Sales History for 419 Deerpath Dr
Date
Details
Price
Change
Source
8/28/2026
Listed
$350,000
76.32%
MLS
12/20/2017
Sold
$198,500
—
Public Record
Disclaimer: Historical sales information is derived from public records provided by the county offices. Information is not guaranteed and should be independently verified.
Tax History
Tax History for 419 Deerpath Dr
Year
Property Taxes
Change
Tax Assessment
Change
2024
$9,414
6%
$98,952
7%
2024
$8,851
17%
$92,246
13%
2023
$7,585
4%
$81,504
11%
2022
$7,311
-2%
$73,691
8%
2021
$7,476
-1%
$68,455
3%
2020
$7,570
—
$66,262
4%
2019
$7,570
10%
$63,683
10%
2018
$6,875
-6%
$57,964
3%
2017
$7,339
-2%
$56,418
4%
2016
$7,499
2%
$54,134
7%
2015
$7,354
5%
$50,559
—
2014
$7,000
-10%
$50,559
3%
2013
$7,798
10%
$49,083
-16%
2012
$7,094
—
$58,235
—
Disclaimer: Historical tax information is derived from public records provided by the county offices. Information is not guaranteed and should be independently verified.
Estimate the Cost
Estimate the Cost for 419 Deerpath Dr
419 Deerpath Drive, Lindenhurst, IL 60046 (MLS# 12745142) is a Single Family property with 4 bedrooms and 2 full bathrooms. 419 Deerpath Drive is currently listed for $350,000 and was received on August 28, 2026. Want to learn more about 419 Deerpath Drive? Do you have questions about finding other Single Family real estate for sale in Lindenhurst? You can browse all Lindenhurst real estate or contact a Coldwell Banker agent to request more information.