This is a carousel with tiles that activate property listing cards. Use the previous and next buttons to navigate.
1/1
$345,000
This is a carousel with tiles that activate property listing cards. Use the previous and next buttons to navigate.
1/1
Property Description
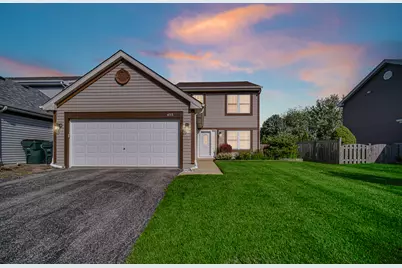
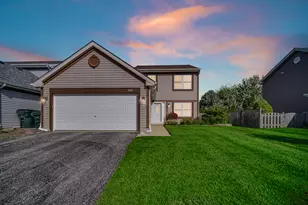
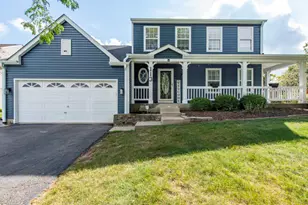
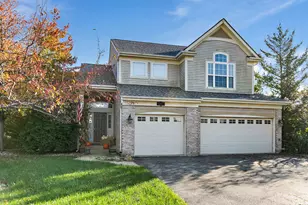
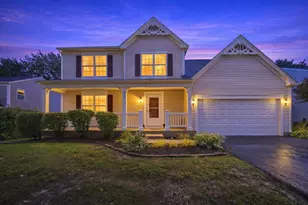
From the moment you step through the elegant front door, this immaculate home feels like a place where comfort, privacy, and effortless living come together. A spacious foyer welcomes you with an open staircase and sets the tone for the beautiful spaces beyond. Luxurious vinyl flooring flows throughout the entire first floor, complemented by fresh paint and new white window blinds throughout, creating a clean, timeless look that feels truly move-in ready. The living room opens seamlessly into the formal dining room, providing the perfect setting for intimate dinners, holiday celebrations, and gatherings with family and friends. Just beyond, the bright white kitchen blends style and functionality, featuring granite countertops, stainless steel appliances, a pantry, and a generous island with breakfast-bar seating. A custom backsplash adds the perfect finishing touch. The heart of the home is the inviting family room, where a stunning stone gas fireplace creates a warm and welcoming gathering space. Built-in shelving, surround sound, and detailed wainscoting add character and sophistication, making this a room you'll enjoy throughout the seasons. Everyday convenience is thoughtfully designed into the home, including a spacious first-floor laundry room with additional cabinetry for exceptional storage. Upstairs, generously sized bedrooms provide plenty of room to relax and recharge, each featuring a ceiling fan for added comfort. The luxurious primary suite feels like a private retreat, with soaring ceilings, a spacious walk-in closet, and an elegant just updated en-suite bath. Beautiful barn doors open to the updated spa-like bathroom, complete with a large shower-perfect for unwinding at the end of the day. Two additional bedrooms offer roomy closets and share an updated full bath with tub/shower. Water heater 2025. Ring network. Step outside and discover one of the home's most special features: privacy with a view. The private, fenced backyard offers a brick-paver patio, storage shed, and peaceful views of surrounding farmland and horses. It's the kind of setting where mornings begin with coffee and quiet, summer evenings linger on the patio, and beautiful sunsets become part of your everyday routine. Ideally located in the highly sought-after Millburn School District, this home offers the perfect balance of peaceful country views and everyday convenience. Enjoy easy access to forest preserves, walking trails, shopping, and the expressway, while coming home each day to your own private retreat. Mint, picture-perfect, and thoughtfully upgraded inside and out-this is the home you've been waiting for.
Full Property Details
Full Property Details for 455 Rosewood Crossing #-
General
- Sold For: $345,000
- HOA FEE: $24/month
- HOA FEE FREQ.: Annually
- Taxes: $8,529 (2025)
- Status: Closed
- Type: Condo /Townhouse
- Source: MRED
- MLS ID: 12752560
- Added to Site: 50 day(s) ago
Interior
- Interior Features: Cathedral Ceiling(s), Walk-In Closet(s), Granite Counters, Separate Dining Room
- Fireplace: Yes
- Fireplace(s): Family Room, Attached Fireplace Doors/Screen, Gas Log, Gas Starter
- Appliances: Range, Microwave, Dishwasher, Refrigerator, Washer, Dryer, Stainless Steel Appliance(s), Gas Oven
Rooms
Bathrooms
- Total Bathrooms: 3
- Full Bathrooms: 2
- Half Bathrooms: 1
Bedrooms
- Total Bedrooms: 3
Additional Information
- Shared Amenities: Park, Ceiling Fan, Laundry, Patio, Privacy Fence, Trail(s)
- Equipment: Cable TV, Security System, Carbon Monoxide Detectors, Ceiling Fan(s), Water Heater-Gas
- Other Features: School Bus Service
Parking
- Garage: Yes
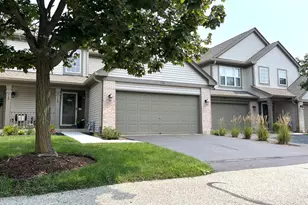
- Attached garage: Yes
- Garage Spaces: 2
- Total Spaces: 6
- Parking Features: Asphalt, Garage Door Opener, Yes, Garage Owned, Attached, Driveway, Owned, Garage
Location
- Area: Lake Villa / Lindenhurst
- County: Lake
- Driving Directions: HWY45, WEST on Sand Lake Rd, LEFT onto Country Place and LEFT onto Rosewood, Home will be on the LEFT.
School Information
- School District: 24
- Midd School District: 24
- Elementary School: Millburn C C School
- Middle School: Millburn C C School
- High School: Grayslake North High School
- Private School: Grayslake North High School
Community
- Assoc. Fees Include: Other
- Pets Allowed: Yes
- Pet Restrictions: Cats OK, Dogs OK, / 999lbs.
- Mgmt. Company: Foster Premier
Heating & Cooling
- Cooling Type: Central Air Conditioning
- Heating Type: Natural Gas, Forced Air
Utilities
- Water: Lake Michigan
Structural Information
- Structure Type: Half Duplex
- Construction: Aluminum Siding
- Exterior Const.: Aluminum Siding
- Basement Desc.: None
- Foundation: Concrete Perimeter
- Roof: Asphalt
- Windows: Blinds, Screens, Shades
- Doors: French Doors, Storm Door(s), 6 Panel Door(s)
- Entry Floor Number: 1
- Stories/Levels: 2
- Square Feet: 1,623
- Sq. Ft. Source: Other
- Year Built: 1998
- Remodeled/Updated: 2026
Unit Information
- Units in Building: 2
Additional Structures
- Other Structures: Shed(s)
Lot Features
- Lot Dimensions: 51 x 121 x 51 x 126
- Fence: Yes
- Fencing (Description): Fenced
Financial Considerations
- Association Fee: $290
- Assoc Fee Freq.: Annually
- Parking Included: Yes
- Assessment Year: 1998
- Tax Amount: $8,529.02
- Tax Year: 2025
Disclosures and Reports
- Ownership: Fee Simple with Homeowners Association
- Property ID: 6014010530000
Listed by AK Homes
Sold by eXp Realty
Get Pre-Approved Today
Schools
Schools serving 455 Rosewood Crossing #-
School Districts:Millburn Community Consolidated School District 24, Grayslake Community High School District 127
| Name | Grades | Distance |
|---|---|---|
Millburn Central School 18550 West Millburn Road, Old Mill Creek, IL 60083 | PK-5 | 1.6 mi |
Millburn Middle School 640 Freedom Way, Lindenhurst, IL 60046 | 6-8 | 1.8 mi |
Grayslake North High School 1925 North Illinois 83, Grayslake, IL 60030 | 9-12 | 2.8 mi |
Disclaimer:
School attendance boundaries provided by ATTOM Data Solutions and are for reference only. Contact the school directly to verify enrollment eligibility.
Price & Sales History for 455 Rosewood Crossing #-
Date
Details
Price
Change
Source
10/07/2026
Sold
$345,000
2.99%
MLS
9/06/2026
Listed
$335,000
—
MLS
Disclaimer: Historical sales information is derived from public records provided by the county offices. Information is not guaranteed and should be independently verified.
455 Rosewood Crossing #-, Lindenhurst, IL 60046 (MLS# 12752560) is a Condo / Townhouse property that was sold at $345,000 on October 07, 2026. Want to learn more about 455 Rosewood Crossing #-? Do you have questions about finding other Condo / Townhouse real estate for sale in Lindenhurst? You can browse all Lindenhurst real estate or contact a Coldwell Banker agent to request more information.