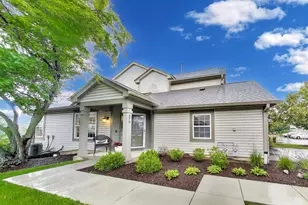
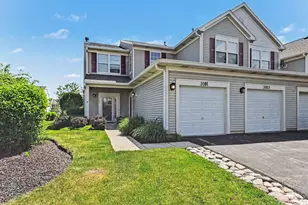
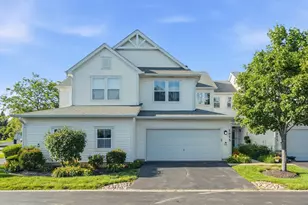
This is a carousel with tiles that activate property listing cards. Use the previous and next buttons to navigate.
1/1
$249,900
This is a carousel with tiles that activate property listing cards. Use the previous and next buttons to navigate.
1/1
Property Description
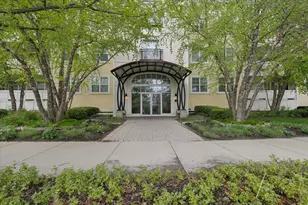
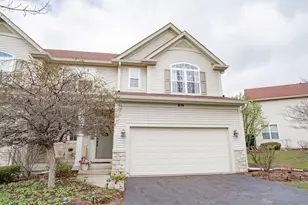
Welcome Home to this stunning townhome nestled in the highly sought-after Country Place community! Combining comfort, style, and an unbeatable location, this beautifully maintained home offers the perfect blend of everyday living and effortless entertaining. From the moment you step inside, you'll feel right at home in this warm and inviting space designed for both relaxation and functionality. The spacious living room is the heart of the home, offering plenty of room to gather with family and friends or simply unwind after a long day. A cozy fireplace creates the perfect focal point, adding warmth and charm to the space, while sliding glass doors provide easy access to the private back deck-ideal for summer grilling, morning coffee, or enjoying peaceful evenings outdoors. Adjacent to the living area, the comfortable dining space is perfectly suited for everything from casual dinners to holiday entertaining. The flow between the living room, dining area, and kitchen creates an open and welcoming layout that makes everyday living a breeze. The kitchen is truly a dream, featuring beautiful oak cabinetry, stainless steel appliances, generous counter space, and plenty of storage for all your cooking essentials. Whether you're preparing weeknight meals or hosting guests, this kitchen is ready for it all. Adding even more living space, the spacious family room offers endless possibilities! Create the ultimate game room, media space, home office, or cozy second lounge area-the options are endless and perfectly suited to today's lifestyle needs. Retreat to the fabulous Primary Suite oasis, complete with a private en suite bathroom and a large walk-in closet. This relaxing space is designed to be your own personal getaway. An additional spacious bedroom and a well-appointed hall bathroom complete the upper level, providing comfort and flexibility for family, guests, or work-from-home needs. Beyond the home itself, you'll absolutely love the amenities that Country Place has to offer! Residents enjoy access to fantastic community features including tennis courts and a clubhouse, creating the perfect opportunity to stay active, socialize, and enjoy maintenance-friendly living. This incredible townhome truly has it all-space, comfort, amenities, and a prime location. Don't miss your opportunity to call this Country Place beauty HOME!
Full Property Details
Full Property Details for 563 Willow Way #563
General
- Sold For: $249,900
- HOA FEE: $284/month
- Taxes: $7,026 (2025)
- Status: Closed
- Type: Condo
- Source: MRED
- MLS ID: 12654125
- Added to Site: 51 day(s) ago
Interior
- Fireplace: Yes
- Fireplace(s): Living Room
- Appliances: Range, Dishwasher, Refrigerator, Washer, Dryer
Rooms
Bathrooms
- Total Bathrooms: 2
- Full Bathrooms: 2
Bedrooms
- Total Bedrooms: 2
Additional Information
- Other Features: School Bus Service
Parking
- Garage: Yes
- Attached garage: Yes
- Garage Spaces: 2
- Total Spaces: 2
- Parking Features: Asphalt, Garage Door Opener, Yes, Garage Owned, Attached, Garage
Location
- Area: Lake Villa / Lindenhurst
- County: Lake
- Subdivision: Country Place
- Driving Directions: Grand Ave left onto Sand Lake Rd left onto Willow Way
School Information
- School District: 24
- Midd School District: 24
Community
- Assoc. Fees Include: Clubhouse, Other
- Pets Allowed: Yes
- Pet Restrictions: Cats OK, Dogs OK, / 99lbs.
- Mgmt. Company: Foster Premier
Heating & Cooling
- Cooling Type: Central Air Conditioning
- Heating Type: Natural Gas, Forced Air
Utilities
- Water: Public
Structural Information
- Structure Type: Condo
- Construction: Aluminum Siding, Vinyl Siding, Brick
- Exterior Const.: Aluminum Siding, Vinyl Siding, Brick
- Basement Desc.: None
- Foundation: Concrete Perimeter
- Roof: Asphalt
- Entry Floor Number: 2
- Stories/Levels: 2
- Square Feet: 1,404
- Sq. Ft. Source: Estimated
- Year Built: 1996
Unit Information
- Units in Building: 3
Lot Features
- Lot Dimensions: COMMON
Financial Considerations
- Association Fee: $284
- Assoc Fee Freq.: Monthly
- Parking Included: Yes
- Assessment Year: 1996
- Tax Amount: $7,026.94
- Tax Year: 2025
Disclosures and Reports
- Ownership: Condo
- Property ID: 6013080850000
Listed by Keller Williams North Shore West
Sold by Compass

Get Pre-Approved Today
Schools
Schools serving 563 Willow Way #563
School Districts:Millburn Community Consolidated School District 24, Grayslake Community High School District 127
| Name | Grades | Distance |
|---|---|---|
Millburn Central School 18550 West Millburn Road, Old Mill Creek, IL 60083 | PK-5 | 1.8 mi |
Millburn Middle School 640 Freedom Way, Lindenhurst, IL 60046 | 6-8 | 2 mi |
Grayslake North High School 1925 North Illinois 83, Grayslake, IL 60030 | 9-12 | 2.6 mi |
Disclaimer:
School attendance boundaries provided by ATTOM Data Solutions and are for reference only. Contact the school directly to verify enrollment eligibility.
Price & Sales History for 563 Willow Way #563
Date
Details
Price
Change
Source
6/18/2026
Sold
$249,900
—
MLS
5/20/2026
Listed
$249,900
—
MLS
Disclaimer: Historical sales information is derived from public records provided by the county offices. Information is not guaranteed and should be independently verified.
563 Willow Way #563, Lindenhurst, IL 60046 (MLS# 12654125) is a Condo property that was sold at $249,900 on June 18, 2026. Want to learn more about 563 Willow Way #563? Do you have questions about finding other Condo real estate for sale in Lindenhurst? You can browse all Lindenhurst real estate or contact a Coldwell Banker agent to request more information.