This is a carousel with tiles that activate property listing cards. Use the previous and next buttons to navigate.
1/1
$450,000
This is a carousel with tiles that activate property listing cards. Use the previous and next buttons to navigate.
1/1
Property Description
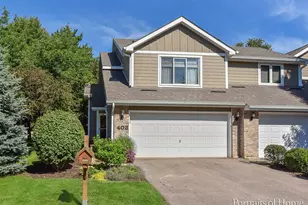
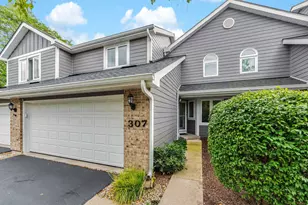
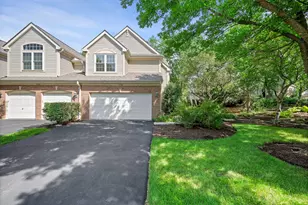
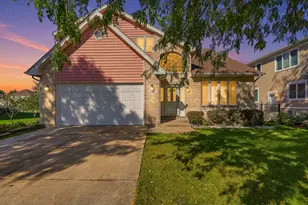
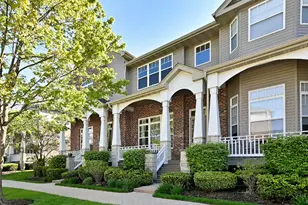
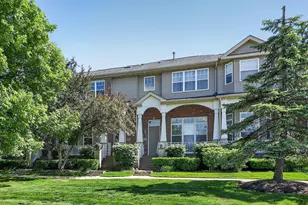
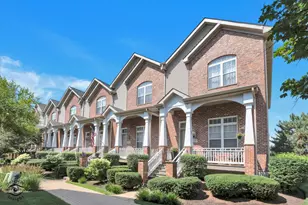
Welcome to a home that perfectly balances space, style, and everyday comfort-designed for the way you truly live. This bright, open-concept end-unit immediately stands out with soaring ceilings and an abundance of natural light (south eastern exposure is phenomenal) that carries throughout the entire home. The layout offers incredible flexibility, giving you the freedom to create spaces that fit your lifestyle-whether that's entertaining, working from home, or simply unwinding at the end of the day. At the heart of the home, the expansive kitchen delivers both function and wow-factor. Featuring an impressive amount of cabinetry, brand-new appliances, and a large island with generous seating, it's a space that naturally brings people together. Just off the kitchen, one of two private outdoor decks extends your living space-perfect for morning coffee, grilling, or relaxing evenings. Upstairs, the primary suite is a true retreat. Generously sized with its own sitting area, it offers a peaceful escape complete with a private deck-your own quiet place to start or end the day. The en-suite bath features a dual vanity, and the walk-in closet is outfitted with custom shelving for optimal organization. An added feature: the option for a second-floor laundry setup in the main hallway closet for ultimate convenience. The lower level continues to impress with a thoughtfully designed space that includes a built-in desk with cabinetry-ideal for a home office, study zone, or creative workspace-along with a convenient half bath and dedicated laundry room. Location is the final piece that makes this home truly exceptional. With immediate access to Route 53 and Interstate 355, commuting is effortless. You're perfectly positioned between Naperville, Lisle, and Downers Grove-offering endless options for dining, shopping, and everyday convenience. A rare combination of thoughtful design, flexible living, and an unbeatable location-this is a home that truly delivers on every level.
Full Property Details
Full Property Details for 1101 Ironwood Ln
General
- Sold For: $450,000
- HOA FEE: $310/month
- Taxes: $9,808 (2024)
- Status: Closed
- Type: Townhouse
- Source: MRED
- MLS ID: 12614075
- Added to Site: 47 day(s) ago
Interior
- Interior Features: Vaulted Ceiling(s), Walk-In Closet(s), Open Floorplan
- Fireplace: Yes
- Fireplace(s): Family Room, Gas Log, Gas Starter
- Appliances: Range, Microwave, Dishwasher, Refrigerator, Washer, Dryer, Disposal, Stainless Steel Appliance(s), Range Hood, Gas Cooktop
- Flooring: Hardwood, Carpet
Rooms
Bathrooms
- Total Bathrooms: 4
- Full Bathrooms: 2
- Half Bathrooms: 2
- Basement Baths: Yes
Bedrooms
- Total Bedrooms: 2
Additional Information
- Other Features: School Bus Service, Commuter Bus, Interstate Access
Parking
- Garage: Yes
- Attached garage: Yes
- Garage Spaces: 2
- Total Spaces: 2
- Parking Features: Garage Door Opener, Yes, Garage Owned, Attached, Garage
Location
- Area: Lisle
- County: DuPage
- Subdivision: River Bend
- Driving Directions: Route 53 to Four Lakes west. South on River Bend to the roundabout and then head east.
School Information
- School District: 68
- Midd School District: 68
- Elementary School: Goodrich Elementary School
- Middle School: Thomas Jefferson Junior High Sch
- High School: Downers Grove North High School
- Private School: Downers Grove North High School
Community
- Assoc. Fees Include: Insurance, Exterior Maintenance, Lawn Care, Snow Removal
- Pets Allowed: Yes
- Pet Restrictions: Cats OK, Dogs OK
- Mgmt. Company: Condominium Management Services
Heating & Cooling
- Cooling Type: Central Air Conditioning
- Heating Type: Natural Gas
Utilities
- Water: Lake Michigan
Structural Information
- Structure Type: Townhouse (2-Story)
- Construction: Vinyl Siding
- Exterior Const.: Vinyl Siding
- Basement Desc.: Finished, Partial, Daylight
- Sub-Flooring: Hardwood, Carpet
- Entry Floor Number: 1
- Stories/Levels: 3
- Square Feet: 2,310
- Sq. Ft. Source: Assessor
- Year Built: 2000
Unit Information
- Units in Building: 4
Lot Features
- Lot Dimensions: 29 x 50 x 25 x 59
Financial Considerations
- Association Fee: $310
- Assoc Fee Freq.: Monthly
- Parking Included: Yes
- Assessment Year: 2000
- Tax Amount: $9,808
- Tax Year: 2024
Disclosures and Reports
- Ownership: Fee Simple with Homeowners Association
- Property ID: 815404047
Listed by john greene, Realtor
Sold by john greene, Realtor

Get Pre-Approved Today
Schools
Schools serving 1101 Ironwood Ln
School Districts:Woodridge School District 68, Community High School District 99
| Name | Grades | Distance |
|---|---|---|
Goodrich Elementary School 3450 Hobson Road, Woodridge, IL 60517 | K-6 | 1.1 mi |
Thomas Jefferson Jr High School 7200 Janes Avenue, Woodridge, IL 60517 | 7-8 | 2.2 mi |
Community H S Dist 99 - North High School 4436 Main Street, Downers Grove, IL 60515 | 9-12 | 3.7 mi |
Disclaimer:
School attendance boundaries provided by ATTOM Data Solutions and are for reference only. Contact the school directly to verify enrollment eligibility.
Price & Sales History for 1101 Ironwood Ln
Date
Details
Price
Change
Source
5/11/2026
Sold
$450,000
—
MLS
4/08/2026
Listed
$450,000
—
MLS
Disclaimer: Historical sales information is derived from public records provided by the county offices. Information is not guaranteed and should be independently verified.
1101 Ironwood Lane, Lisle, IL 60532 (MLS# 12614075) is a Townhouse property that was sold at $450,000 on May 11, 2026. Want to learn more about 1101 Ironwood Lane? Do you have questions about finding other Townhouse real estate for sale in Lisle? You can browse all Lisle real estate or contact a Coldwell Banker agent to request more information.