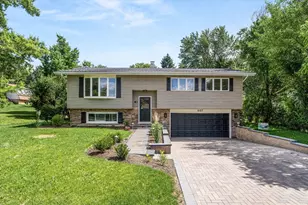
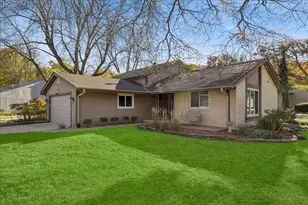
This is a carousel with tiles that activate property listing cards. Use the previous and next buttons to navigate.
1/24
$560,000 Just Listed
This is a carousel with tiles that activate property listing cards. Use the previous and next buttons to navigate.
1/24
Property Description
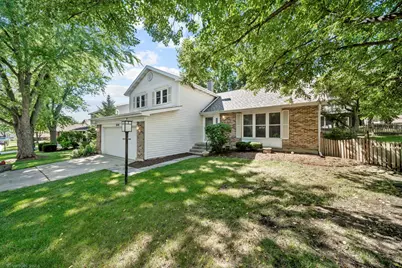
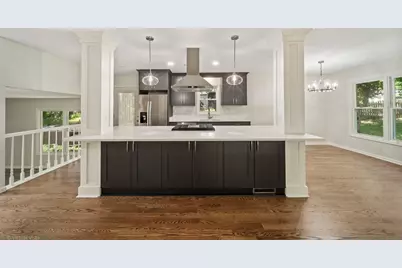
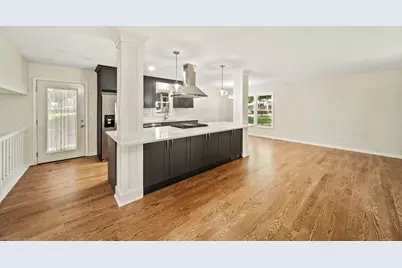
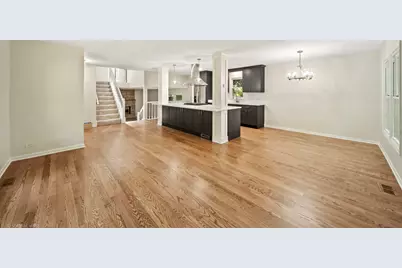
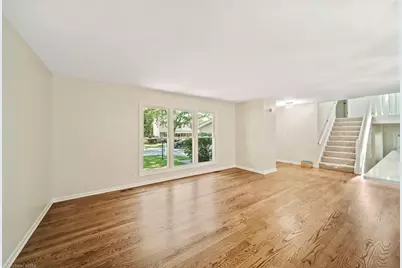
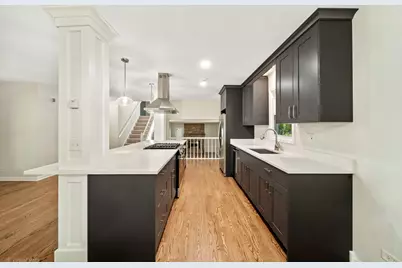
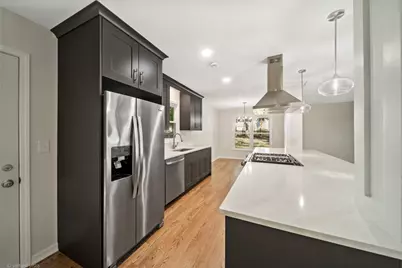
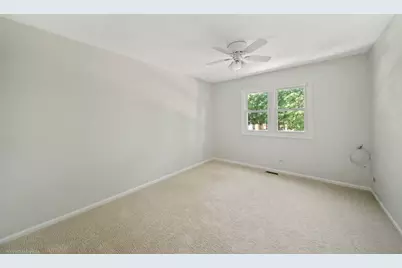
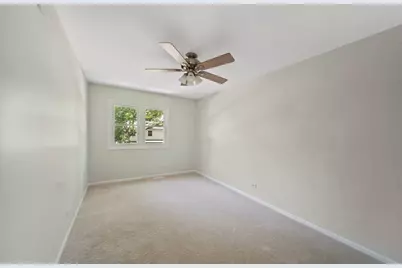
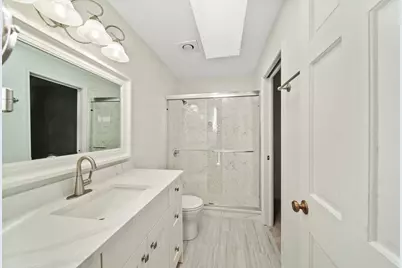
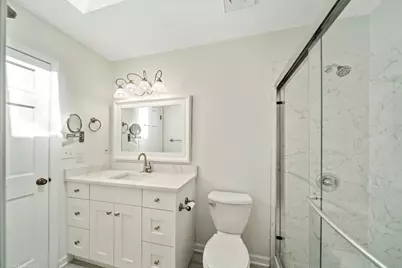
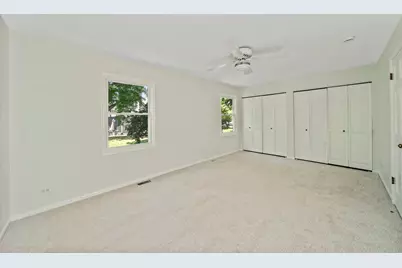
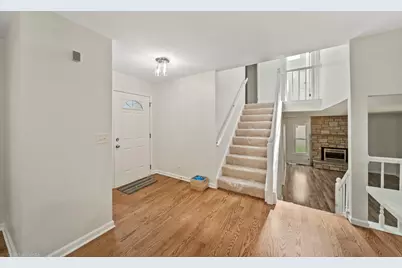
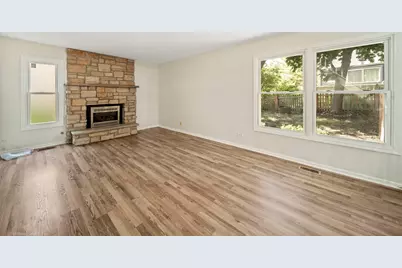
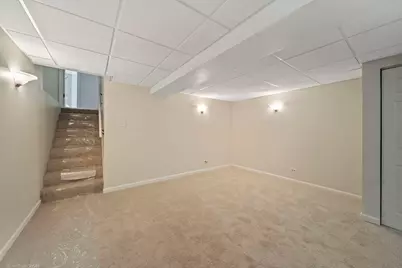
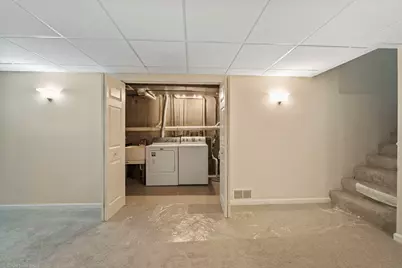
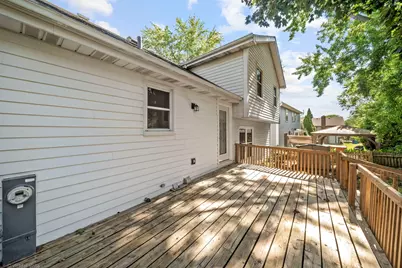
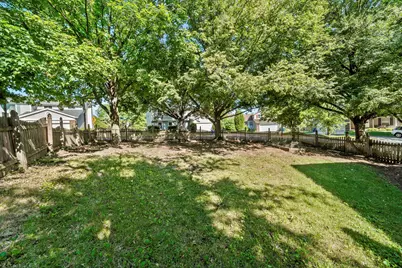
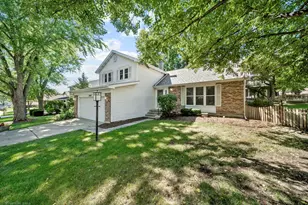
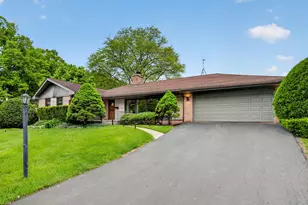
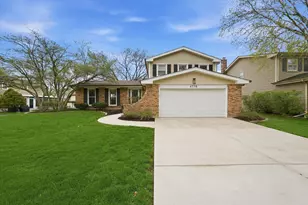
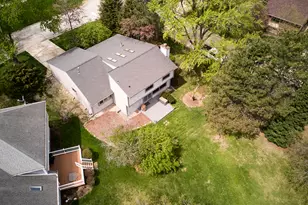
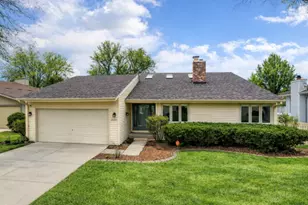
Beautifully updated 3-bedroom, 2-bath split-level w/sub on a desirable corner lot in Lisle's sought-after Green Trails Subdivision. This home has been thoughtfully refreshed, offering the perfect blend of style and function for modern living. Step inside to an open-concept main floor where new hardwood floors flow seamlessly between the kitchen, dining, and living areas; ideal for entertaining or everyday family life. The kitchen features a massive quartz center island with pendant lighting, abundant counter space, and generous cabinet storage. Walk out from the kitchen to the backyard deck, fully fenced for privacy and perfect for summer gatherings. Upstairs, the primary bedroom offers dual closets and convenient ensuite access to the beautifully updated main bathroom, complete with a walk-in shower and skylight for natural light. Two additional bedrooms provide space for family or guests. The lower level has a stone fireplace; a full bath featuring a relaxing jacuzzi tub, built in shelving and quartz vanity. A finished sub-basement with new carpet adds even more living space for a rec room or media area. Fresh, whole-house interior repaint gives it a clean, crisp, move-in-ready feel. Enjoy all that Green Trails has to offer; 23 miles of scenic paved walking trails, parks, playgrounds, tennis and basketball courts, Valley Forge Park & Playground is just a quick stroll away, perfect for family fun. Just blocks away from College Square Shopping Center. Located within the highly regarded District 203 school system. Don't miss this move-in-ready gem in one of Lisle's most beloved neighborhoods!
Full Property Details
Full Property Details for 2656 Bloomfield Dr
General
- Price: $560,000
- HOA FEE: $180
- Taxes: $8,796 (2025)
- Status: Active
- Type: Single Family
- Source: MRED
- MLS ID: 12715396
- Updated: 7/30/2026
- Added to Site: 2 day(s) ago
Rental Information
- Complex Features: Park, Lake, Curbs, Street Paved
Interior
- Basement: Partially
- Appliances: Range, Microwave, Dishwasher, Refrigerator, Freezer
Rooms
Bathrooms
- Total Bathrooms: 2
- Full Bathrooms: 2
Bedrooms
- Total Bedrooms: 3
Additional Information
- Other Features: School Bus Service, Commuter Bus
Parking
- Garage: Yes
- Attached garage: Yes
- Garage Spaces: 2
- Total Spaces: 2
- Parking Features: Concrete, Garage Door Opener, Yes, Garage Owned, Attached, Garage
Location
- Area: Lisle
- County: DuPage
- Township: Lisle
- Driving Directions: Maple to College, S to Green Trails Dr, W to Bloomfield Dr, Turn Right, the turn Right again, to stay on Bloomfield Dr to Home
School Information
- School District: 203
- Elem School District: 203
- Midd School District: 203
- High School District: 203
- Elementary School: Steeple Run Elementary School
- Middle School: Kennedy Junior High School
- High School: Naperville North High School
- Private School: Naperville North High School
Community
- Assoc. Fees Include: None
Heating & Cooling
- Cooling Type: Central Air Conditioning
- Heating Type: Natural Gas
Utilities
- Sewer: Public Sewer
- Water: Lake Michigan
Structural Information
- Construction: Vinyl Siding
- Exterior Const.: Vinyl Siding
- Basement: Yes
- Basement Desc.: Partially Finished, Full
- Foundation: Concrete Perimeter
- Roof: Asphalt
- Square Feet: 1,830
- Sq. Ft. Source: Assessor
- Year Built: 1984
- Remodeled/Updated: 2026
Lot Features
- Lot Size (Acres): 0.17
- Lot Size Range: Less than .25 Acre
- Lot Dimensions: 142 x 93 x 100 x 20
- Fence: Yes
- Lot Features: Corner Lot
- Fencing (Description): Fenced
Financial Considerations
- Master Assoc. Fee: $180
- Assoc Fee Desc.: 180
- Transfer Fees: $180
- Other Assoc Fees: $180
- Assessment Year: 1984
- Tax Amount: $8,796.64
- Tax Year: 2025
- Pays Sewer: Public Sewer
Disclosures and Reports
- Ownership: Fee Simple
- Property ID: 821114012
Listed by Charles Rutenberg Realty of IL

Get Pre-Approved Today
Get a Great Insurance Rate
Schools
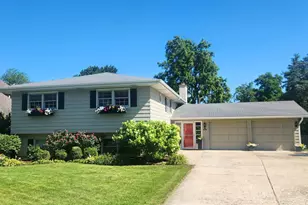
Schools serving 2656 Bloomfield Dr
School District:Naperville Community Unit District 203
| Name | Grades | Distance |
|---|---|---|
Steeple Run Elementary School 6S151 Steeple Run Dr, Naperville, IL 60540 | K-5 | 1 mi |
Kennedy Junior High School 2929 Green Trails Drive, Lisle, IL 60532 | 6-8 | 0.4 mi |
Naperville North High School 899 North Mill Street, Naperville, IL 60563 | 9-12 | 3 mi |
Disclaimer:
School attendance boundaries provided by ATTOM Data Solutions and are for reference only. Contact the school directly to verify enrollment eligibility.
Price & Sales History for 2656 Bloomfield Dr
Date
Details
Price
Change
Source
7/30/2026
Listed
$560,000
30.23%
MLS
1/27/2026
Sold
$430,000
—
Public Record
Disclaimer: Historical sales information is derived from public records provided by the county offices. Information is not guaranteed and should be independently verified.
Tax History
Tax History for 2656 Bloomfield Dr
Year
Property Taxes
Change
Tax Assessment
Change
2024
$8,406
1%
$134,125
10%
2022
$8,357
3%
$122,410
4%
2021
$8,096
2%
$117,780
2%
2020
$7,910
3%
$115,670
5%
2019
$7,664
3%
$110,660
3%
2018
$7,434
2%
$107,300
3%
2017
$7,292
2%
$103,680
4%
2016
$7,158
1%
$99,940
6%
2015
$7,057
14%
$94,110
14%
2014
$6,204
2%
$82,590
—
2013
$6,112
2%
$82,790
-4%
2012
$5,979
—
$86,010
—
Disclaimer: Historical tax information is derived from public records provided by the county offices. Information is not guaranteed and should be independently verified.
Estimate the Cost
Estimate the Cost for 2656 Bloomfield Dr
2656 Bloomfield Drive, Lisle, IL 60532 (MLS# 12715396) is a Single Family property with 3 bedrooms and 2 full bathrooms. 2656 Bloomfield Drive is currently listed for $560,000 and was received on July 30, 2026. Want to learn more about 2656 Bloomfield Drive? Do you have questions about finding other Single Family real estate for sale in Lisle? You can browse all Lisle real estate or contact a Coldwell Banker agent to request more information.