This is a carousel with tiles that activate property listing cards. Use the previous and next buttons to navigate.
1/1
$439,999
This is a carousel with tiles that activate property listing cards. Use the previous and next buttons to navigate.
1/1
Property Description
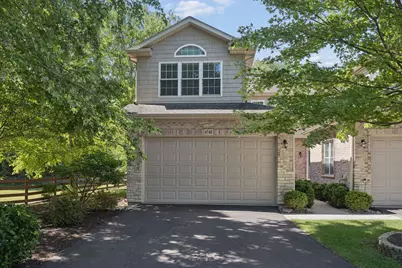
Luxury end-unit townhome tucked away in a highly desirable cul-de-sac location on a premium lot overlooking a serene and private green space. This beautifully maintained home features 2 bedrooms, a loft and a finished basement. Well appointed upgrades include 9-foot ceilings, hardwood floors, and a two-story living room with gas fireplace. The kitchen offers 42" custom alder cabinetry, granite countertops, stainless steel appliances, and a breakfast bar. Separate dining room with sliding glass door leads to an expansive custom paver patio. The spacious primary suite boasts a cathedral ceiling, walk-in closet with custom closet organization, and luxury bath featuring a whirlpool tub, oversized glass-enclosed shower, porcelain tile, and premium finishes. The finished basement provides valuable additional living space and includes a full bathroom, ideal for guests, recreation, home office, or fitness area. Attached garage and abundant storage throughout. Living room tv is included. All appliances included. Washer/dryer 3 years old. Oven, microwave, refrigerator 1.5 years old. Enjoy the privacy of an end unit, private drive way, scenic views, and a beautifully landscaped setting, all while being conveniently located just minutes from I-355, I-88, Metra train service, shopping, dining, and award-winning schools.
Full Property Details
Full Property Details for 4740 Auvergne Ave #4740
General
- Sold For: $439,999
- HOA FEE: $350/month
- Taxes: $7,195 (2024)
- Status: Closed
- Type: Townhouse
- Source: MRED
- MLS ID: 12678104
- Added to Site: 25 day(s) ago
Interior
- Interior Features: Cathedral Ceiling(s), Walk-In Closet(s)
- Fireplace: Yes
- Fireplace(s): Living Room, Gas Log, Gas Starter
- Appliances: Range, Microwave, Dishwasher, Refrigerator, Disposal, Humidifier
- Flooring: Hardwood
Rooms
Bathrooms
- Total Bathrooms: 4
- Full Bathrooms: 3
- Half Bathrooms: 1
- Bathroom Features: Whirlpool, Separate Shower, Double Sink
Bedrooms
- Total Bedrooms: 2
Additional Information
- Shared Amenities: None
- Equipment: Ceiling Fan(s), Sump Pump
Parking
- Garage: Yes
- Attached garage: Yes
- Garage Spaces: 2
- Total Spaces: 2
- Parking Features: Asphalt, Garage Door Opener, Yes, Garage Owned, Attached, Garage
Location
- Area: Lisle
- County: DuPage
- Subdivision: Arboretum Glen
- Driving Directions: I-355 TO OGDEN(RT 34) W TO AUVERGNE S TO SUBDIVISION
School Information
- School District: 202
- Midd School District: 202
Community
- Assoc. Fees Include: Exterior Maintenance, Lawn Care, Snow Removal
- Pets Allowed: Yes
- Pet Restrictions: Cats OK, Dogs OK
- Mgmt. Company: Arboretum Glen
Heating & Cooling
- Cooling Type: Central Air Conditioning
- Heating Type: Natural Gas, Forced Air
Utilities
- Water: Public
Structural Information
- Structure Type: Townhouse (2-Story)
- Construction: Brick, Stone
- Exterior Const.: Brick, Stone
- Basement Desc.: Finished, Full
- Foundation: Concrete Perimeter
- Roof: Asphalt
- Windows: Screens
- Sub-Flooring: Hardwood
- Entry Floor Number: 1
- Stories/Levels: 2
- Square Feet: 1,552
- Sq. Ft. Source: Builder
- Year Built: 2008
Unit Information
- Units in Building: 3
Manufactured Home
- Model: TAMARACK
Lot Features
- Lot Dimensions: 30 x 50
- Lot Features: Cul-De-Sac, Landscaped, Wooded
Financial Considerations
- Association Fee: $350
- Assoc Fee Freq.: Monthly
- Parking Included: Yes
- Assessment Year: 2008
- Tax Amount: $7,195
- Tax Year: 2024
Disclosures and Reports
- Ownership: Fee Simple with Homeowners Association
- Property ID: 811200046
Listed by M Property Group LLC
Sold by RE/MAX of Naperville

Get Pre-Approved Today
Schools
Schools serving 4740 Auvergne Ave #4740
School District:Lisle Community Unit School District 202
| Name | Grades | Distance |
|---|---|---|
Lisle Elementary School 5801 Westview Lane, Lisle, IL 60532 | PK-5 | 1.3 mi |
Lisle Jr High School 5207 Center Avenue, Lisle, IL 60532 | 6-8 | 0.8 mi |
Lisle High School 1800 Short Street, Lisle, IL 60532 | 9-12 | 1.3 mi |
Disclaimer:
School attendance boundaries provided by ATTOM Data Solutions and are for reference only. Contact the school directly to verify enrollment eligibility.
Price & Sales History for 4740 Auvergne Ave #4740
Date
Details
Price
Change
Source
7/10/2026
Sold
$439,999
—
MLS
6/15/2026
Listed
$439,999
—
MLS
Disclaimer: Historical sales information is derived from public records provided by the county offices. Information is not guaranteed and should be independently verified.
4740 Auvergne Avenue #4740, Lisle, IL 60532 (MLS# 12678104) is a Townhouse property that was sold at $439,999 on July 10, 2026. Want to learn more about 4740 Auvergne Avenue #4740? Do you have questions about finding other Townhouse real estate for sale in Lisle? You can browse all Lisle real estate or contact a Coldwell Banker agent to request more information.