




This is a carousel with tiles that activate property listing cards. Use the previous and next buttons to navigate.
1/47
$5,000 Just Listed
This is a carousel with tiles that activate property listing cards. Use the previous and next buttons to navigate.
1/47
Property Description
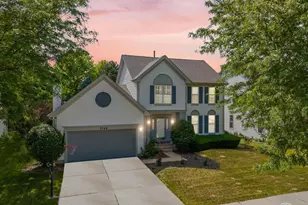
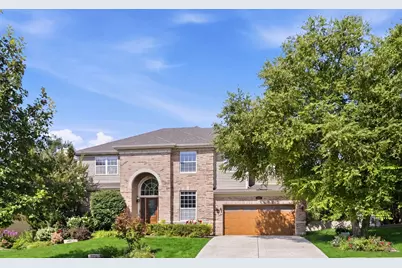
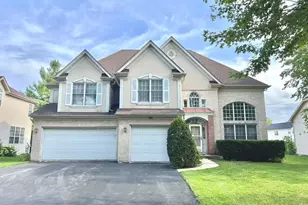
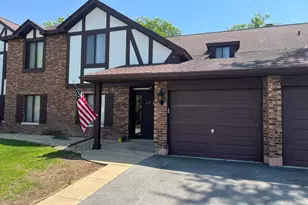
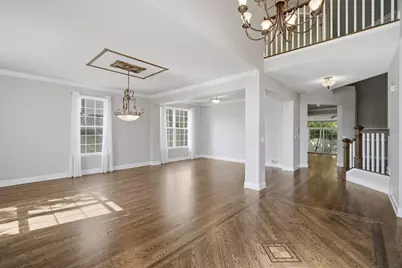
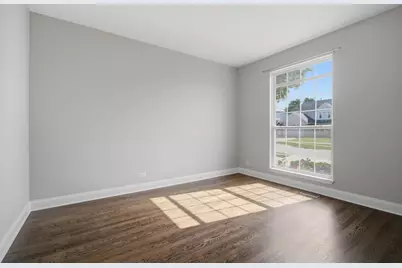
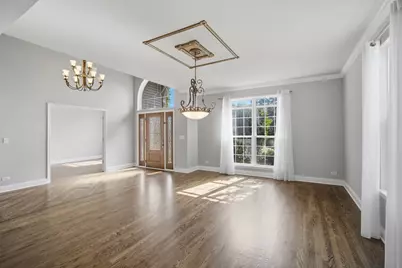
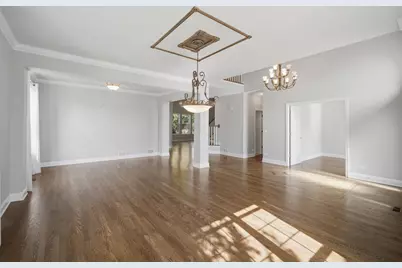
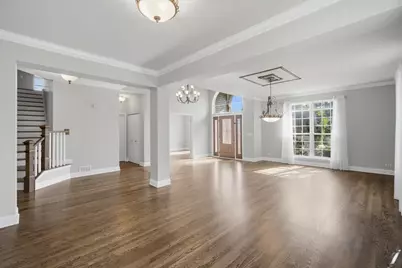
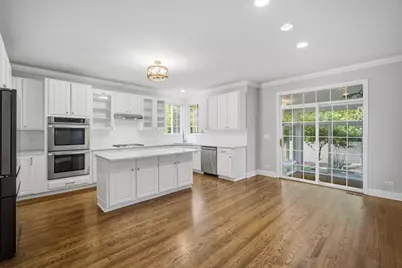
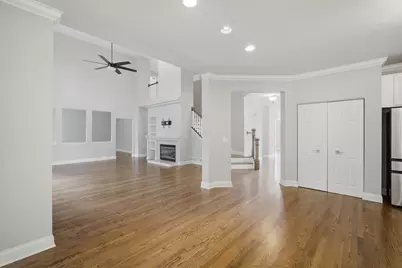
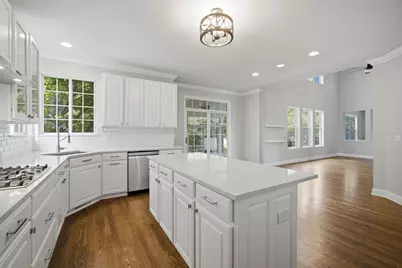
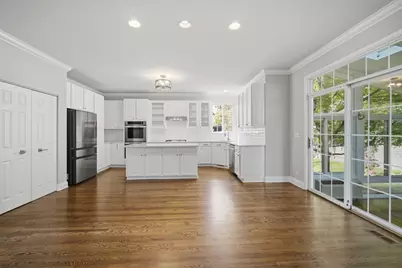
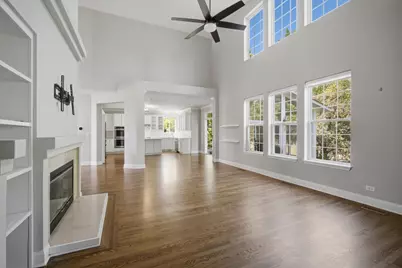
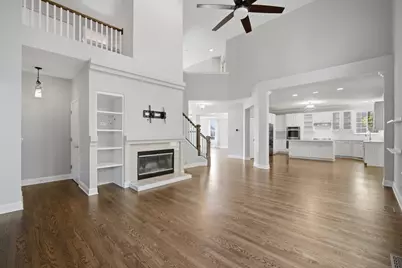
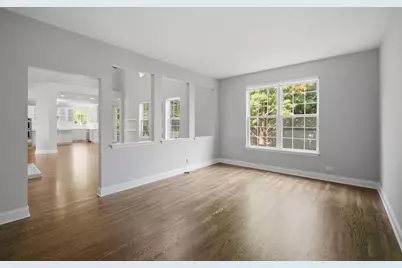
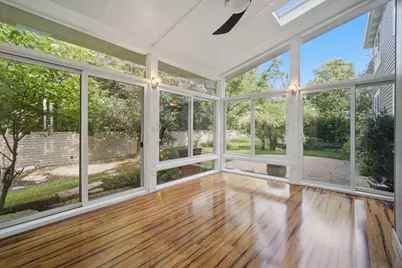
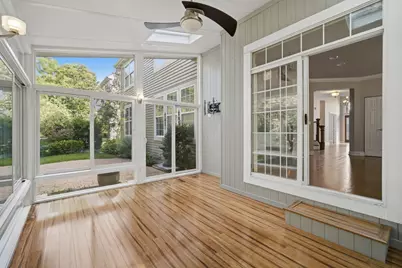
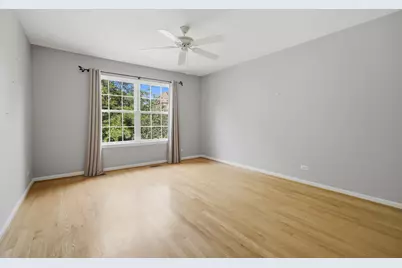
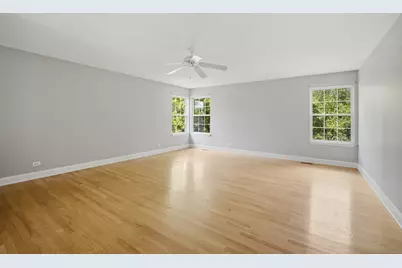
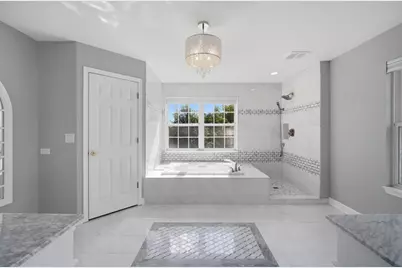
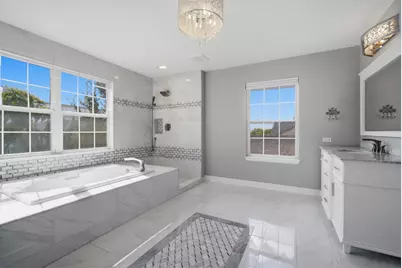
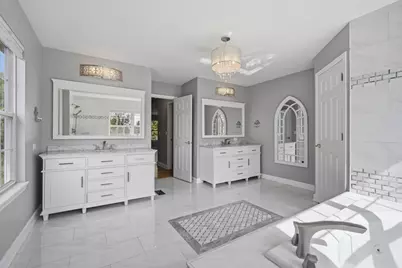
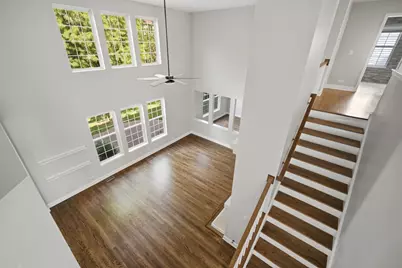
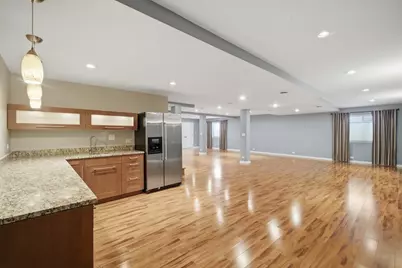
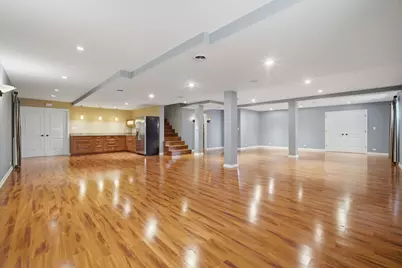
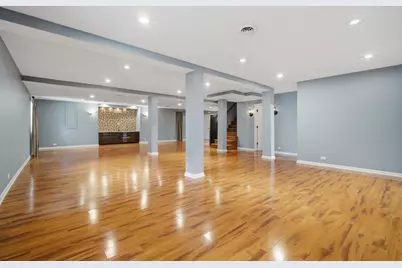
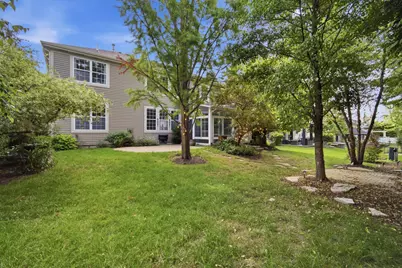
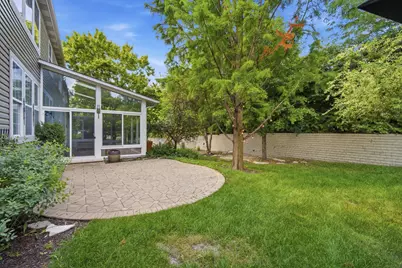
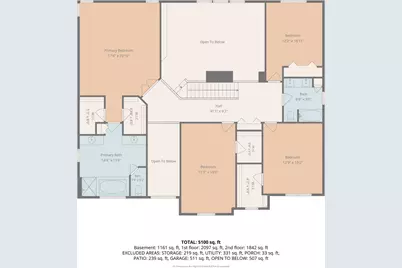
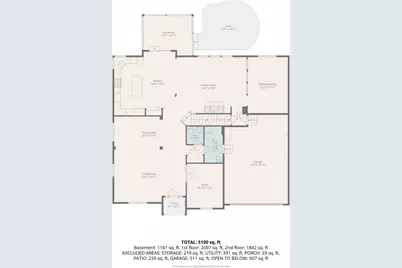
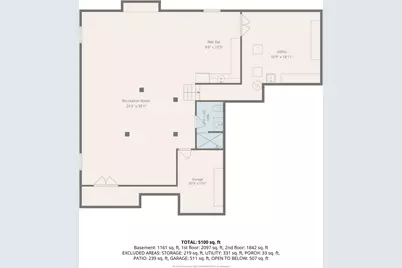
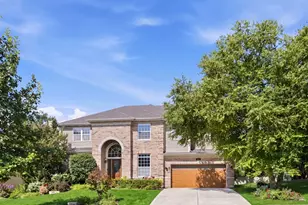
Available Now! Stunning Luxury Home in Award-Winning District 203 Schools! Don't miss this rare opportunity to rent this beautiful home in Peach Creek, zoned for the highly acclaimed District 203 school system (Steeple Run Elementary, Jefferson Junior High, Naperville North High School). Just steps from the neighborhood park with biking trails, a playground, and a pavilion, this home offers 5,100 sq. ft. of living space - including a fully finished lower level - along with style and one of the best school combinations in the western suburbs. Step inside to newly refinished hardwood floors and an open, sunlit floor plan. The beautifully remodeled kitchen features an oversized island, abundant cabinetry, spacious pantry, and a brand new stainless steel refrigerator (2025). The main level flexes to fit your life - a private office easily doubles as a 5th bedroom, plus an additional flex room perfect for a playroom, second office, or reading nook. Unwind in the heated and cooled four-season sunroom year-round. Upstairs, four generous bedrooms await, including a spacious primary suite with an ensuite bath (remodeled 2019) featuring dual vanities, custom tile, a jetted tub, and an oversized walk-in shower. Downstairs, the fully finished lower level offers a custom entertainment center, kitchenette, spacious rec room, and full bath with walk-in shower. Just minutes to downtown Naperville, downtown Lisle, I-88, I-355, and the Metra. One month's rent security deposit. Additional monthly charge of $50-$100 per pet, depending on size. 700+ credit score required. Household monthly income must be greater than 3x monthly rent. Tenant responsible for water, gas, electric, garbage, and lawn maintenance.
Full Property Details
Full Property Details for 5280 Burnham St
General
- Rent: $5,000
- Status: Active
- Type: Rental
- Source: MRED
- MLS ID: 12717546
- Updated: 7/28/2026
- Added to Site: 3 day(s) ago
Rental Information
- Date Available: 7/28/2026
Interior
- Basement: Finished, F
- Interior Features: Vaulted Ceiling(s), Bookcases, High Ceilings, Open Floorplan, Special Millwork, Dining Combo, Separate Dining Room
- Fireplace: Yes
- Number of Fireplaces: 1
- Fireplace(s): Family Room, Wood-Burning, Gas Starter
- Flooring: Hardwood
Rooms
Bathrooms
- Total Bathrooms: 4
- Full Bathrooms: 3
- Half Bathrooms: 1
- Basement Baths: Yes
- Bathroom Features: Whirlpool, Separate Shower, Double Sink
Bedrooms
- Total Bedrooms: 4
Additional Information
- Other Features: School Bus Service, Interstate Access
Parking
- Garage: Yes
- Attached garage: Yes
- Garage Spaces: 2.5
- Total Spaces: 2
- Parking Features: Yes, Attached, Garage
Location
- Area: Lisle
- County: DuPage
- Township: Lisle
- Driving Directions: FROM OGDEN S ON FENDER, W ON BURLINGTON, S ON BURNHAM
School Information
- School District: 203
- Elem School District: 203
- Midd School District: 203
- High School District: 203
- Elementary School: Steeple Run Elementary School
- Middle School: Jefferson Junior High School
- High School: Naperville North High School
- Private School: Naperville North High School
Community
- Pets Allowed: Yes
- Pets: Additional Pet Rent, Cats OK, Dogs OK, Number Limit
- Pet Restrictions: Additional Pet Rent, Cats OK, Dogs OK, Number Limit, / 999lbs.
Heating & Cooling
- Cooling Type: Central Air Conditioning
- Heating Type: Natural Gas
Utilities
- Sewer: Public Sewer
- Water: Public
Structural Information
- Construction: Vinyl Siding, Brick
- Exterior Const.: Vinyl Siding, Brick
- Basement: Yes
- Basement Desc.: Finished, Full
- Windows: Skylight(s)
- Sub-Flooring: Hardwood
- Square Feet: 5,100
- Sq. Ft. Source: Estimated
- Year Built: 2000
Lot Features
- Lot Dimensions: 73 x 130 x 73 x 130
Animals
- Animals Allowed: Additional Pet Rent, Cats OK, Dogs OK, Number Limit
Financial Considerations
- Lease Price: $5,000
- Security Deposit: $5000
- Assessment Year: 2000
- Pays Sewer: Public Sewer
Listed by Greystone Realty
Get a Great Insurance Rate
Schools
Schools serving 5280 Burnham St
School District:Naperville Community Unit District 203
| Name | Grades | Distance |
|---|---|---|
Steeple Run Elementary School 6S151 Steeple Run Dr, Naperville, IL 60540 | K-5 | 0.7 mi |
Jefferson Jr High School 1525 Loomis Street, Naperville, IL 60563 | 6-8 | 1.6 mi |
Naperville North High School 899 North Mill Street, Naperville, IL 60563 | 9-12 | 2.3 mi |
Disclaimer:
School attendance boundaries provided by ATTOM Data Solutions and are for reference only. Contact the school directly to verify enrollment eligibility.
Price History for 5280 Burnham St
Date
Details
Price
Change
Source
7/28/2026
Listed
$5,000
—
MLS
Disclaimer: Historical sales information is derived from public records provided by the county offices. Information is not guaranteed and should be independently verified.

5280 Burnham Street, Lisle, IL 60532 (MLS# 12717546) is a Rental property with 4 bedrooms, 3 full bathrooms and 1 partial bathroom. 5280 Burnham Street is currently listed for rent at $5,000 and was received on July 28, 2026. Want to learn more about 5280 Burnham Street? Do you have questions about finding other real estate for sale or rent in Lisle? You can browse all Lisle rentals or contact a Coldwell Banker agent to request more information.