This is a carousel with tiles that activate property listing cards. Use the previous and next buttons to navigate.
1/27
$380,000 Just Listed
This is a carousel with tiles that activate property listing cards. Use the previous and next buttons to navigate.
1/27
Property Description
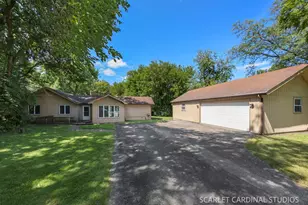
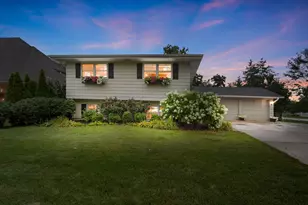
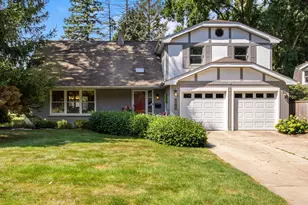
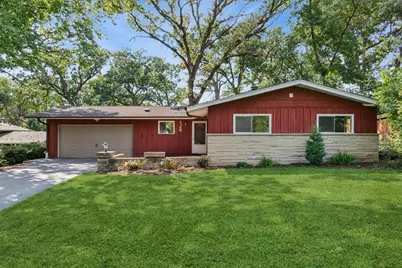
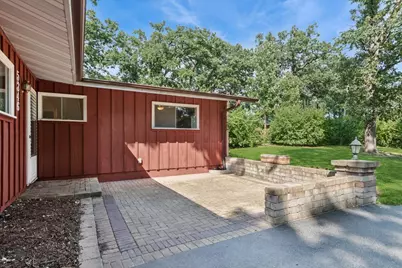
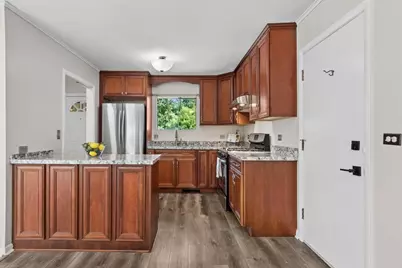
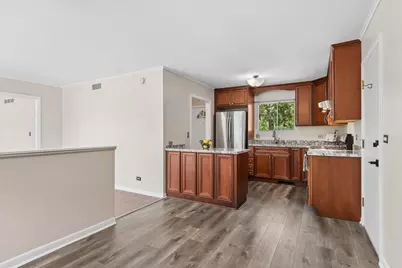
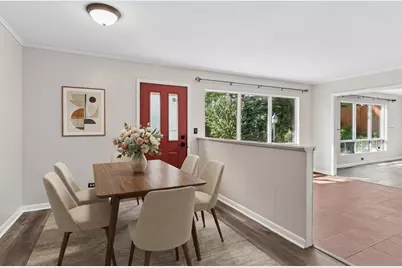
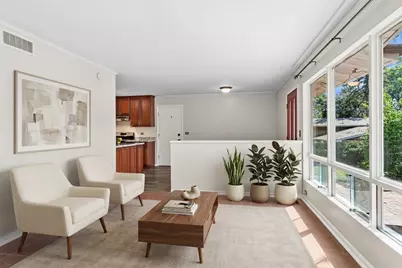
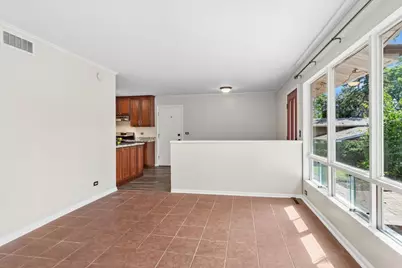
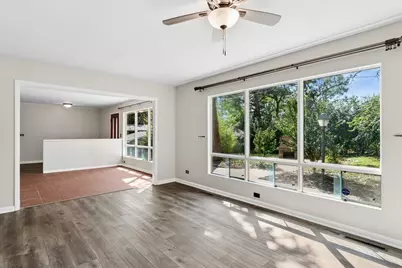
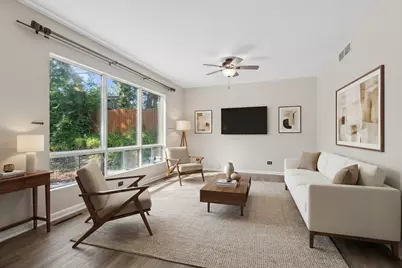
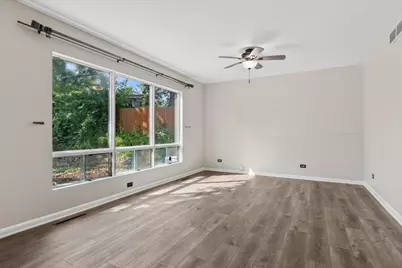
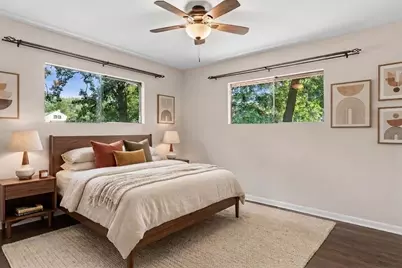
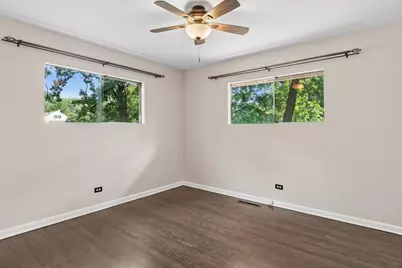
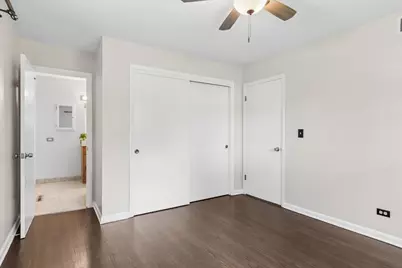
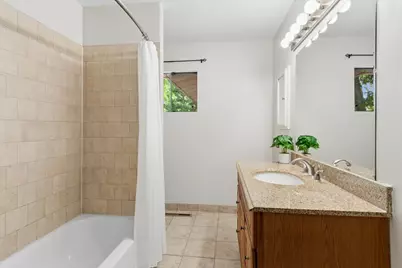
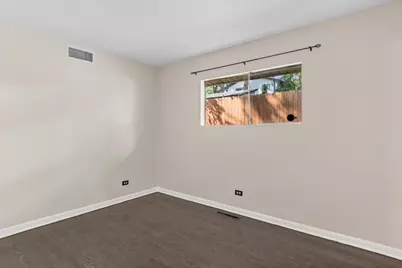
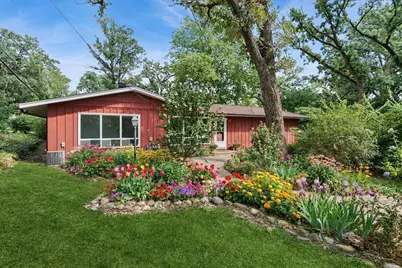
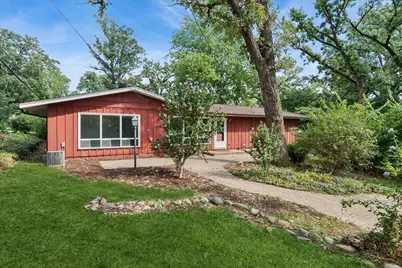
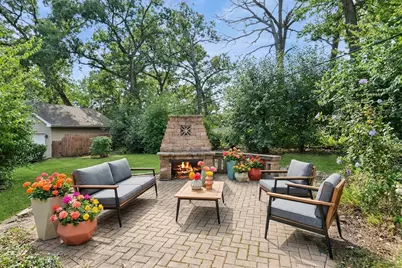
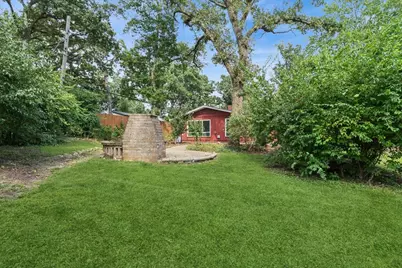
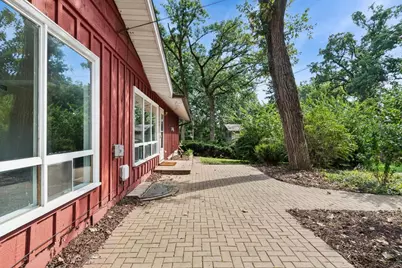
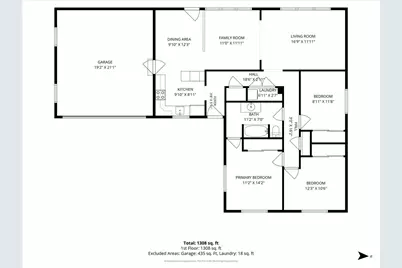
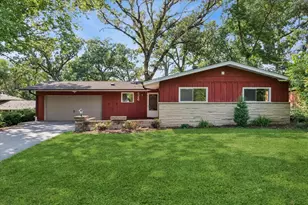
This conveniently located mid-century modern, east-facing, ranch home is tucked away on a tranquil lot surrounded by mature trees and lush landscaping! Step inside through the charming paver front patio and into a welcoming entryway that opens to a completely renovated kitchen. Enjoy Thomasville cherry soft-close cabinetry with pullout shelves, sleek quartz countertops, stainless steel appliances, and luxury vinyl plank flooring-all seamlessly connected to the spacious dining area and direct access to the backyard. The living room offers a wall of windows framing picturesque views of the serene yard, while the inviting family room provides the perfect space to unwind. Down the hall, you'll find three generous bedrooms, all featuring gleaming newly refinished hardwood floors and ample closet space. Outside, the stunning Unilock paver patio features built-in seating and a winding path that leads to a cozy outdoor fireplace - creating the perfect private retreat. Additional highlights include a newer Navien tankless water heater, a high-efficiency dual-stage Trane furnace, a radon mitigation system, and ceiling fans throughout. Located just minutes from downtown Lisle, the Metra station, I-355, I-88, parks, shopping, and top-rated schools - this home is a true gem in a prime location!
Full Property Details
Full Property Details for 5346 Center Ave
General
- Price: $380,000
- Taxes: $5,953 (2025)
- Status: Active
- Type: Single Family
- Source: MRED
- MLS ID: 12658144
Rental Information
- Complex Features: Sidewalks, Street Lights, Street Paved
Interior
- Basement: Crawl Spac
- Interior Features: 1st-Floor Bedroom, 1st-Floor Bath, Quartz Counters
- Appliances: Dishwasher, Refrigerator, Washer, Dryer, Disposal, Stainless Steel Appliance(s), Range Hood, Gas Oven
- Flooring: Hardwood
Rooms
Bathrooms
- Total Bathrooms: 1
- Full Bathrooms: 1
Bedrooms
- Total Bedrooms: 3
Additional Information
- Equipment: Carbon Monoxide Detectors, Ceiling Fan(s), Sump Pump, Backup Sump Pump, Radon Mitigation System
- Other Features: School Bus Service, Commuter Train, Interstate Access
Exterior
- Exterior Features: Fire Pit
Parking
- Garage: Yes
- Attached garage: Yes
- Garage Spaces: 2
- Total Spaces: 2
- Parking Features: Asphalt, Garage Door Opener, Yes, Garage Owned, Attached, Garage
Location
- Area: Lisle
- County: DuPage
- Township: Lisle
- Subdivision: Oakview
- Driving Directions: Maple Ave. (East of Rt 53) to Center (N) to 5346 on east side.
School Information
- School District: 202
- Elem School District: 202
- Midd School District: 202
- High School District: 202
- Elementary School: Lisle Elementary School
- Middle School: Lisle Junior High School
- High School: Lisle High School
- Private School: Lisle High School
Community
- Assoc. Fees Include: None
Heating & Cooling
- Cooling Type: Central Air Conditioning
- Heating Type: Natural Gas, Forced Air
Utilities
- Sewer: Public Sewer
- Water: Public
Structural Information
- Architectural Info: Ranch
- Architectural Style: Ranch
- Model: RANCH
- Construction: Cedar, Stone
- Exterior Const.: Cedar, Stone
- Basement: Yes
- Basement Desc.: Crawl Space
- Foundation: Concrete Perimeter
- Roof: Asphalt
- Sub-Flooring: Hardwood
- Square Feet: 1,333
- Sq. Ft. Source: Assessor
- Year Built: 1960
- Built Before 1978: Yes
Manufactured Home
- Model: RANCH
Additional Structures
- Other Structures: None
Lot Features
- Lot Size (Acres): 0.32
- Lot Size Range: .25 to .49 Acre
- Lot Dimensions: 189 x 92 x 174 x 101
- Lot Features: Landscaped, Wooded, Mature Trees
Financial Considerations
- Parking Included: Yes
- Assessment Year: 1960
- Tax Amount: $5,953.62
- Tax Year: 2025
- Pays Sewer: Public Sewer
Disclosures and Reports
- Ownership: Fee Simple
- Property ID: 810407011
Listed by Baird & Warner
Get Pre-Approved Today
Get a Great Insurance Rate
Schools
Schools serving 5346 Center Ave
School District:Lisle Community Unit School District 202
| Name | Grades | Distance |
|---|---|---|
Lisle Elementary School 5801 Westview Lane, Lisle, IL 60532 | PK-5 | 0.9 mi |
Lisle Jr High School 5207 Center Avenue, Lisle, IL 60532 | 6-8 | 0.2 mi |
Lisle High School 1800 Short Street, Lisle, IL 60532 | 9-12 | 0.7 mi |
Disclaimer:
School attendance boundaries provided by ATTOM Data Solutions and are for reference only. Contact the school directly to verify enrollment eligibility.
Tax History
Tax History for 5346 Center Ave
Year
Property Taxes
Change
Tax Assessment
Change
2025
$8,102
4%
$124,588
9%
2024
$7,763
4%
$114,796
10%
2023
$7,429
14%
$104,770
14%
2022
$6,503
3%
$92,170
4%
2021
$6,308
6%
$88,680
2%
2020
$5,954
2%
$87,090
5%
2019
$5,852
3%
$83,330
3%
2018
$5,680
1%
$81,220
-1%
2017
$5,621
1%
$81,960
8%
2016
$5,563
1%
$75,580
6%
2015
$5,484
-1%
$71,170
—
2014
$5,531
2%
$71,170
—
2013
$5,425
4%
$71,340
-4%
2012
$5,236
—
$74,120
—
Disclaimer: Historical tax information is derived from public records provided by the county offices. Information is not guaranteed and should be independently verified.
Estimate the Cost
Estimate the Cost for 5346 Center Ave
5346 Center Avenue, Lisle, IL 60532 (MLS# 12658144) is a Single Family property with 3 bedrooms and 1 full bathroom. 5346 Center Avenue is currently listed for $380,000 and was received on September 10, 2026. Want to learn more about 5346 Center Avenue? Do you have questions about finding other Single Family real estate for sale in Lisle? You can browse all Lisle real estate or contact a Coldwell Banker agent to request more information.