This is a carousel with tiles that activate property listing cards. Use the previous and next buttons to navigate.
1/1
$175,000
This is a carousel with tiles that activate property listing cards. Use the previous and next buttons to navigate.
1/1
Property Description
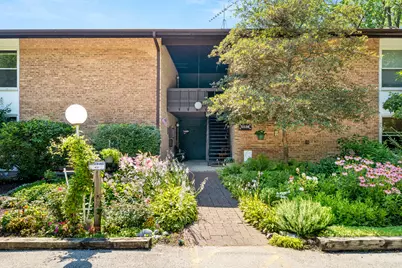
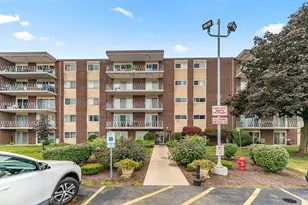
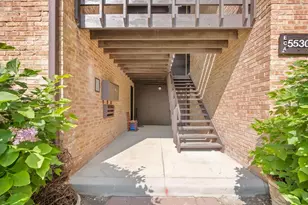
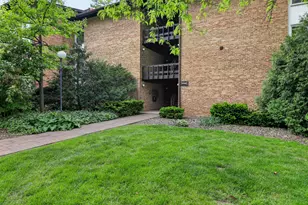
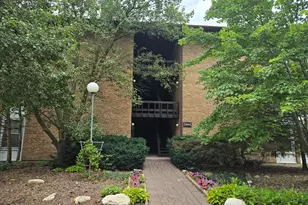
A View Above the Rest! Welcome to the active "Four Lakes" lifestyle, where every season brings something to enjoy. This 1 bedroom, 1 bath 2nd floor condo offers a unique setting with beautiful water views overlooking the lake and ski slope. Step inside to a spacious living room featuring a brick fireplace and a wall of sliding glass doors that fill the home with natural light and lead to an oversized 22 ft skydeck, the perfect place to relax, unwind, and soak in peaceful water and ski slope views all year long. The home also features a generous main bedroom, full bath, functional kitchen, and the convenience of an in-unit combo washer/dryer. Whether you're searching for your first home, downsizing, or looking for a low-maintenance getaway feel, this condo delivers comfort and convenience. Four Lakes is more than a community, it's a lifestyle! Spend warm days enjoying the lakes, multiple pools, clubhouse, scenic walking paths, tennis courts, sand volleyball pits, canoe & kayak rentals, nearby retail and dining at the popular pub, with lots of Summer entertainment. When the seasons change, the fun continues as the ski slope lights up the winter nights, bringing a one-of-a-kind resort atmosphere right outside your windows. Enjoy summer views, winter adventures, and everything in between. Includes a dedicated parking spot (68-2) in front of the unit, and HOA covers heat, water, gas, scavenger, pools, clubhouse, tennis courts, exterior maintenance, lawn care and snow removal. Welcome home to Four Lakes!
Full Property Details
Full Property Details for 5536 E Lake Dr #68-C
General
- Sold For: $175,000
- HOA FEE: $435/month
- Taxes: $3,239 (2025)
- Status: Closed
- Type: Condo
- Source: MRED
- MLS ID: 12701111
- Added to Site: 91 day(s) ago
Interior
- Interior Features: Storage, Open Floorplan
- Fireplace: Yes
- Fireplace(s): Living Room, Wood-Burning
- Appliances: Range, Microwave, Dishwasher, Refrigerator, Washer, Dryer, Range Hood
- Flooring: Carpet
Rooms
Bathrooms
- Total Bathrooms: 1
- Full Bathrooms: 1
Bedrooms
- Total Bedrooms: 1
Additional Information
- Shared Amenities: Bike Room/Bike Trails, Storage, On-Site Manager/Engineer, Park, Pool, Restaurant, Tennis Court(s), Covered Porch, Public Bus, School Bus, Trail(s)
- Other Features: School Bus Service, Commuter Bus, Commuter Train, Interstate Access
Exterior
- Exterior Features: Balcony
Parking
- Total Spaces: 1
- Parking Features: Asphalt, Assigned, Guest, Additional Parking, Yes
Location
- Area: Lisle
- County: DuPage
- Subdivision: Four Lakes Village
- Driving Directions: Maple Ave to E Lake Drive. Follow along the lake and turn right at bdg 5536 which is a building in front of the pond. Park in the visitors section just north of this building.
School Information
- School District: 68
- Midd School District: 68
- Elementary School: Goodrich Elementary School
- Middle School: Thomas Jefferson Junior High Sch
- High School: North High School
- Private School: North High School
Community
- Assoc. Fees Include: Heat, Water, Gas, Parking, Insurance, Clubhouse, Pool, Exterior Maintenance, Lawn Care, Scavenger, Snow Removal, Lake Rights
- Pets Allowed: Yes
- Pet Restrictions: Cats OK, Dogs OK, Number Limit, / 999lbs.
- Mgmt. Company: First Service Residential - Assoc #1
Heating & Cooling
- Cooling Type: Central Air Conditioning
- Heating Type: Natural Gas, Forced Air
Utilities
- Water: Lake Michigan, Public
Structural Information
- Structure Type: Condo
- Construction: Brick
- Exterior Const.: Brick
- Basement Desc.: None
- Foundation: Concrete Perimeter
- Roof: Asphalt
- Windows: Drapes
- Sub-Flooring: Carpet
- Entry Floor Number: 2
- Stories/Levels: 2
- Square Feet: 670
- Sq. Ft. Source: Assessor
- Year Built: 1965
- Built Before 1978: Yes
Unit Information
- Units in Building: 8
Lot Features
- Lot Dimensions: COMMON
- Lot Features: Common Grounds, Water Rights
Water Features
- Water Front: Yes
- Water Front Desc.: Lake Front
- Water Front View: Back of Property
- Lake Front: Yes
Financial Considerations
- Association Fee: $435
- Assoc Fee Freq.: Monthly
- Parking Included: Yes
- Assessment Year: 1965
- Tax Amount: $3,239.8
- Tax Year: 2025
Disclosures and Reports
- Ownership: Condo
- Property ID: 815105025
Listed by Keller Williams Innovate - Aurora
Sold by Redfin Corporation

Get Pre-Approved Today
Schools
Schools serving 5536 E Lake Dr #68-C
School Districts:Woodridge School District 68, Community High School District 99
| Name | Grades | Distance |
|---|---|---|
Goodrich Elementary School 3450 Hobson Road, Woodridge, IL 60517 | K-6 | 1.6 mi |
Thomas Jefferson Jr High School 7200 Janes Avenue, Woodridge, IL 60517 | 7-8 | 2.7 mi |
Community H S Dist 99 - North High School 4436 Main Street, Downers Grove, IL 60515 | 9-12 | 3.9 mi |
Disclaimer:
School attendance boundaries provided by ATTOM Data Solutions and are for reference only. Contact the school directly to verify enrollment eligibility.
Price & Sales History for 5536 E Lake Dr #68-C
Date
Details
Price
Change
Source
9/25/2026
Sold
$175,000
0.06%
MLS
7/30/2026
Price Reduced
$174,900
-2.78%
MLS
7/10/2026
Listed
$179,900
—
MLS
Disclaimer: Historical sales information is derived from public records provided by the county offices. Information is not guaranteed and should be independently verified.
5536 E Lake Drive #68-C, Lisle, IL 60532 (MLS# 12701111) is a Condo property that was sold at $175,000 on September 25, 2026. Want to learn more about 5536 E Lake Drive #68-C? Do you have questions about finding other Condo real estate for sale in Lisle? You can browse all Lisle real estate or contact a Coldwell Banker agent to request more information.