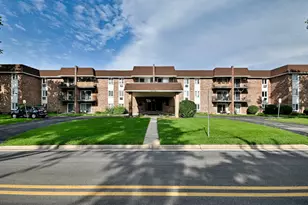
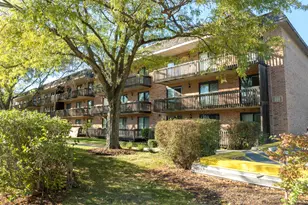
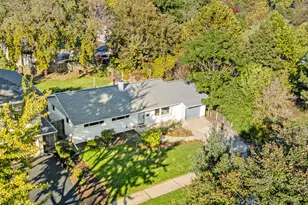
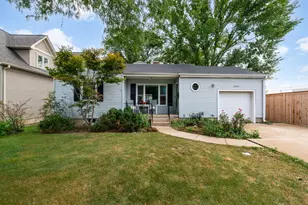
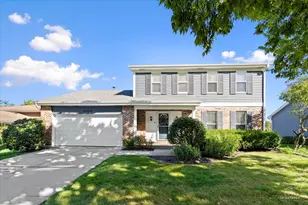
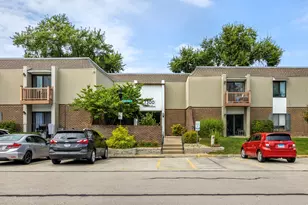
This is a carousel with tiles that activate property listing cards. Use the previous and next buttons to navigate.
1/13
$175,000 Just Listed
This is a carousel with tiles that activate property listing cards. Use the previous and next buttons to navigate.
1/13
Property Description
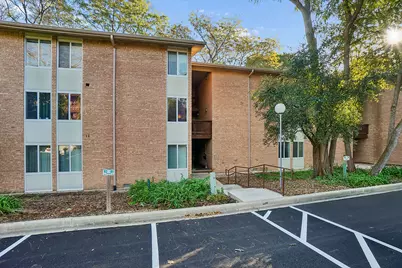
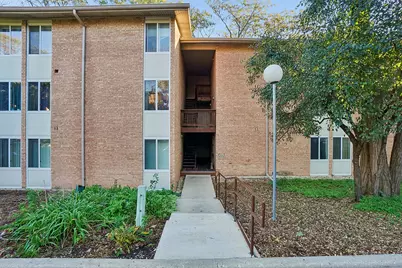
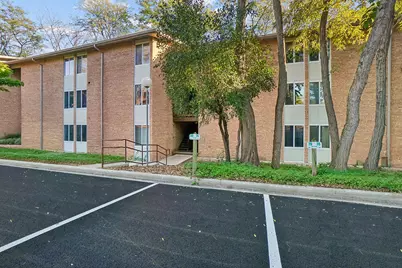
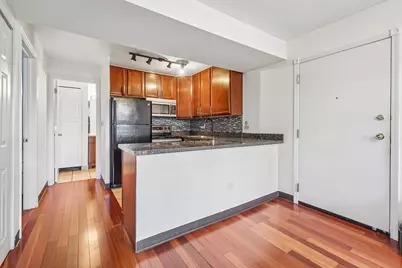
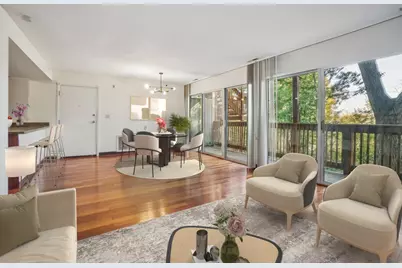
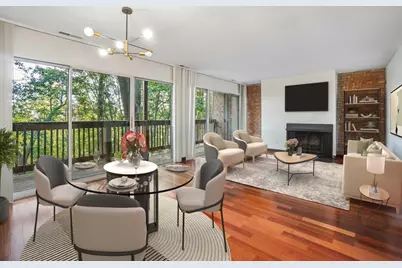
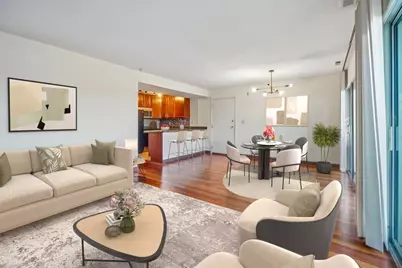
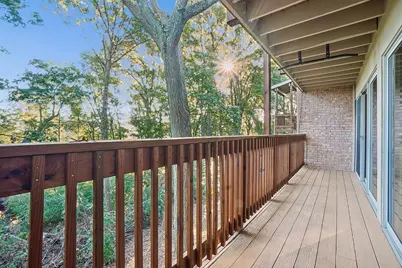
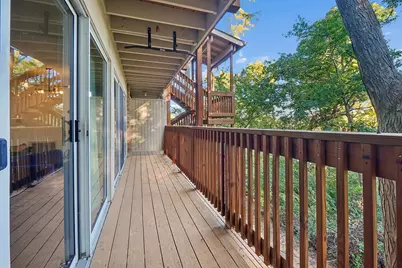
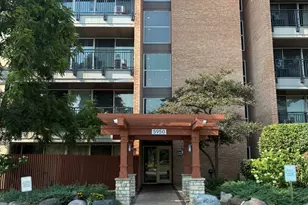
Bright and airy condo situated in the highly sought after Four Lakes. Inviting entryway filled with tons of natural sunlight and gleaming cherrywood hardwood flooring. Sleek and modern kitchen boasts granite countertops and a sizable breakfast bar ideal for food preparation. Spacious dining area, featuring a modern gold chandelier, flows seamlessly into the comfortable family room, which includes a gorgeous fireplace and allows for ample hosting opportunities. Direct access from the dining room and family room to the extended balcony is great for indoor and outdoor entertainment. Spacious master bedroom includes a sizable closet and the second closet houses your in-unit washer and dryer. Stylish bathroom features custom tile work. Incredible amenities include lakes/ponds, fishing, kayaking, row boats, volleyball courts, tennis courts, a ski hill in the winter, a restaurant/bar, a gym, 4 total pools and more! Easy access to expressways, shopping, dining and more. Assigned parking spaces #78 and #79. Don't wait to tour this condo! Great offering in this price point!
Full Property Details
Full Property Details for 5813 Oakwood Dr #D
General
- Price: $175,000
- HOA FEE: $378/month
- Taxes: $3,675 (2025)
- Status: Active
- Type: Condo
- Source: MRED
- MLS ID: 12789662
Interior
- Basement: None
- Interior Features: 1st-Floor Bedroom, 1st-Floor Bath, Open Floorplan
- Fireplace: Yes
- Number of Fireplaces: 1
- Fireplace(s): Living Room, Wood-Burning
- Appliances: Range, Microwave, Dishwasher, Refrigerator, Washer, Dryer
- Flooring: Hardwood
Rooms
Bathrooms
- Total Bathrooms: 1
- Full Bathrooms: 1
Bedrooms
- Total Bedrooms: 1
Additional Information
- Shared Amenities: Park, Pool, Tennis Court(s)
Exterior
- Exterior Features: Balcony
Parking
- Total Spaces: 2
- Parking Features: Asphalt, Assigned, Yes, Other
Location
- Area: Lisle
- County: DuPage
- Township: Lisle
- Subdivision: Four Lakes
- Driving Directions: IL Route 53 N of Maple (55th St) to Four Lakes, west to Oakwood Dr, Right to the Bldg
School Information
- School District: 68
- Elem School District: 68
- Midd School District: 68
- High School District: 99
Community
- Assoc. Fees Include: Water, Pool, Exterior Maintenance, Lawn Care, Scavenger, Snow Removal
- Pets Allowed: Yes
- Pets: Cats OK, Dogs OK
- Pet Restrictions: Cats OK, Dogs OK, / 999lbs.
- Mgmt. Company: McProperties
Heating & Cooling
- Cooling Type: Central Air Conditioning
- Heating Type: Gas, Electric
Utilities
- Sewer: Public Sewer
- Water: Public
Structural Information
- Structure Type: Condo
- Model: Condo
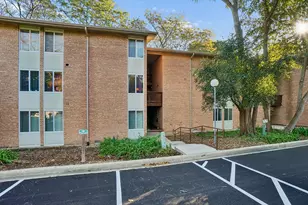
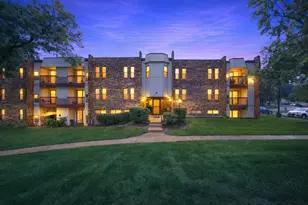
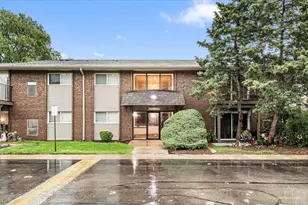
- Construction: Brick
- Exterior Const.: Brick
- Basement Desc.: None
- Foundation: Concrete Perimeter
- Roof: Rubber
- Sub-Flooring: Hardwood
- Entry Floor Number: 2
- Stories/Levels: 3
- Square Feet: 640
- Sq. Ft. Source: Assessor
- Year Built: 1974
- Built Before 1978: Yes
Unit Information
- Units in Building: 6
Manufactured Home
- Model: Condo
Lot Features
- Lot Dimensions: COMMON
- Lot Features: Common Grounds
Animals
- Animals Allowed: Cats OK, Dogs OK
Financial Considerations
- Association Fee: $378
- Assoc Fee Freq.: Monthly
- Parking Included: Yes
- Assessment Year: 1974
- Tax Amount: $3,675.58
- Tax Year: 2025
- Pays Sewer: Public Sewer
Disclosures and Reports
- Ownership: Condo
- Property ID: 815109040
Listed by Realty Executives Elite
Get Pre-Approved Today
Get a Great Insurance Rate
Schools
Schools serving 5813 Oakwood Dr #D
School Districts:Woodridge School District 68, Community High School District 99
| Name | Grades | Distance |
|---|---|---|
Goodrich Elementary School 3450 Hobson Road, Woodridge, IL 60517 | K-6 | 1.6 mi |
Thomas Jefferson Jr High School 7200 Janes Avenue, Woodridge, IL 60517 | 7-8 | 2.7 mi |
Community H S Dist 99 - North High School 4436 Main Street, Downers Grove, IL 60515 | 9-12 | 4.1 mi |
Disclaimer:
School attendance boundaries provided by ATTOM Data Solutions and are for reference only. Contact the school directly to verify enrollment eligibility.
Tax History
Tax History for 5813 Oakwood Dr #D
Year
Property Taxes
Change
Tax Assessment
Change
2025
$3,676
4%
$48,922
9%
2024
$3,546
26%
$45,077
33%
2022
$2,817
4%
$33,910
4%
2021
$2,714
2%
$32,630
2%
2020
$2,671
3%
$32,040
5%
2019
$2,594
17%
$30,650
21%
2018
$2,220
3%
$25,330
3%
2017
$2,165
1%
$24,480
4%
2016
$2,140
1%
$23,600
6%
2015
$2,115
1%
$22,220
4%
2014
$2,099
2%
$21,420
—
2013
$2,054
-16%
$21,470
-23%
2012
$2,447
—
$27,890
—
Disclaimer: Historical tax information is derived from public records provided by the county offices. Information is not guaranteed and should be independently verified.
Estimate the Cost
Estimate the Cost for 5813 Oakwood Dr #D
5813 Oakwood Drive #D, Lisle, IL 60532 (MLS# 12789662) is a Condo property with 1 bedroom and 1 full bathroom. 5813 Oakwood Drive #D is currently listed for $175,000 and was received on October 23, 2026. Want to learn more about 5813 Oakwood Drive #D? Do you have questions about finding other Condo real estate for sale in Lisle? You can browse all Lisle real estate or contact a Coldwell Banker agent to request more information.