
This is a carousel with tiles that activate property listing cards. Use the previous and next buttons to navigate.
1/20
$2,100
This is a carousel with tiles that activate property listing cards. Use the previous and next buttons to navigate.
1/20
Property Description
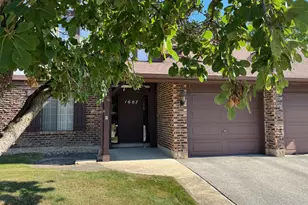
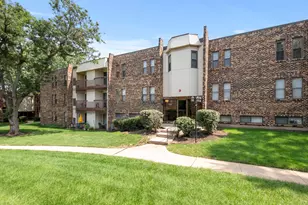
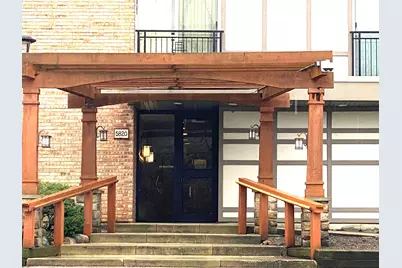
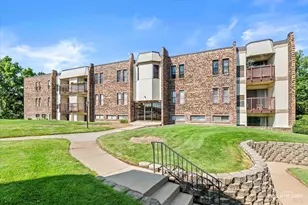
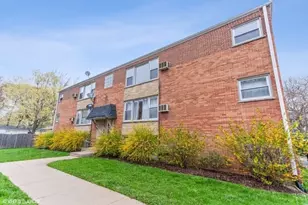
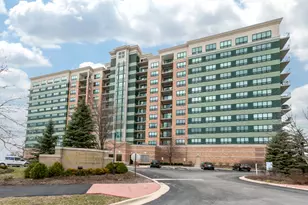
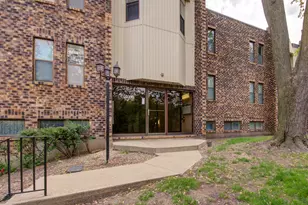
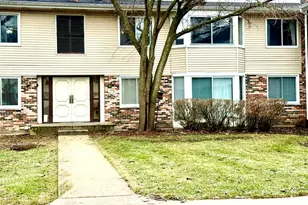
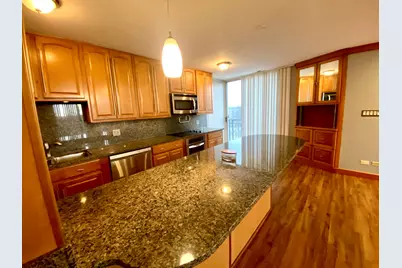
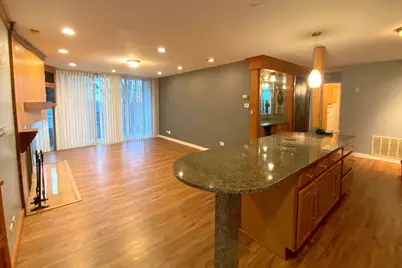
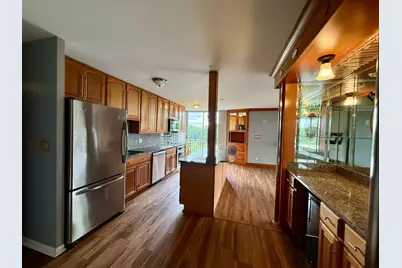
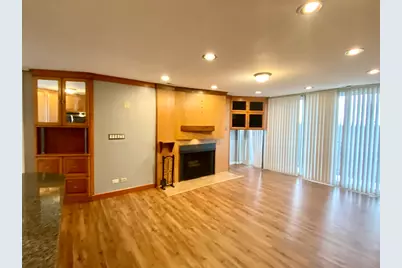
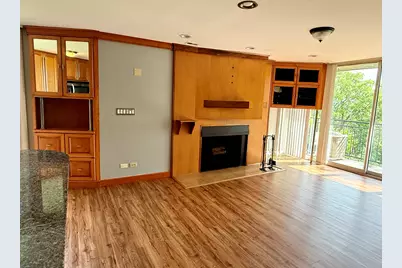
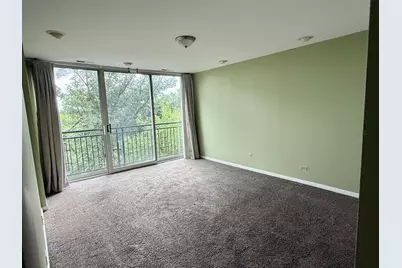
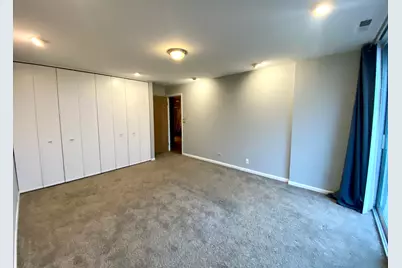
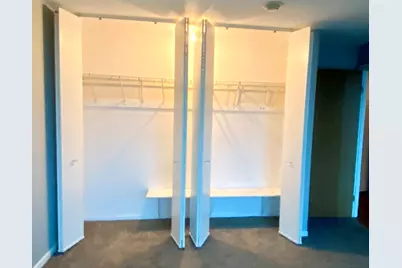
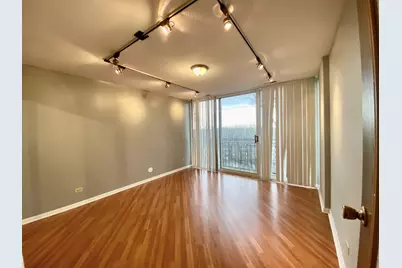
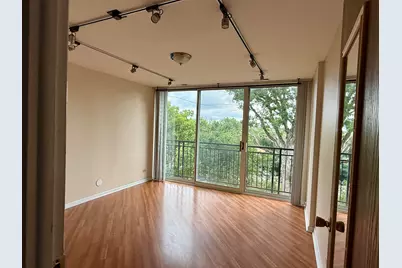
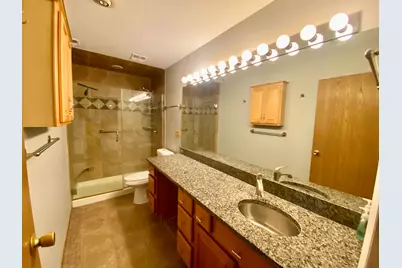
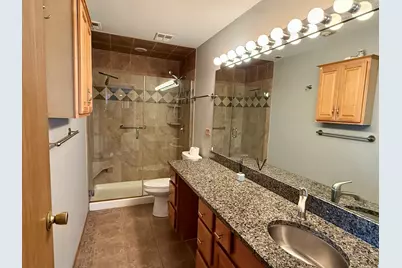
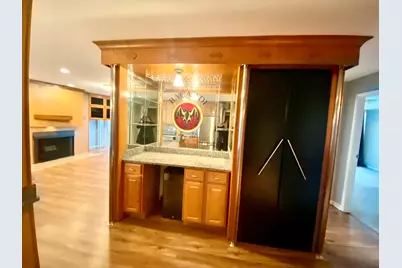
Gorgeous Condo - One-of-a-Kind! Fall in love the moment you step inside this beautifully remodeled 2-bedroom end-unit condo with a spacious open floor plan and exceptional custom upgrades throughout. This stunning home features: Built-in TV and entertainment center with a stereo stand, Custom-built-in hutch and bar, Stainless steel appliances, Granite countertops throughout, Solid wood cabinetry and woodwork, Modern, updated bathroom, In-unit laundry, Spacious living room with a cozy fireplace, & Beautiful hardwood floors. Rent includes: Access to Four Lakes amenities, & One reserved parking space. Additional parking may be available through the management office for an additional cost. Located in the highly desirable Four Lakes community, you'll enjoy resort-style amenities including swimming pools, volleyball, skiing, tennis, jogging trails, and much more. A completed rental application, along with all required screening reports, is submitted!
Full Property Details
Full Property Details for 5820 Oakwood Dr #5B
General
- Rent: $2,100
- Status: Active
- Type: Condo
- Source: MRED
- MLS ID: 12708527
- Updated: 8/11/2026
- Added to Site: 13 day(s) ago
Rental Information
- Approvals: Credit Report, Refundable Damage Deposit
- Lease/Rent Term: 12 Months
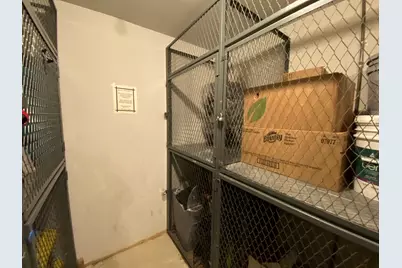
- Lease Includes: Water, Parking, Pool, Scavenger, Security, Exterior Maintenance, Lawn Care, Storage Lockers, Snow Removal, Other
- Date Available: 8/1/2026
Interior
- Basement: None
- Interior Features: Dry Bar, Elevator, Storage
- Fireplace: Yes
- Number of Fireplaces: 1
- Fireplace(s): Living Room, Wood-Burning
- Appliances: Range, Microwave, Dishwasher, Refrigerator, Washer, Dryer, Disposal, Wine Refrigerator, Cooktop, Electric Oven
- Flooring: Laminate
Rooms
Bathrooms
- Total Bathrooms: 1
- Full Bathrooms: 1
- Bathroom Features: Double Sink
Bedrooms
- Total Bedrooms: 2
Additional Information
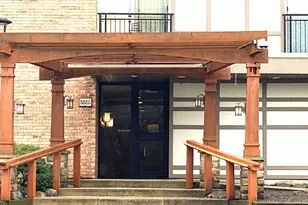
- Shared Amenities: Elevator in Residence, Park, Pool, Restaurant, Security Door Lock(s), Tennis Court(s)
- Equipment: Cable TV, Ceiling Fan(s)
- Other Features: School Bus Service, Commuter Bus, Non-Smoking Building, Non-Smoking Unit
Exterior
- Exterior Features: Balcony
Parking
- Total Spaces: 1
- Parking Features: Assigned, Off-Street, Guest, Yes
Location
- Area: Lisle
- County: DuPage
- Township: Lisle
- Subdivision: Four Lakes
- Driving Directions: RT 53 TO FOUR LAKES AVE, WEST TO OAKWOOD DR TURN RIGHT TO 5820 BLDG ON LEFT- Guest Parking is across
School Information
- School District: 68
- Elem School District: 68
- Midd School District: 68
- High School District: 99
Community
- Pets Allowed: Yes
- Pets: Additional Pet Rent, Cats OK, Deposit Required, Dogs
- Pet Restrictions: Additional Pet Rent, Cats OK, Deposit Required, Dogs OK, Number Limit, Size Limit, / 50lbs.
Heating & Cooling
- Cooling Type: Central Air Conditioning
- Heating Type: Natural Gas, Forced Air
Utilities
- Sewer: Public Sewer
- Water: Lake Michigan, Public
Structural Information
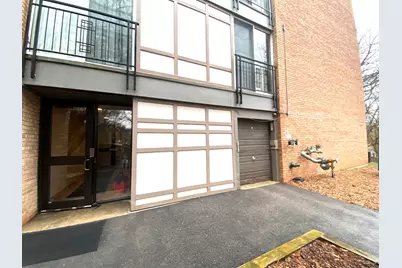
- Structure Type: Condo, Mid-Rise (4 to 6 Stories), Penthouse
- Construction: Brick
- Exterior Const.: Brick
- Basement Desc.: None
- Foundation: Concrete Perimeter
- Common Walls: End Unit
- Sub-Flooring: Laminate
- Entry Floor Number: 5
- Stories/Levels: 5
- Square Feet: 1,000
- Sq. Ft. Source: Estimated
- Year Built: 1974
- Built Before 1978: Yes
- Remodeled/Updated: 2014
Unit Information
- Units in Building: 60
Lot Features
- Lot Dimensions: COMMON
- Lot Features: Common Grounds, Wooded
Animals
- Animals Allowed: Additional Pet Rent, Cats OK, Deposit Required, Dogs
Financial Considerations
- Lease Price: $2,100
- Parking Included: Yes
- Security Deposit: $2,100
- Assessment Year: 1974
- Pays Sewer: Public Sewer
Buyer's Brokerage Compensation: 45%
Not binding unless confirmed by separate agreement among applicable parties.
Get a Great Insurance Rate
Schools
Schools serving 5820 Oakwood Dr #5B
School Districts:Woodridge School District 68, Community High School District 99
| Name | Grades | Distance |
|---|---|---|
Goodrich Elementary School 3450 Hobson Road, Woodridge, IL 60517 | K-6 | 1.6 mi |
Thomas Jefferson Jr High School 7200 Janes Avenue, Woodridge, IL 60517 | 7-8 | 2.7 mi |
Community H S Dist 99 - North High School 4436 Main Street, Downers Grove, IL 60515 | 9-12 | 4.2 mi |
Disclaimer:
School attendance boundaries provided by ATTOM Data Solutions and are for reference only. Contact the school directly to verify enrollment eligibility.
Price History for 5820 Oakwood Dr #5B
Date
Details
Price
Change
Source
8/01/2026
Listed
$2,100
—
MLS
Disclaimer: Historical sales information is derived from public records provided by the county offices. Information is not guaranteed and should be independently verified.

5820 Oakwood Drive #5B, Lisle, IL 60532 (MLS# 12708527) is a Condo property with 2 bedrooms and 1 full bathroom. 5820 Oakwood Drive #5B is currently listed for rent at $2,100 and was received on August 01, 2026. This property is listed by Nutan Bansal from our Naperville Office.Want to learn more about 5820 Oakwood Drive #5B? Do you have questions about finding other real estate for sale or rent in Lisle? You can browse all Lisle rentals or contact a Coldwell Banker agent to request more information.