This is a carousel with tiles that activate property listing cards. Use the previous and next buttons to navigate.
1/46
$249,900
This is a carousel with tiles that activate property listing cards. Use the previous and next buttons to navigate.
1/46
Property Description
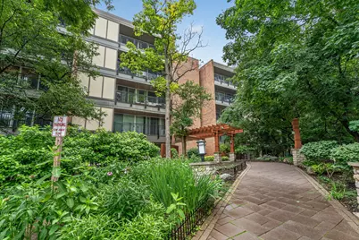
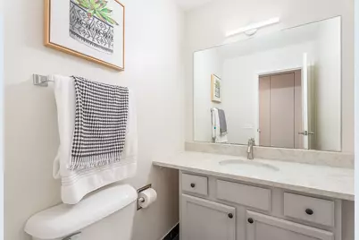
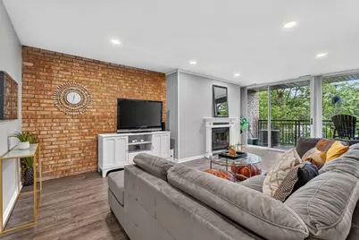
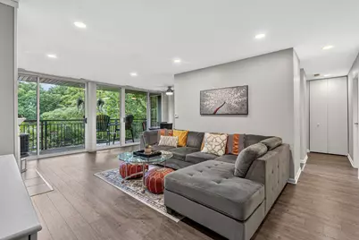
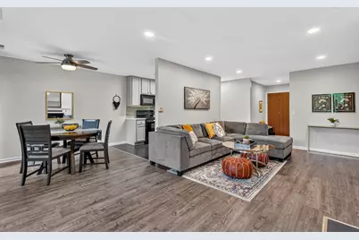
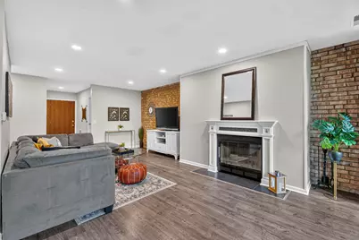
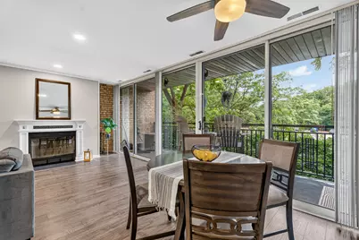
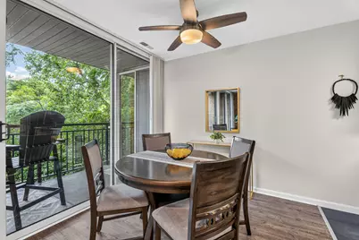
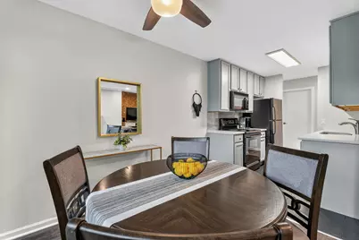
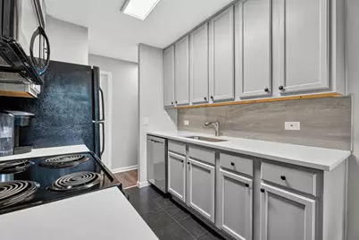
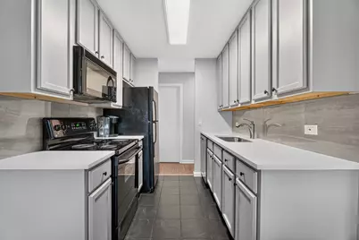
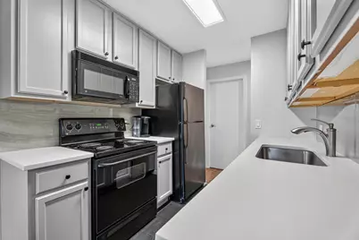
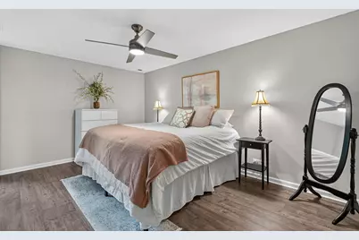
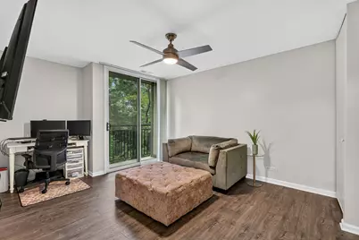
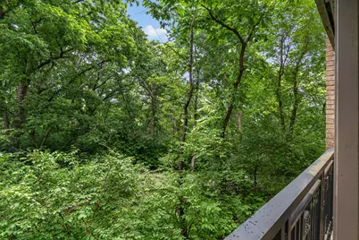
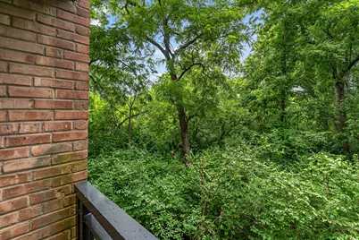
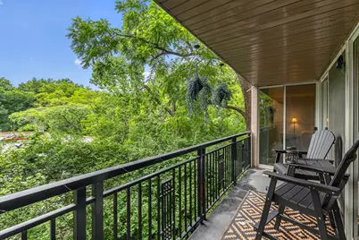
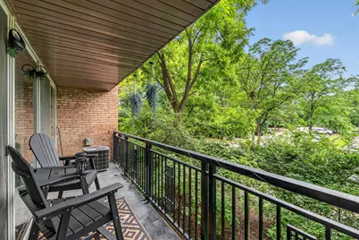
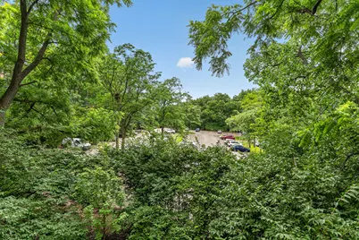
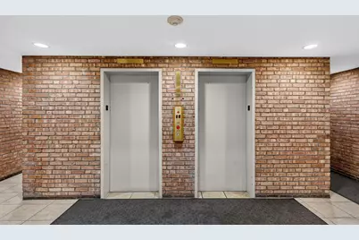
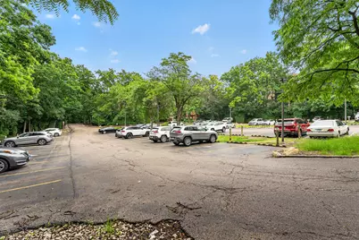
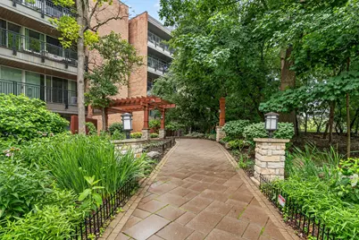
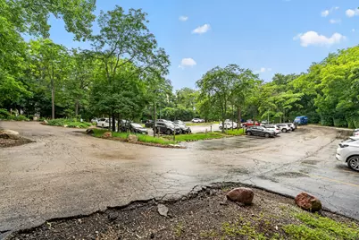
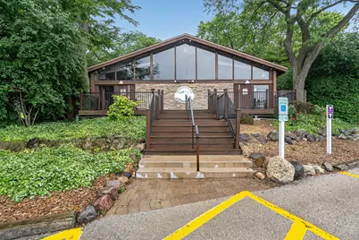
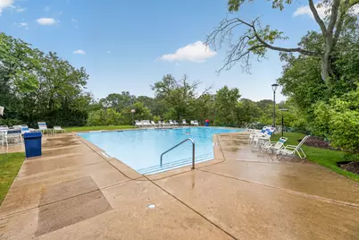
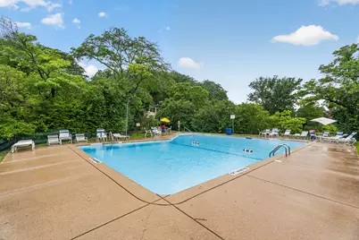
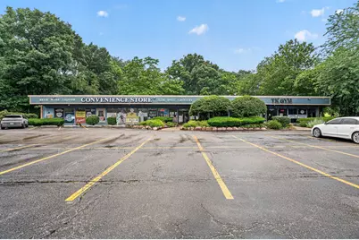
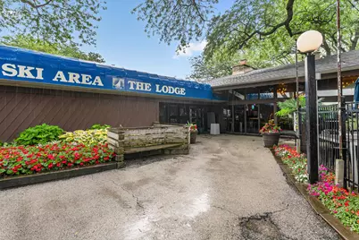
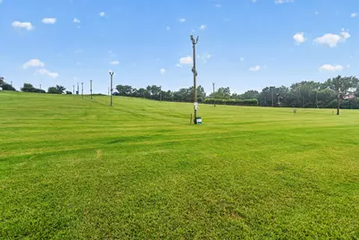
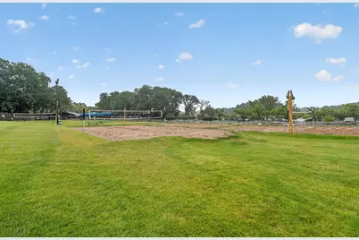
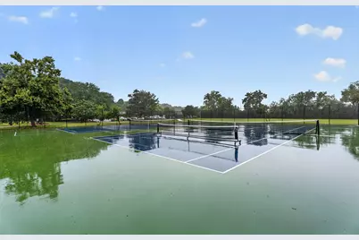
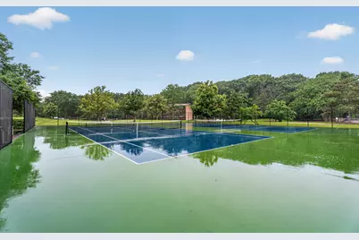
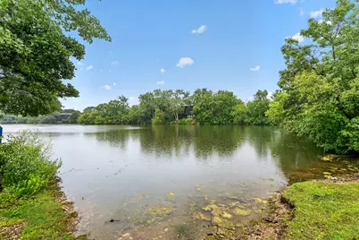
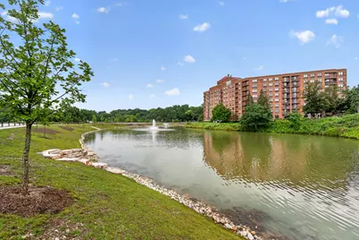
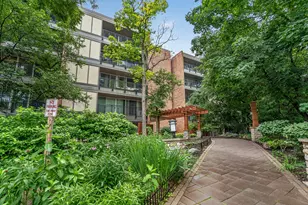
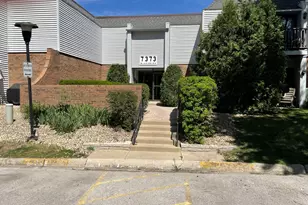
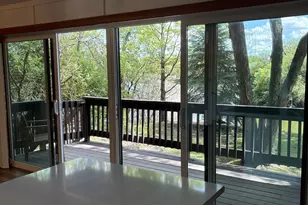
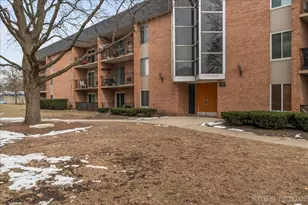
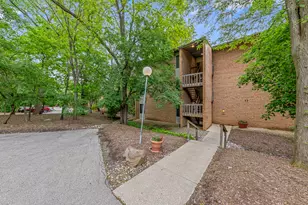
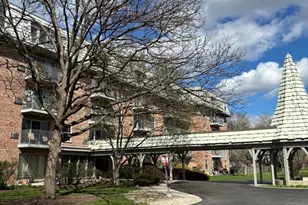
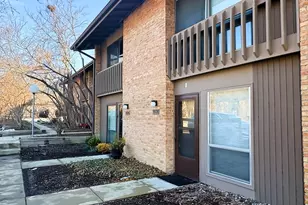
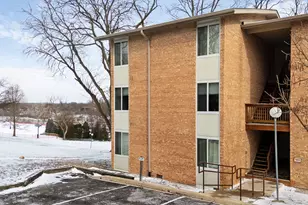
Discover resort-style living in the heart of the highly sought-after Four Lakes community with this beautifully renovated 2 bedroom, 1.1 bath corner/end unit condo that perfectly blends comfort, style, and breathtaking natural surroundings. This sun-filled home welcomes you with a spacious foyer and opens to an impressive open-concept floor plan designed for both everyday living and entertaining. The expansive living room is filled with natural light and showcases recessed lighting, a cozy brand new wood-burning fireplace, and direct access through an expansive floor-to-ceiling glass door to a covered outdoor balcony where you can relax while enjoying peaceful wooded views. The stunning updated kitchen is sure to impress with its 42-inch custom gray cabinetry, quartz countertops, custom marble backsplash, and abundant workspace. The spacious primary bedroom offers direct access to the balcony overlooking a scenic wooded preserve, creating a true retreat-like atmosphere. Bedroom two also features access to its own private covered balcony, offering additional outdoor enjoyment as well a in unit washer and dryer. The beautifully updated full bath boasts a quartz vanity and stylish finishes throughout. There is amble closet space throughout the home. This desirable unit also includes one assigned parking space, E59 plus additional visitor parking. Enjoy the unmatched lifestyle and endless amenities Four Lakes has to offer including swimming pools, tennis courts, ski hill, volleyball courts, bar and restaurant, scenic walking and jogging trails, frisbee golf course, convenience store, and fitness center with low and flexible membership options. A rare opportunity to own a move-in ready home in one of the area's most vibrant resort-style communities!
Full Property Details
Full Property Details for 5900 Oakwood Dr #2L
General
- Price: $249,900
- HOA FEE: $401/month
- Taxes: $4,913 (2024)
- Status: Active
- Type: Condo
- Source: MRED
- MLS ID: 12646529
- Updated: 7/1/2026
- Added to Site: 14 day(s) ago
Interior
- Basement: None
- Interior Features: Storage, Walk-In Closet(s)
- Fireplace: Yes
- Number of Fireplaces: 1
- Fireplace(s): Living Room, Wood-Burning
- Appliances: Range, Microwave, Dishwasher, Refrigerator, Washer, Dryer
Rooms
Bathrooms
- Total Bathrooms: 2
- Full Bathrooms: 1
- Half Bathrooms: 1
Bedrooms
- Total Bedrooms: 2
Additional Information
- Shared Amenities: Boat Dock, Elevator in Residence, Exercise Room, Storage, Park, Pool, Restaurant, Tennis Court(s), Trail(s)
- Equipment: Ceiling Fan(s)
Exterior
- Exterior Features: Balcony
Parking
- Total Spaces: 1
- Parking Features: Assigned, Guest, Yes
Location
- Area: Lisle
- County: DuPage
- Township: Lisle
- Subdivision: Four Lakes
- Driving Directions: Route 53 to Four Lakes Drive West to Oakwood South to 5900
School Information
- School District: 68
- Elem School District: 68
- Midd School District: 68
- High School District: 99
- Elementary School: Goodrich Elementary School
- Middle School: Thomas Jefferson Junior High Sch
Community
- Assoc. Fees Include: Water, Insurance, Clubhouse, Pool, Exterior Maintenance, Lawn Care, Scavenger, Snow Removal
- Pets Allowed: Yes
- Pets: Cats OK, Dogs OK, Number Limit
- Pet Restrictions: Cats OK, Dogs OK, Number Limit, / 999lbs.
- Mgmt. Company: First Service Residential
Heating & Cooling
- Cooling Type: Central Air Conditioning
- Heating Type: Natural Gas, Forced Air
Utilities
- Sewer: Public Sewer
- Water: Lake Michigan
Structural Information
- Structure Type: Condo
- Construction: Brick
- Exterior Const.: Brick
- Basement Desc.: None
- Entry Floor Number: 2
- Stories/Levels: 5
- Square Feet: 1,020
- Sq. Ft. Source: Assessor
- Year Built: 2005
- Remodeled/Updated: 2020
Unit Information
- Units in Building: 60
Additional Structures
- Other Structures: Tennis Court(s)
Lot Features
- Lot Dimensions: COMMON
- Lot Features: Landscaped, Wooded, Mature Trees, Backs to Trees/Woods
Animals
- Animals Allowed: Cats OK, Dogs OK, Number Limit
Financial Considerations
- Association Fee: $401
- Assoc Fee Freq.: Monthly
- Parking Included: Yes
- Assessment Year: 2005
- Tax Amount: $4,913
- Tax Year: 2024
- Pays Sewer: Public Sewer
Disclosures and Reports
- Ownership: Condo
- Property ID: 815319299
Listed by Wirtz Real Estate Group Inc.

Get Pre-Approved Today
Get a Great Insurance Rate
Schools
Schools serving 5900 Oakwood Dr #2L
School Districts:Woodridge School District 68, Community High School District 99
| Name | Grades | Distance |
|---|---|---|
Goodrich Elementary School 3450 Hobson Road, Woodridge, IL 60517 | K-6 | 1.4 mi |
Thomas Jefferson Jr High School 7200 Janes Avenue, Woodridge, IL 60517 | 7-8 | 2.6 mi |
Community H S Dist 99 - North High School 4436 Main Street, Downers Grove, IL 60515 | 9-12 | 4.2 mi |
Disclaimer:
School attendance boundaries provided by ATTOM Data Solutions and are for reference only. Contact the school directly to verify enrollment eligibility.
Price & Sales History for 5900 Oakwood Dr #2L
Date
Details
Price
Change
Source
6/25/2026
Listed
$249,900
44.87%
MLS
10/01/2021
Sold
$172,500
—
Public Record
Disclaimer: Historical sales information is derived from public records provided by the county offices. Information is not guaranteed and should be independently verified.
Tax History
Tax History for 5900 Oakwood Dr #2L
Year
Property Taxes
Change
Tax Assessment
Change
2024
$4,913
17%
$62,455
24%
2022
$4,187
4%
$50,400
4%
2021
$4,034
2%
$48,490
2%
2020
$3,968
3%
$47,610
5%
2019
$3,854
19%
$45,550
23%
2018
$3,246
3%
$37,030
3%
2017
$3,164
1%
$35,780
4%
2016
$3,127
1%
$34,490
6%
2015
$3,092
1%
$32,480
4%
2014
$3,060
2%
$31,230
—
2013
$2,996
5%
$31,310
-4%
2012
$2,853
—
$32,520
—
Disclaimer: Historical tax information is derived from public records provided by the county offices. Information is not guaranteed and should be independently verified.
Estimate the Cost
Estimate the Cost for 5900 Oakwood Dr #2L
5900 Oakwood Drive #2L, Lisle, IL 60532 (MLS# 12646529) is a Condo property with 2 bedrooms, 1 full bathroom and 1 partial bathroom. 5900 Oakwood Drive #2L is currently listed for $249,900 and was received on June 25, 2026. Want to learn more about 5900 Oakwood Drive #2L? Do you have questions about finding other Condo real estate for sale in Lisle? You can browse all Lisle real estate or contact a Coldwell Banker agent to request more information.