This is a carousel with tiles that activate property listing cards. Use the previous and next buttons to navigate.
1/1
$231,000
This is a carousel with tiles that activate property listing cards. Use the previous and next buttons to navigate.
1/1
Property Description
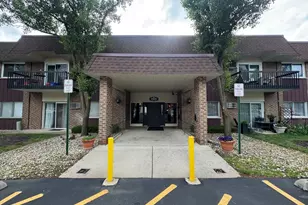
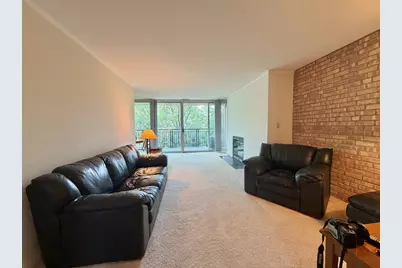
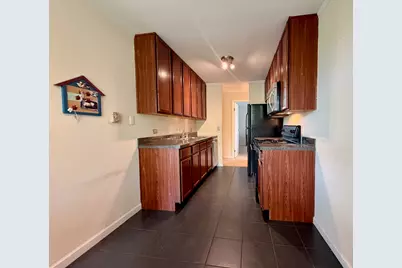
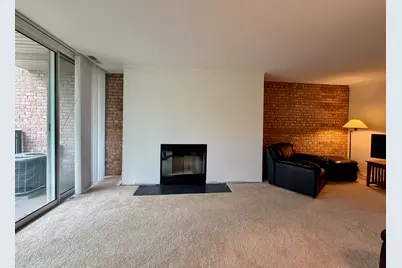
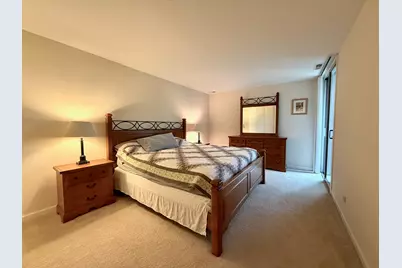
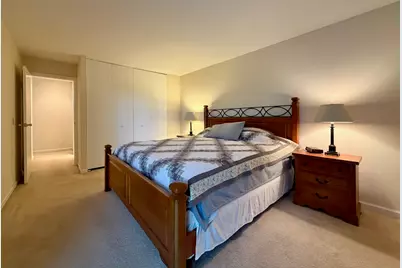
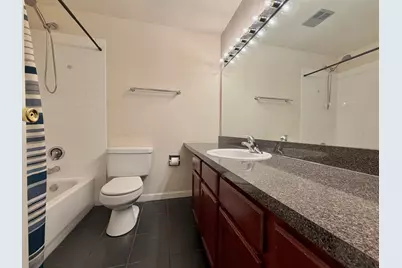
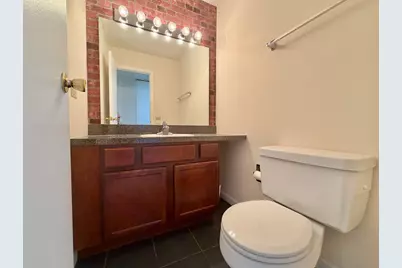
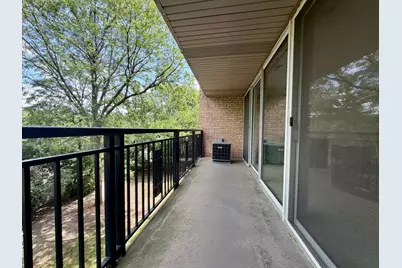
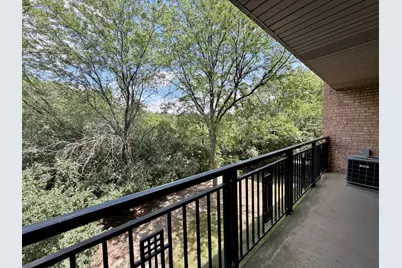
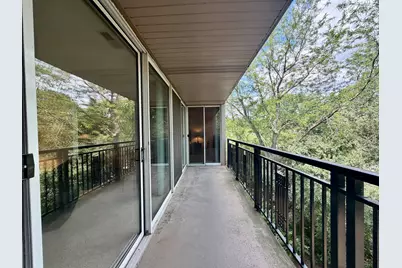
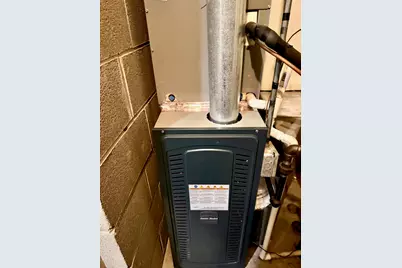
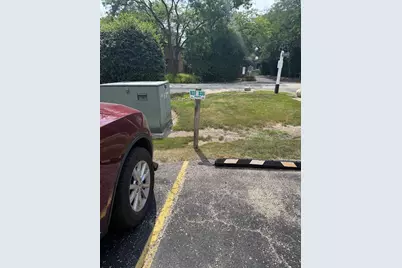
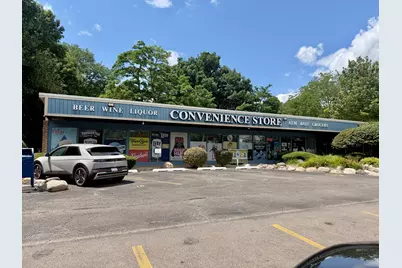
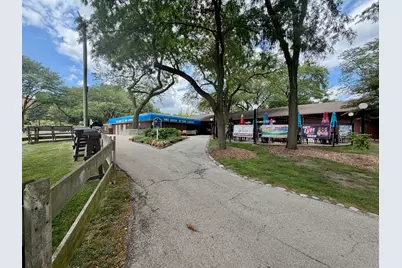
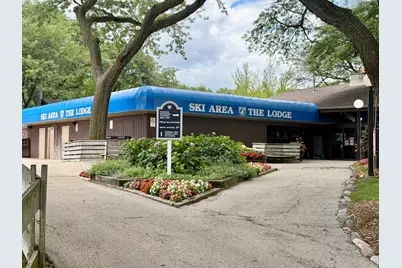
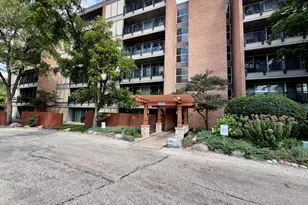
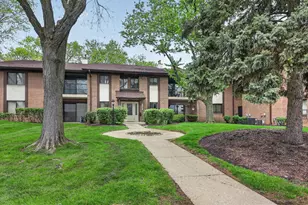
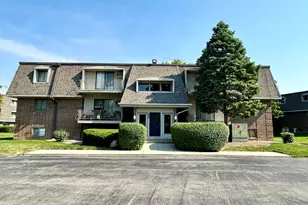
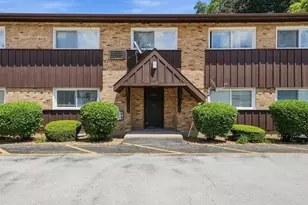
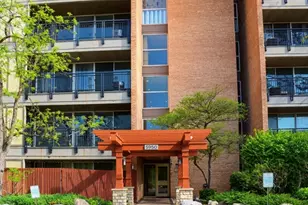
Wonderful Lisle location! This spacious 2-bedroom, 1.5-bath end unit offers breathtaking panoramic forest views and an abundance of natural light. The inviting living room features a striking brick accent wall and opens to a large private balcony overlooking the scenic surroundings. The second bedroom also enjoys its own private door to the balcony. There are Two Assigned Parking Spaces included as well. UPDATES INCLUDE: New Gas Furnace 2024, Water Heater 2022. Located in a resort-style community with exceptional amenities, including swimming pool, clubhouse, ski hill, ponds, and an on-site restaurant/pub. A brand-new wood-burning fireplace WITH Upgraded Blower (most other units do not have) has just been installed, with the finishing touches currently being completed, creating an even warmer and more inviting living space. All appliances stay including full sized in unit washer and dryer. D37 & D36 is the assigned spots (in front closer to Oakwood Dr).
Full Property Details
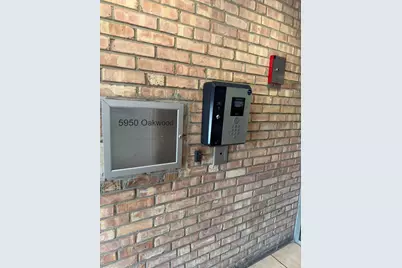
Full Property Details for 5950 Oakwood Dr #3M
General
- Sold For: $231,000
- HOA FEE: $403/month
- Taxes: $4,504 (2025)
- Status: Closed
- Type: Condo
- Source: MRED
- MLS ID: 12714040
Interior
- Fireplace: Yes
- Fireplace(s): Living Room, Wood-Burning, Circulating
- Appliances: Range, Microwave, Dishwasher, Refrigerator, Washer, Dryer, Disposal
Rooms
Bathrooms
- Total Bathrooms: 2
- Full Bathrooms: 1
- Half Bathrooms: 1
Bedrooms
- Total Bedrooms: 2
Parking
- Total Spaces: 2
- Parking Features: Assigned, Yes
Location
- Area: Lisle
- County: DuPage
- Subdivision: Four Lakes
- Driving Directions: RT 53 TO FOUR LAKES DR. W. TO OAKWOOD DR S TO BUILDING.
School Information
- School District: 68
- Midd School District: 68
Community
- Assoc. Fees Include: Water, Insurance, Security, Clubhouse, Pool, Lawn Care, Scavenger, Snow Removal, Other
- Pets Allowed: Yes
- Pet Restrictions: Cats OK, Dogs OK, Size Limit, / 99lbs.
- Mgmt. Company: First Residential Services
Heating & Cooling
- Cooling Type: Central Air Conditioning
- Heating Type: Natural Gas, Forced Air
Utilities
- Water: Public
Structural Information
- Structure Type: Condo
- Construction: Brick
- Exterior Const.: Brick
- Basement Desc.: None
- Entry Floor Number: 3
- Stories/Levels: 8
- Square Feet: 1,020
- Sq. Ft. Source: Assessor
- Year Built: 1970
- Built Before 1978: Yes
Unit Information
- Units in Building: 72
Manufactured Home
- Model: Two Bedroom
Lot Features
- Lot Dimensions: COMMON
Financial Considerations
- Association Fee: $403
- Assoc Fee Freq.: Monthly
- Other Assoc Fees: $23
- Parking Included: Yes
- Assessment Year: 1970
- Tax Amount: $4,504.02
- Tax Year: 2025
Disclosures and Reports
- Ownership: Condo
- Property ID: 815319240
Listed by RE/MAX of Naperville

Sold by Komar
Get Pre-Approved Today
Schools
Schools serving 5950 Oakwood Dr #3M
School Districts:Woodridge School District 68, Community High School District 99
| Name | Grades | Distance |
|---|---|---|
Goodrich Elementary School 3450 Hobson Road, Woodridge, IL 60517 | K-6 | 1.4 mi |
Thomas Jefferson Jr High School 7200 Janes Avenue, Woodridge, IL 60517 | 7-8 | 2.6 mi |
Community H S Dist 99 - North High School 4436 Main Street, Downers Grove, IL 60515 | 9-12 | 4.2 mi |
Disclaimer:
School attendance boundaries provided by ATTOM Data Solutions and are for reference only. Contact the school directly to verify enrollment eligibility.
5950 Oakwood Drive #3M, Lisle, IL 60532 (MLS# 12714040) is a Condo property that was sold at $231,000 on September 08, 2026. Want to learn more about 5950 Oakwood Drive #3M? Do you have questions about finding other Condo real estate for sale in Lisle? You can browse all Lisle real estate or contact a Coldwell Banker agent to request more information.