This is a carousel with tiles that activate property listing cards. Use the previous and next buttons to navigate.
1/40
$195,000 Just Listed
This is a carousel with tiles that activate property listing cards. Use the previous and next buttons to navigate.
1/40
Property Description
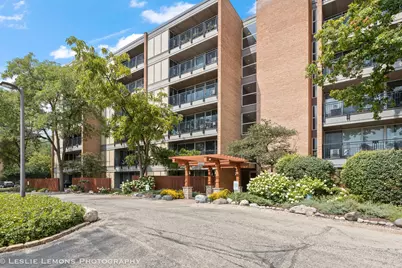
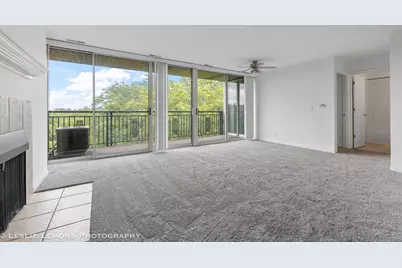
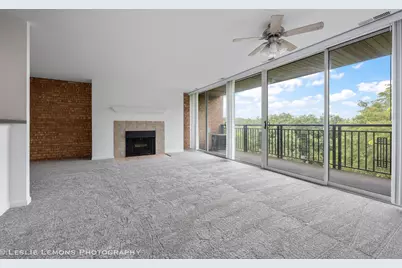
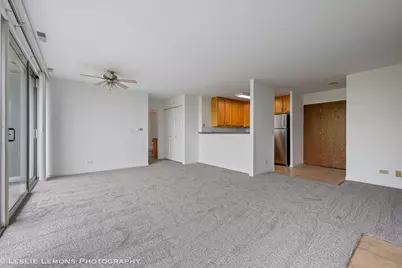
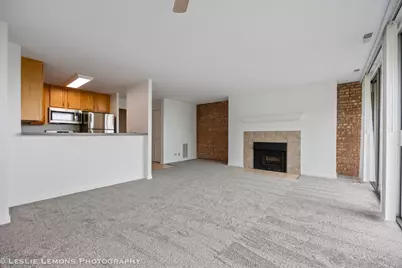
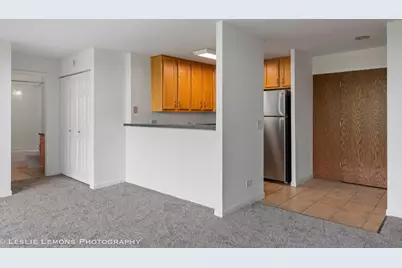
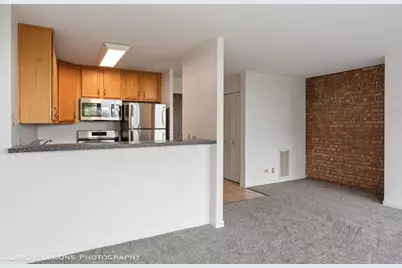
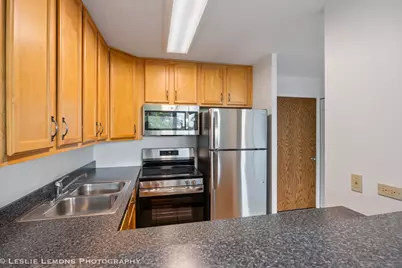
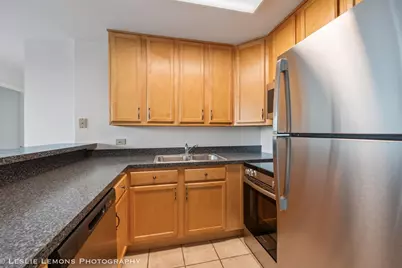
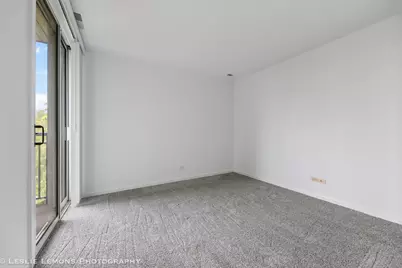
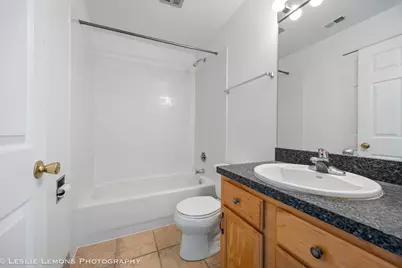
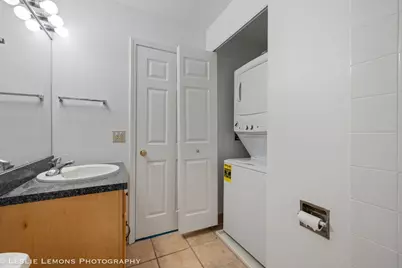
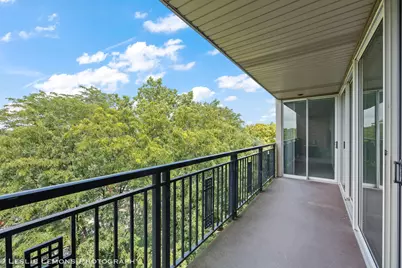
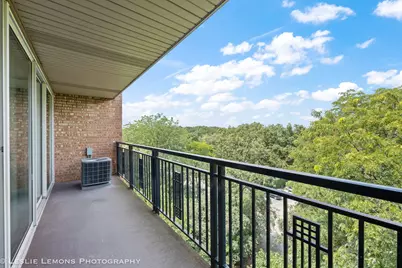
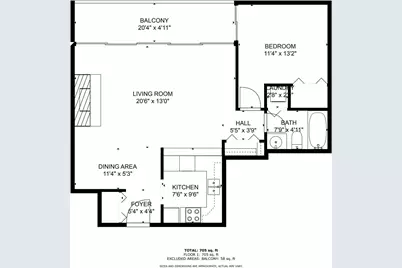
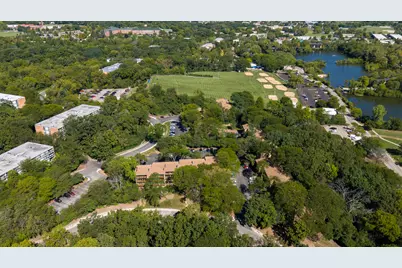
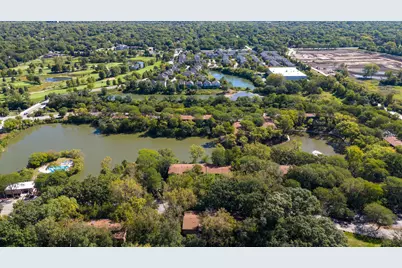
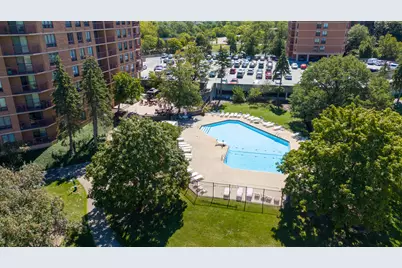
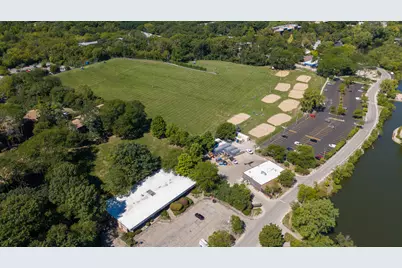
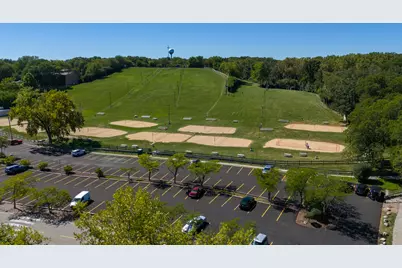
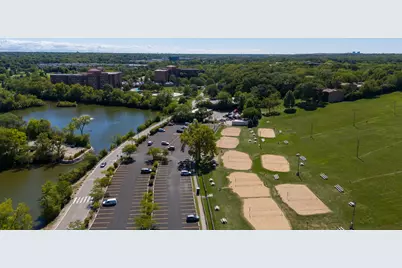
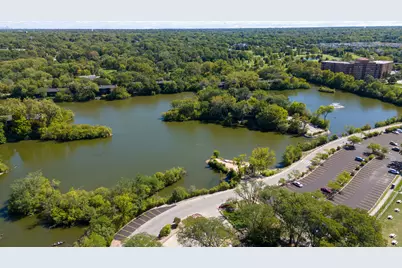
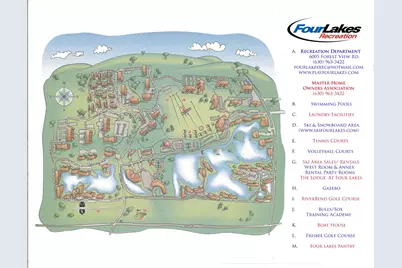
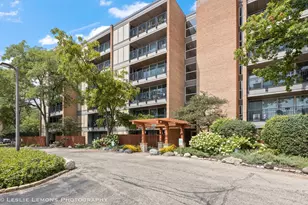
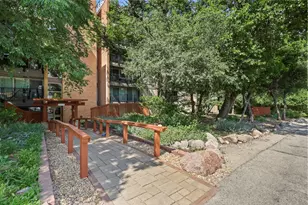
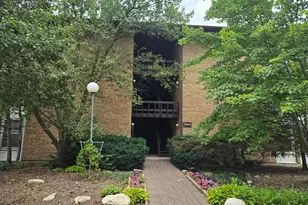
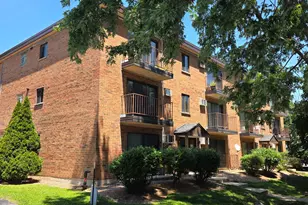
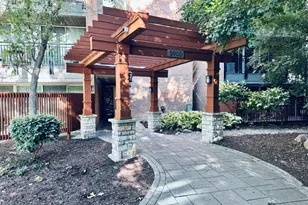
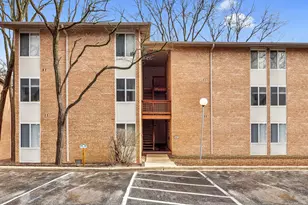
Exciting update for buyers! Condo B is in the final stages of a significant building-wide fireplace improvement project that included extensive fireplace reconstruction and modernization of the venting systems throughout the building (see sample photo in listing). This substantial investment enhances the long-term value, safety, and functionality of the building and each individual unit. Please excuse any remaining work in the common areas as the Association completes the final phases of this important improvement. Welcome to this beautifully updated top-floor 1-bedroom condo in the highly sought-after Four Lakes community! Perched on the 6th floor, this unit offers breathtaking panoramic views through dramatic floor-to-ceiling sliding glass doors, filling the home with natural light and creating the perfect backdrop for everyday living. Thoughtfully refreshed in 2024, this move-in-ready home features new carpeting, refrigerator, stove, microwave, stackable washer/dryer combo, blinds, screens, bifold closet doors, kitchen overhead light, and a smoke/carbon monoxide detector with a 10-year battery. The bathroom was also updated in 2024 with a professionally resurfaced/reglazed tub and shower, complemented by new shower fixtures. Additional maintenance updates include a furnace cleaning and inspection (2025), dryer vent cleaning (2025), and AC cleaning and inspection (2026), providing added peace of mind for the next owner. The open-concept living and dining area is highlighted by a cozy fireplace and seamlessly connects to the kitchen, creating an inviting space for both everyday living and entertaining. The wall of windows showcases spectacular views, making this home feel bright, open, and welcoming year-round. Experience resort-style living with Four Lakes' unmatched amenities, including swimming pools, tennis and pickleball courts, a ski hill with a separate snowboarding run, sand volleyball courts, scenic walking and jogging trails, frisbee golf, a convenience store, an on-site bar and restaurant, and a fitness center with flexible membership options. Ideally located near the Metra train, major expressways, shopping, dining, and entertainment, this home offers the perfect combination of convenience, recreation, and lifestyle. At Four Lakes, the hardest part isn't getting home-it's deciding what to do next!
Full Property Details
Full Property Details for 5950 Oakwood Dr #6F
General
- Price: $195,000
- HOA FEE: $311/month
- Taxes: $3,964 (2024)
- Status: Active
- Type: Condo
- Source: MRED
- MLS ID: 12716428
- Updated: 7/27/2026
- Added to Site: 5 day(s) ago
Interior
- Basement: None
- Interior Features: Elevator
- Fireplace: Yes
- Number of Fireplaces: 1
- Fireplace(s): Living Room, Wood-Burning
- Appliances: Range, Microwave, Dishwasher, Refrigerator, Washer, Dryer
Rooms
Bathrooms
- Total Bathrooms: 1
- Full Bathrooms: 1
Bedrooms
- Total Bedrooms: 1
Additional Information
- Shared Amenities: Boat Dock, Elevator in Residence, Park, Pool, Restaurant, Security Door Lock(s), Tennis Court(s)
- Equipment: Cable TV
Exterior
- Exterior Features: Balcony
Parking
- Total Spaces: 1
- Parking Features: Asphalt, Assigned, Yes, Owned
Location
- Area: Lisle
- County: DuPage
- Township: Lisle
- Subdivision: Four Lakes
- Driving Directions: Rt.53 Entrance to Oakwood Dr. Go left to 5950 (5900 parking closer to lockbox) (W rear of Bldg)
School Information
- School District: 68
- Elem School District: 68
- Midd School District: 68
- High School District: 99
- Elementary School: Goodrich Elementary School
- Middle School: Thomas Jefferson Junior High Sch
- High School: North High School
- Private School: North High School
Community
- Assoc. Fees Include: Water, Parking, Insurance, Pool, Exterior Maintenance, Lawn Care, Scavenger, Snow Removal
- Pets Allowed: Yes
- Pets: Cats OK, Deposit Required, Dogs OK, Number Limit
- Pet Restrictions: Cats OK, Deposit Required, Dogs OK, Number Limit, / 999lbs.
- Mgmt. Company: FirstService Residential
Heating & Cooling
- Cooling Type: Central Air Conditioning
- Heating Type: Natural Gas, Forced Air
Utilities
- Sewer: Public Sewer
- Water: Lake Michigan
- Onsite: Cable Available
Structural Information
- Structure Type: Condo, Mid-Rise (4 to 6 Stories)
- Construction: Brick
- Exterior Const.: Brick
- Basement Desc.: None
- Foundation: Concrete Perimeter
- Roof: Tar/Gravel
- Windows: Screens
- Entry Floor Number: 6
- Stories/Levels: 5
- Sq. Ft. Source: Not Reported
- Year Built: 2005
Unit Information
- Units in Building: 72
Lot Features
- Lot Dimensions: COMMON
- Lot Features: Wooded
Animals
- Animals Allowed: Cats OK, Deposit Required, Dogs OK, Number Limit
Financial Considerations
- Association Fee: $311
- Assoc Fee Freq.: Monthly
- Parking Included: Yes
- Assessment Year: 2005
- Tax Amount: $3,964
- Tax Year: 2024
- Pays Sewer: Public Sewer
Disclosures and Reports
- Ownership: Condo
- Property ID: 815319270
Listed by Torg Realty Inc

Get Pre-Approved Today
Get a Great Insurance Rate
Schools
Schools serving 5950 Oakwood Dr #6F
School Districts:Woodridge School District 68, Community High School District 99
| Name | Grades | Distance |
|---|---|---|
Goodrich Elementary School 3450 Hobson Road, Woodridge, IL 60517 | K-6 | 1.4 mi |
Thomas Jefferson Jr High School 7200 Janes Avenue, Woodridge, IL 60517 | 7-8 | 2.6 mi |
Community H S Dist 99 - North High School 4436 Main Street, Downers Grove, IL 60515 | 9-12 | 4.2 mi |
Disclaimer:
School attendance boundaries provided by ATTOM Data Solutions and are for reference only. Contact the school directly to verify enrollment eligibility.
Price & Sales History for 5950 Oakwood Dr #6F
Date
Details
Price
Change
Source
7/27/2026
Listed
$195,000
40.79%
MLS
9/06/2005
Sold
$138,500
—
Public Record

Disclaimer: Historical sales information is derived from public records provided by the county offices. Information is not guaranteed and should be independently verified.
Tax History
Tax History for 5950 Oakwood Dr #6F
Year
Property Taxes
Change
Tax Assessment
Change
2024
$3,964
17%
$50,391
24%
2022
$3,379
4%
$40,670
4%
2021
$3,255
2%
$39,130
2%
2020
$3,203
3%
$38,430
5%
2019
$3,111
35%
$36,770
40%
2018
$2,302
3%
$26,260
3%
2017
$2,244
1%
$25,380
4%
2016
$2,218
1%
$24,460
6%
2015
$2,193
1%
$23,040
4%
2014
$2,172
2%
$22,160
—
2013
$2,126
-3%
$22,220
-11%
2012
$2,202
—
$25,100
—
Disclaimer: Historical tax information is derived from public records provided by the county offices. Information is not guaranteed and should be independently verified.
Estimate the Cost
Estimate the Cost for 5950 Oakwood Dr #6F
5950 Oakwood Drive #6F, Lisle, IL 60532 (MLS# 12716428) is a Condo property with 1 bedroom and 1 full bathroom. 5950 Oakwood Drive #6F is currently listed for $195,000 and was received on July 27, 2026. Want to learn more about 5950 Oakwood Drive #6F? Do you have questions about finding other Condo real estate for sale in Lisle? You can browse all Lisle real estate or contact a Coldwell Banker agent to request more information.