No photo available
$775,000 Just Listed
Property Description

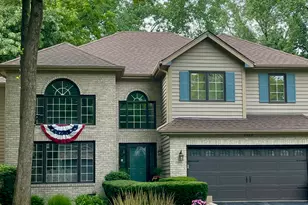
BEST VALUE IN DUPAGE COUNTY--SOUGHT AFTER GREEN TRAILS LOCATION! Exceptional 4 bedroom, 2.5 bath home has been meticulously maintained with pride of ownership throughout and offers nearly 4,000 square feet of high quality living space. The main level features an open floor plan highlighted by gleaming oak hardwood floors. The spacious kitchen boasts abundant cabinetry, a chic backsplash, ample counter space, and a convenient breakfast bar. The oversized family room is perfect for gathering, complete with a handsome fireplace, custom shelving, and a dedicated beverage area. A generous living room flows seamlessly into the dining area, ideal for entertaining. The adjacent eating area opens to a massive deck overlooking a private backyard--perfect for outdoor enjoyment. A first floor laundry room adds convenience. Upstairs the impressive primary suite offers a vaulted ceiling, walk-in closet, dressing area, and a luxurious ensuite bath with separate shower and soaking tub. Three additional bedrooms are generously sized and share a second tastefully updated full bath. The finished lower level provides versatile additional living space, ideal for a recreation room, home gym or both, and features new ceramic flooring. Recent updates include newer driveway, windows, exterior doors, fence, and carpet--enhancing both value and peace of mind. Located in the highly acclaimed Naperville School District 203, Green Trails offers an unmatched lifestyle with 26 miles of scenic trails, 17 parks, 9 lakes and unbeatable convenience to shopping, dining and commuter routes. A TRUE SUBURBAN PARADISE--DON'T MISS THIS INCREDIBLE OPPORTUNITY!
Full Property Details
Full Property Details for 6076 Angel Ln
General
- Price: $775,000
- HOA FEE: $15/month
- HOA FEE FREQ.: Annually
- Taxes: $11,410 (2024)
- Status: Active
- Type: Single Family
- Source: MRED
- MLS ID: 12659592
Interior
- Basement: Finished, F
- Interior Features: Vaulted Ceiling(s), Built-in Features, Open Floorplan
- Appliances: Range, Dishwasher, Refrigerator, Washer, Dryer, Cooktop
- Flooring: Hardwood, Carpet
Rooms
Bathrooms
- Total Bathrooms: 3
- Full Bathrooms: 2
- Half Bathrooms: 1
Bedrooms
- Total Bedrooms: 4
Additional Information
- Other Features: School Bus Service, Commuter Train, Interstate Access
Parking
- Garage: Yes
- Attached garage: Yes
- Garage Spaces: 2
- Total Spaces: 2
- Parking Features: Concrete, Yes, Garage Owned, Attached, Garage
Location
- Area: Lisle
- County: DuPage
- Township: Lisle
- Driving Directions: Green Trails Drive to Anel Lane
School Information
- School District: 203
- Elem School District: 203
- Midd School District: 203
- High School District: 203
- Elementary School: Ranch View Elementary School
- Middle School: Kennedy Junior High School
- High School: Naperville North High School
- Private School: Naperville North High School
Community
- Assoc. Fees Include: Other
Heating & Cooling
- Cooling Type: Central Air Conditioning
- Heating Type: Natural Gas, Forced Air
Utilities
- Sewer: Public Sewer
- Water: Lake Michigan
Structural Information
- Architectural Info: Traditional
- Architectural Style: Traditional
- Construction: Frame
- Exterior Const.: Frame
- Basement: Yes
- Basement Desc.: Finished, Full
- Sub-Flooring: Hardwood, Carpet
- Square Feet: 2,905
- Sq. Ft. Source: Appraiser
- Year Built: 1985
Lot Features
- Lot Size Range: Less than .25 Acre
- Lot Dimensions: 120 x 119 x 66 x 117
Financial Considerations
- Association Fee: $180
- Assoc Fee Freq.: Annually
- Parking Included: Yes
- Assessment Year: 1985
- Tax Amount: $11,410
- Tax Year: 2024
- Pays Sewer: Public Sewer
Disclosures and Reports
- Ownership: Fee Simple
- Property ID: 816401015
Listed by J.W. Reedy Realty

Get Pre-Approved Today
Get a Great Insurance Rate
Schools
Schools serving 6076 Angel Ln
School District:Naperville Community Unit District 203
| Name | Grades | Distance |
|---|---|---|
Ranch View Elementary School 1651 Ranchview Drive, Naperville, IL 60565 | K-5 | 2.5 mi |
Kennedy Junior High School 2929 Green Trails Drive, Lisle, IL 60532 | 6-8 | 1 mi |
Naperville North High School 899 North Mill Street, Naperville, IL 60563 | 9-12 | 3.2 mi |
Disclaimer:
School attendance boundaries provided by ATTOM Data Solutions and are for reference only. Contact the school directly to verify enrollment eligibility.
Tax History
Tax History for 6076 Angel Ln
Year
Property Taxes
Change
Tax Assessment
Change
2024
$11,410
7%
$168,343
13%
2022
$10,696
3%
$148,590
4%
2021
$10,384
2%
$142,970
2%
2020
$10,157
3%
$140,400
5%
2019
$9,868
-3%
$134,330
-3%
2018
$10,217
2%
$138,340
3%
2017
$10,045
2%
$133,670
4%
2016
$9,885
1%
$128,830
6%
2015
$9,792
7%
$121,320
4%
2014
$9,183
2%
$116,960
—
2013
$9,045
3%
$117,240
-4%
2012
$8,794
—
$121,810
—
Disclaimer: Historical tax information is derived from public records provided by the county offices. Information is not guaranteed and should be independently verified.
Estimate the Cost
Estimate the Cost for 6076 Angel Ln
6076 Angel Lane, Lisle, IL 60532 (MLS# 12659592) is a Single Family property with 4 bedrooms, 2 full bathrooms and 1 partial bathroom. 6076 Angel Lane is currently listed for $775,000 and was received on May 28, 2026. Want to learn more about 6076 Angel Lane? Do you have questions about finding other Single Family real estate for sale in Lisle? You can browse all Lisle real estate or contact a Coldwell Banker agent to request more information.