This is a carousel with tiles that activate property listing cards. Use the previous and next buttons to navigate.
1/38
$750,000
This is a carousel with tiles that activate property listing cards. Use the previous and next buttons to navigate.
1/38
Property Description
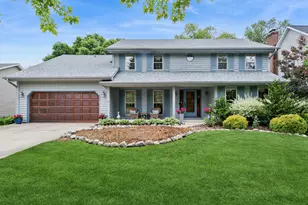
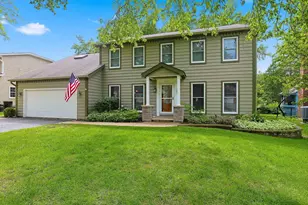
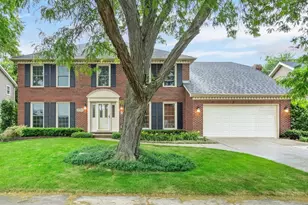
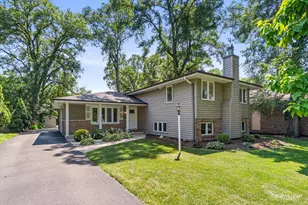
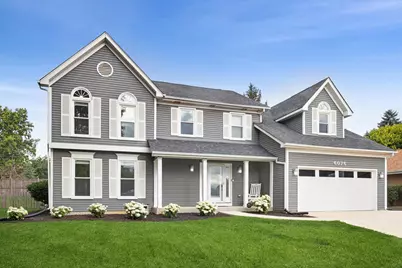
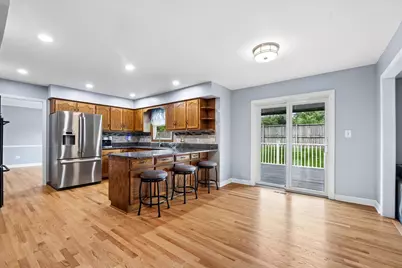
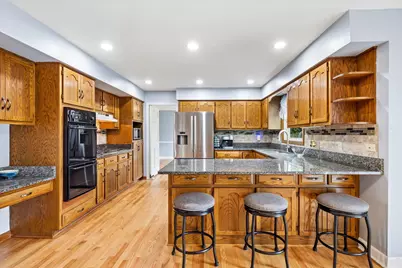
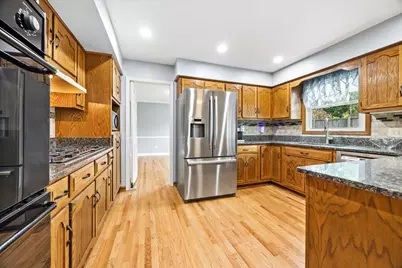
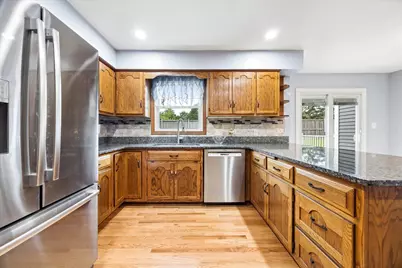
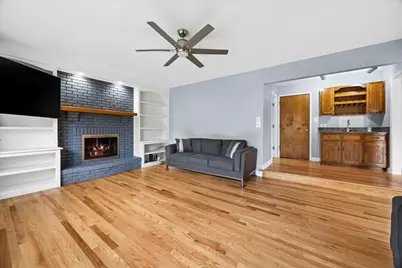
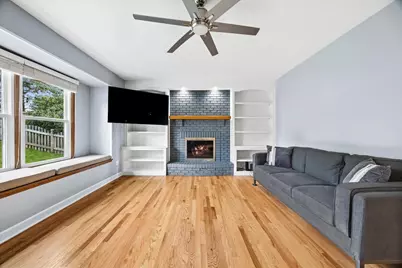
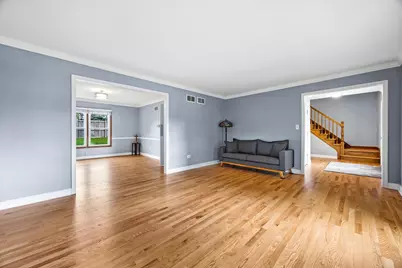
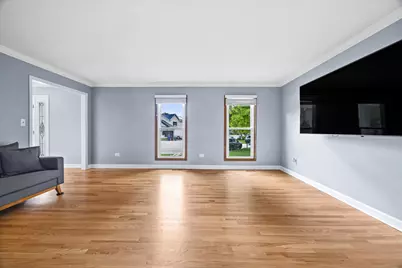
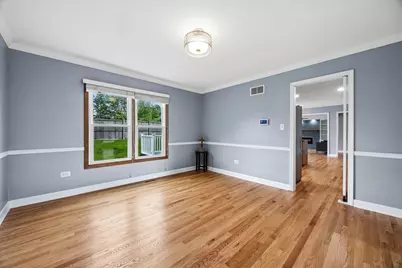
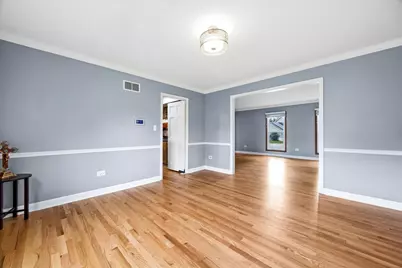
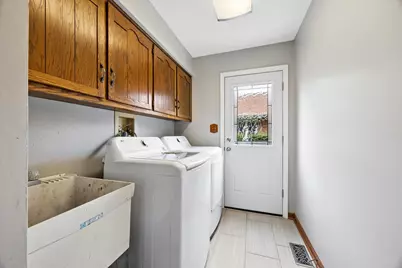
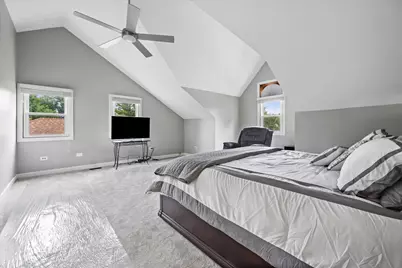
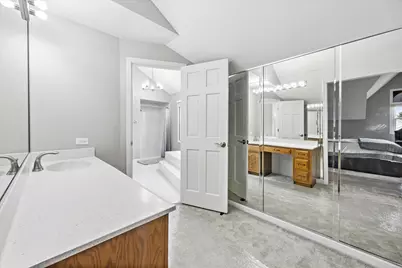
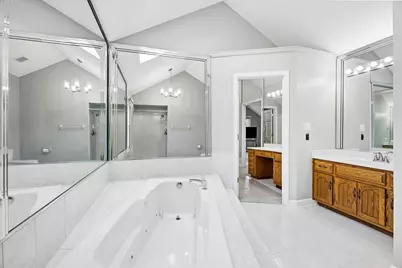
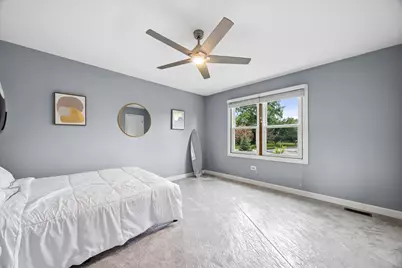
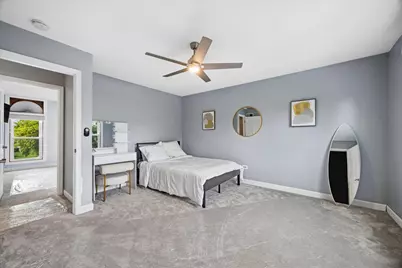
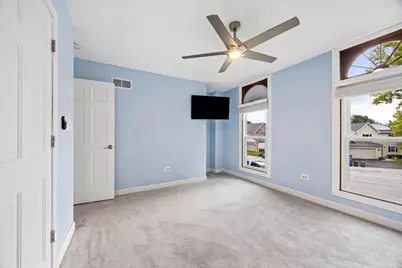
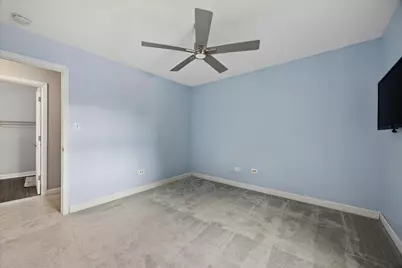
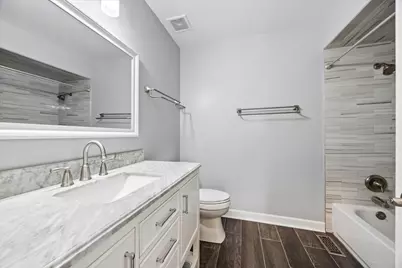
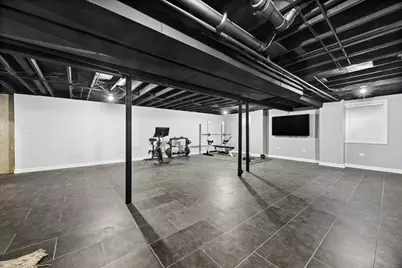
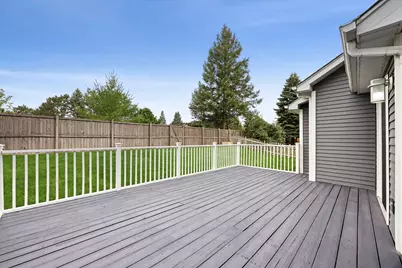
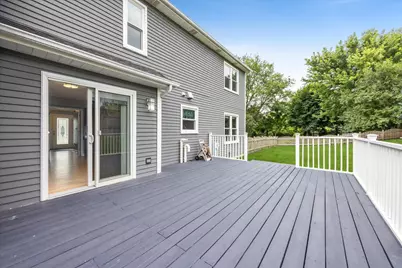
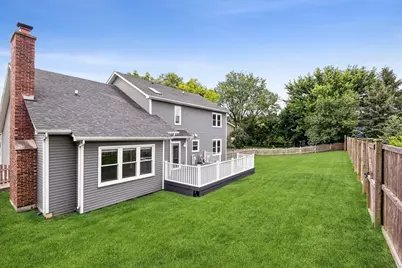
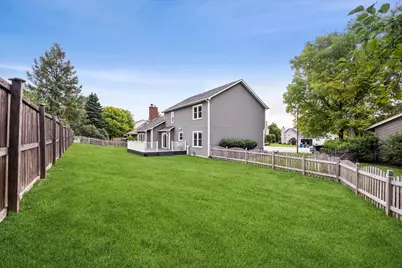
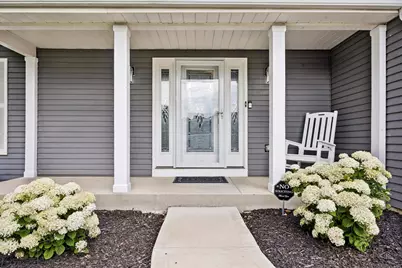
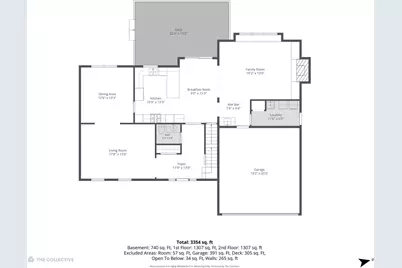
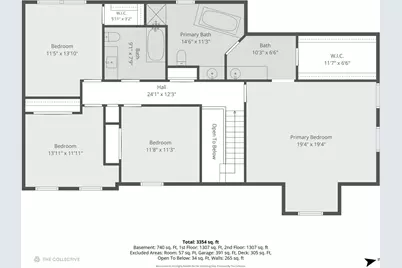
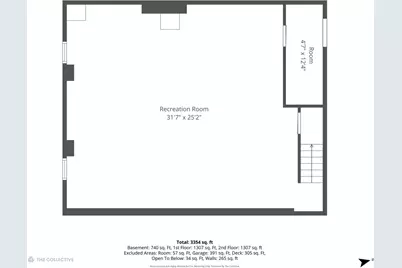
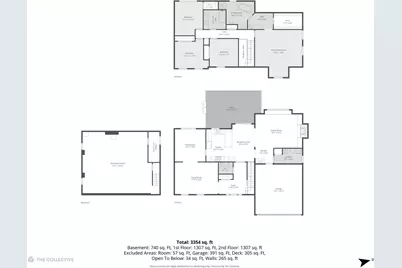
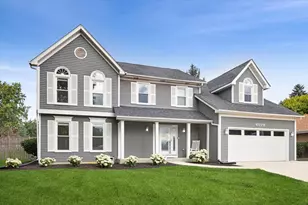
Updated and upgraded Green Trails home in Naperville District 203 school boundaries! Open floor plan boasts large, eat-in kitchen w/loads of cabinets, granite countertops, tile backsplash, double ovens & 5 burner cooktop + planning desk & breakfast bar. Family room w/built-ins & brick fireplace, wet bar + large window seat. Separate formal living/dining rooms could be home office/playroom/etc. Newly refinished hardwoods throughout 1st floor. Upstairs, the primary suite has vaulted ceilings w/sitting area, large closet + luxury bath w/dual vanities, whirlpool tub & separate shower. Additional bedrooms are generously sized and share a remodeled hall bath featuring an updated vanity, tile flooring, and custom tile surround. Brand-new carpet runs throughout the second floor. Finished basement w/large recreation room + plenty of storage. 1st floor laundry. Newer windows. White trim w/6 panel doors throughout. 2 car garage. Private, fully fenced yard w/large deck is perfect for entertaining. Desirable Green Trails subdivision has 25 miles of trails for hiking/jogging/biking, 17 public parks, playgrounds, tennis, basketball, etc. Great location, easy to highways, downtown Naperville & Lisle for dining, entertainment shopping & Metra access. Quick close available, be in before school starts!
Full Property Details
Full Property Details for 6076 Angel Ln
General
- Price: $750,000
- HOA FEE: $15/month
- HOA FEE FREQ.: Annually
- Taxes: $11,861 (2025)
- Status: Active
- Type: Single Family
- Source: MRED
- MLS ID: 12686590
Rental Information
- Complex Features: Park, Tennis Court(s), Curbs, Street Lights, Street Paved
Interior
- Basement: Finished, P
- Interior Features: Vaulted Ceiling(s), Wet Bar, Walk-In Closet(s)
- Fireplace: Yes
- Number of Fireplaces: 1
- Fireplace(s): Family Room, Attached Fireplace Doors/Screen, Gas Log, Gas Starter
- Appliances: Double Oven, Microwave, Dishwasher, Refrigerator, Washer, Dryer, Disposal, Cooktop, Range Hood, Humidifier
- Flooring: Hardwood
Rooms
Bathrooms
- Total Bathrooms: 3
- Full Bathrooms: 2
- Half Bathrooms: 1
- Bathroom Features: Whirlpool, Separate Shower, Double Sink
Bedrooms
- Total Bedrooms: 4
Additional Information
- Equipment: Carbon Monoxide Detectors, Ceiling Fan(s), Sump Pump
- Other Features: School Bus Service
Parking
- Garage: Yes
- Attached garage: Yes
- Garage Spaces: 2
- Total Spaces: 2
- Parking Features: Concrete, Garage Door Opener, Yes, Garage Owned, Attached, Garage
Location
- Area: Lisle
- County: DuPage
- Township: Lisle
- Subdivision: Green Trails
- Driving Directions: College S of Maple to Abbeywood, E to Angel, W to property
School Information
- School District: 203
- Elem School District: 203
- Midd School District: 203
- High School District: 203
- Elementary School: Ranch View Elementary School
- Middle School: Kennedy Junior High School
- High School: Naperville North High School
- Private School: Naperville North High School
Community
- Assoc. Fees Include: None
- Mgmt. Company: Green Trails Improvement Association
Heating & Cooling
- Cooling Type: Central Air Conditioning
- Heating Type: Natural Gas, Forced Air
Utilities
- Sewer: Public Sewer
- Water: Lake Michigan
Structural Information
- Architectural Info: Traditional
- Architectural Style: Traditional
- Construction: Aluminum Siding
- Exterior Const.: Aluminum Siding
- Basement: Yes
- Basement Desc.: Finished, Partial
- Foundation: Concrete Perimeter
- Roof: Asphalt
- Windows: Skylight(s), Double Pane Windows
- Doors: Panel Door(s)
- Sub-Flooring: Hardwood
- Square Feet: 2,905
- Sq. Ft. Source: Assessor
- Year Built: 1985
Additional Structures
- Other Structures: None
Lot Features
- Lot Size (Acres): 0.21
- Lot Size Range: Less than .25 Acre
- Lot Dimensions: 66 x 119 x 120 x 117
- Fence: Yes
- Lot Features: Cul-De-Sac
- Fencing (Description): Fenced
Financial Considerations
- Association Fee: $180
- Assoc Fee Freq.: Annually
- Parking Included: Yes
- Assessment Year: 1985
- Tax Amount: $11,861.06
- Tax Year: 2025
- Pays Sewer: Public Sewer
Disclosures and Reports
- Ownership: Fee Simple with Homeowners Association
- Property ID: 816401015
Listed by Baird & Warner
Get Pre-Approved Today
Get a Great Insurance Rate
Schools
Schools serving 6076 Angel Ln
School District:Naperville Community Unit District 203
| Name | Grades | Distance |
|---|---|---|
Ranch View Elementary School 1651 Ranchview Drive, Naperville, IL 60565 | K-5 | 2.5 mi |
Kennedy Junior High School 2929 Green Trails Drive, Lisle, IL 60532 | 6-8 | 1 mi |
Naperville North High School 899 North Mill Street, Naperville, IL 60563 | 9-12 | 3.2 mi |
Disclaimer:
School attendance boundaries provided by ATTOM Data Solutions and are for reference only. Contact the school directly to verify enrollment eligibility.
Tax History
Tax History for 6076 Angel Ln
Year
Property Taxes
Change
Tax Assessment
Change
2024
$11,410
7%
$168,343
13%
2022
$10,696
3%
$148,590
4%
2021
$10,384
2%
$142,970
2%
2020
$10,157
3%
$140,400
5%
2019
$9,868
-3%
$134,330
-3%
2018
$10,217
2%
$138,340
3%
2017
$10,045
2%
$133,670
4%
2016
$9,885
1%
$128,830
6%
2015
$9,792
7%
$121,320
4%
2014
$9,183
2%
$116,960
—
2013
$9,045
3%
$117,240
-4%
2012
$8,794
—
$121,810
—
Disclaimer: Historical tax information is derived from public records provided by the county offices. Information is not guaranteed and should be independently verified.
Estimate the Cost
Estimate the Cost for 6076 Angel Ln
6076 Angel Lane, Lisle, IL 60532 (MLS# 12686590) is a Single Family property with 4 bedrooms, 2 full bathrooms and 1 partial bathroom. 6076 Angel Lane is currently listed for $750,000 and was received on June 25, 2026. Want to learn more about 6076 Angel Lane? Do you have questions about finding other Single Family real estate for sale in Lisle? You can browse all Lisle real estate or contact a Coldwell Banker agent to request more information.