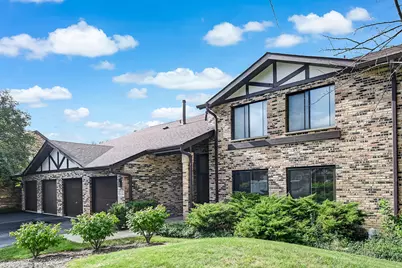
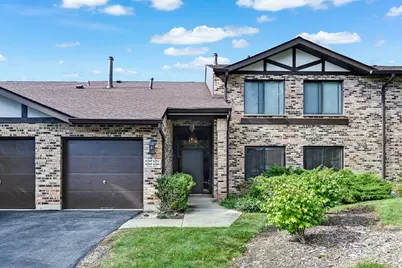
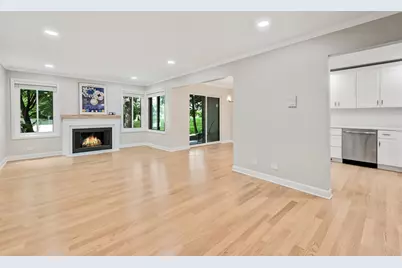
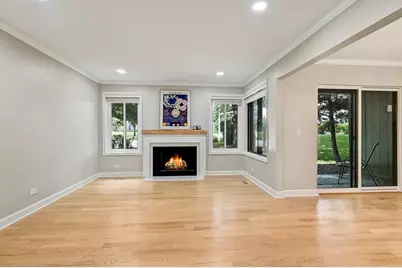
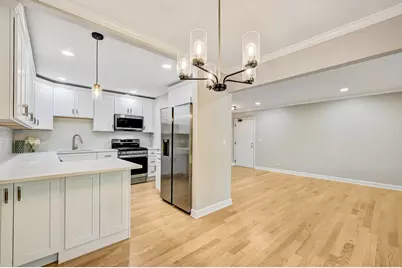
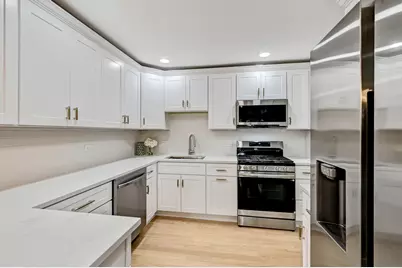
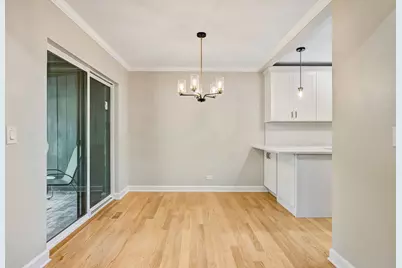
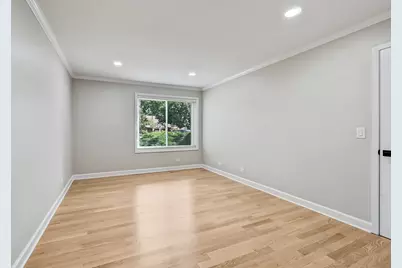
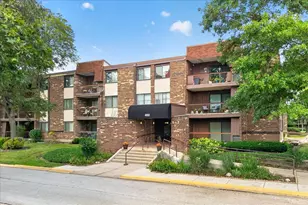
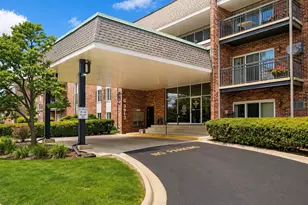
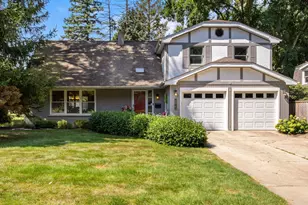
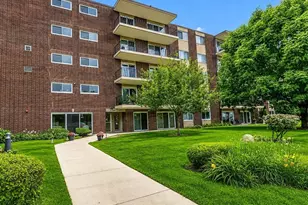
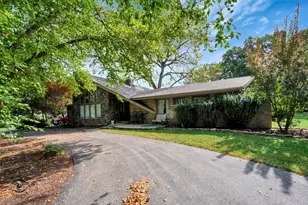
Full Property Details for 6262 Trinity Dr #1B
General
- Price: $289,000
- HOA FEE: $268/month
- Taxes: $3,589 (2024)
- Status: Active
- Type: Condo
- Source: MRED
- MLS ID: 12768757
- Updated: 9/24/2026
- Added to Site: 4 day(s) ago
Interior
- Basement: None
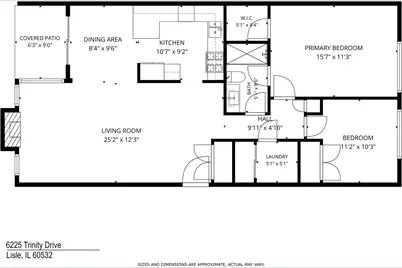
- Interior Features: 1st-Floor Bedroom, 1st-Floor Bath
- Fireplace: Yes
- Number of Fireplaces: 1
- Fireplace(s): Living Room, Wood-Burning
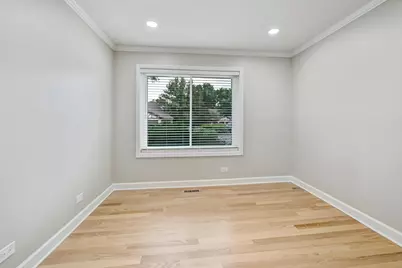
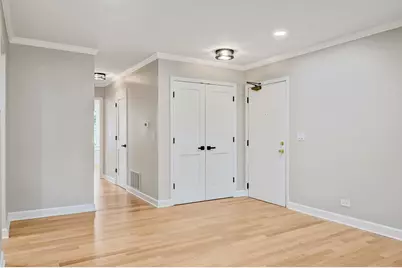
- Flooring: Hardwood
Rooms
- Total Bathrooms: 1
- Full Bathrooms: 1
- Bathroom Features: No Tub
Additional Information
- Other Features: School Bus Service, Commuter Bus
Parking
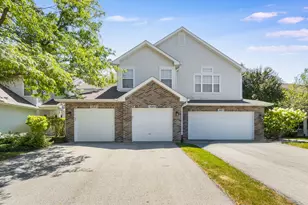
- Garage: Yes
- Attached garage: Yes
- Garage Spaces: 1
- Total Spaces: 1
- Parking Features: Asphalt, Garage Door Opener, Yes, Garage Owned, Attached, Garage
Location
- Area: Lisle
- County: DuPage
- Township: Lisle
- Driving Directions: East of College Ave then left off of Abbeywood Drive to home.
School Information
- School District: 203
- Elem School District: 203
- Midd School District: 203
- High School District: 203
- Elementary School: Ranch View Elementary School
- Middle School: Kennedy Junior High School
- High School: Naperville North High School
- Private School: Naperville North High School
Community
- Assoc. Fees Include: Exterior Maintenance, Lawn Care, Snow Removal
- Pets Allowed: Yes
- Pets: Cats OK, Dogs OK, Size Limit
- Pet Restrictions: Cats OK, Dogs OK, Size Limit, / 30lbs.
- Mgmt. Company: Advocate Management Company
Heating & Cooling
- Cooling Type: Central Air Conditioning
- Heating Type: Natural Gas, Forced Air
Utilities
- Sewer: Public Sewer
- Water: Lake Michigan, Public
Structural Information
- Structure Type: Condo
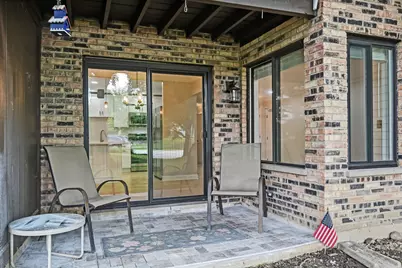
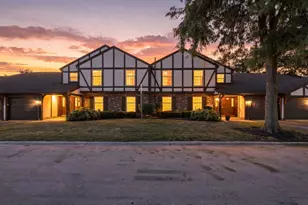
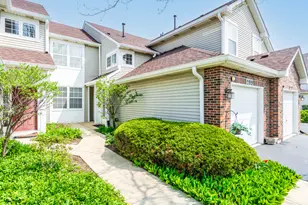
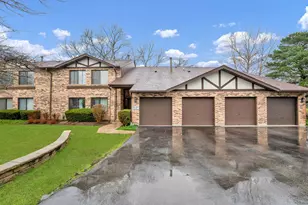
- Construction: Brick
- Exterior Const.: Brick
- Basement Desc.: None
- Foundation: Concrete Perimeter
- Roof: Asphalt
- Windows: Double Pane Windows, ENERGY STAR Qualified Windows
- Sub-Flooring: Hardwood
- Entry Floor Number: 1
- Stories/Levels: 1
- Square Feet: 1,067
- Sq. Ft. Source: Assessor
- Year Built: 1979
- Remodeled/Updated: 2026
Unit Information
Lot Features
- Animals Allowed: Cats OK, Dogs OK, Size Limit
Financial Considerations
- Association Fee: $268
- Assoc Fee Freq.: Monthly
- Parking Included: Yes
- Assessment Year: 1979
- Tax Amount: $3,589
- Tax Year: 2024
- Pays Sewer: Public Sewer
Disclosures and Reports
- Ownership: Condo
- Property ID: 816415066
Listed by @properties Christie's International Real Estate