This is a carousel with tiles that activate property listing cards. Use the previous and next buttons to navigate.
1/56
$569,000 Just Listed
This is a carousel with tiles that activate property listing cards. Use the previous and next buttons to navigate.
1/56
Property Description
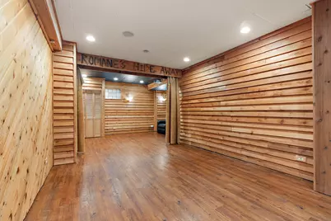
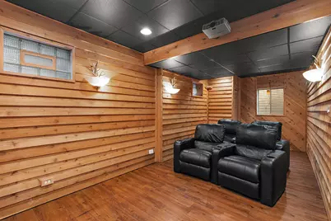
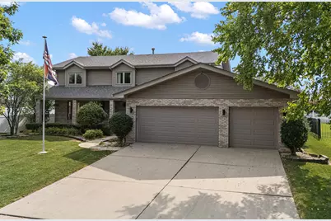
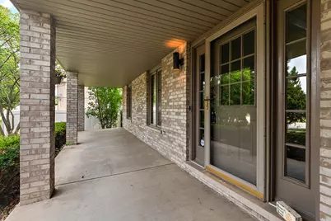
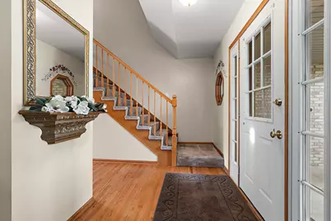
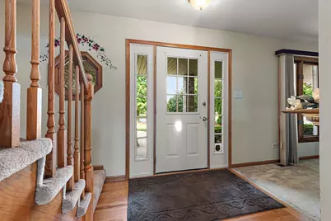
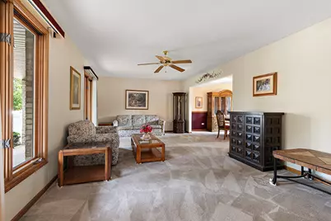
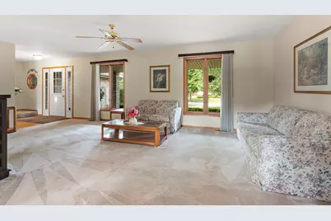
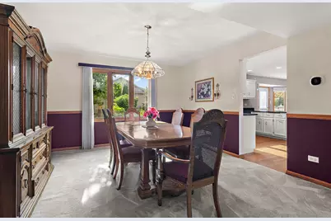
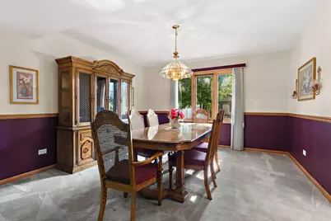
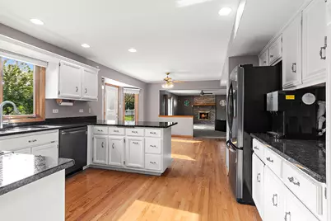
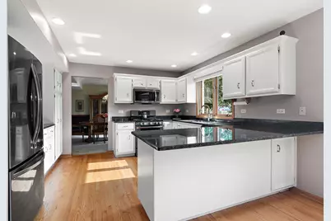
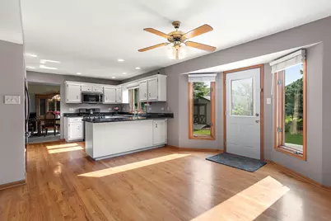
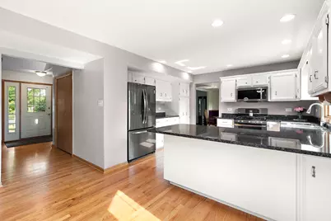
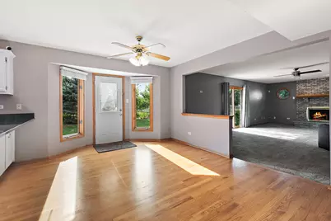
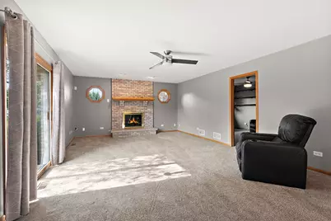
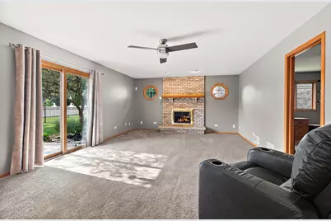
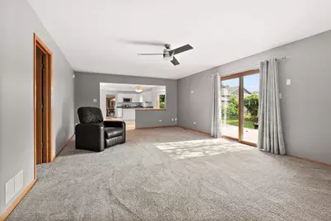
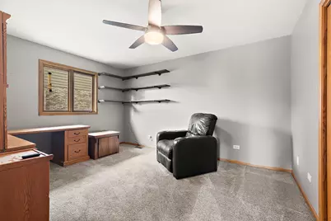
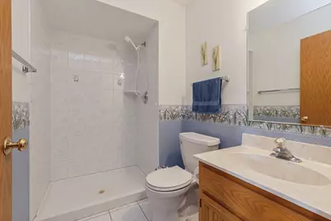
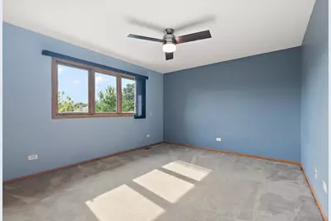
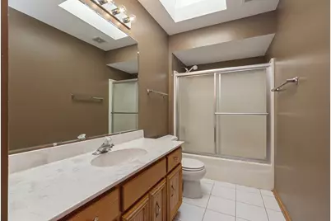
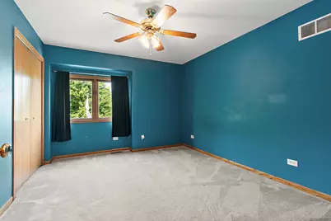
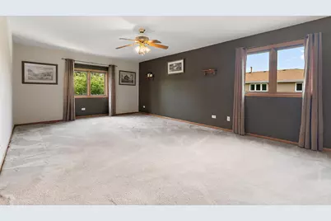
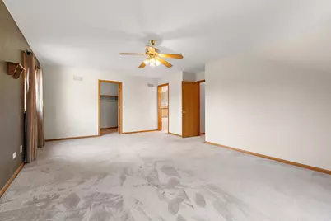
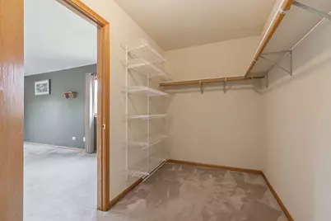
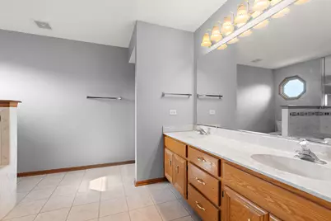
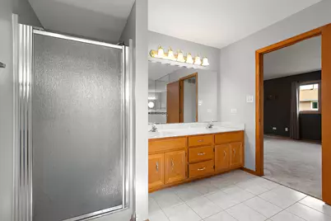
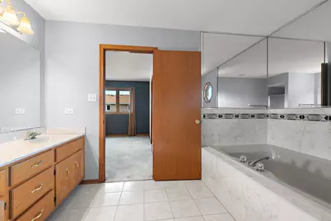
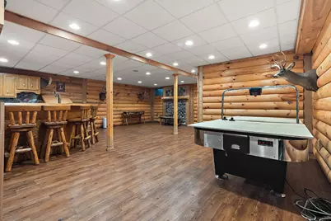
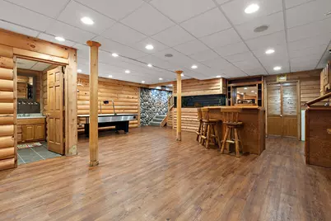
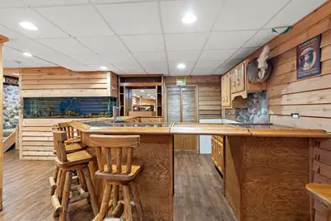
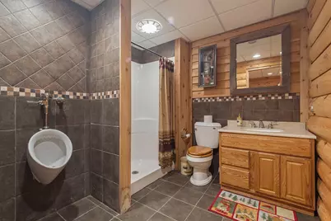
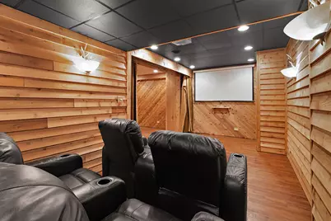
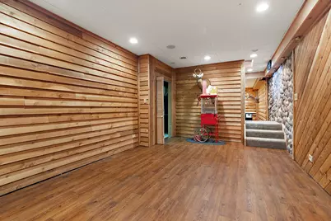
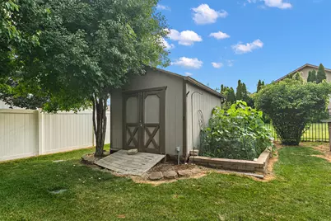
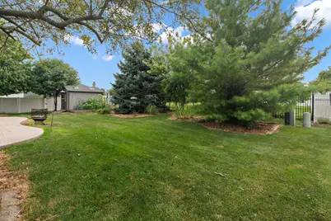
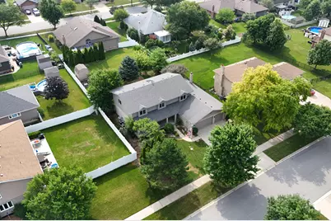
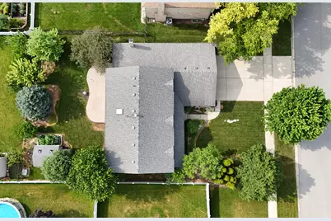
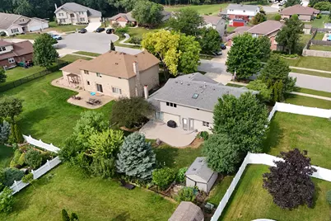
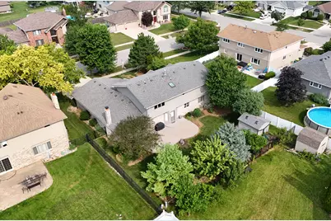
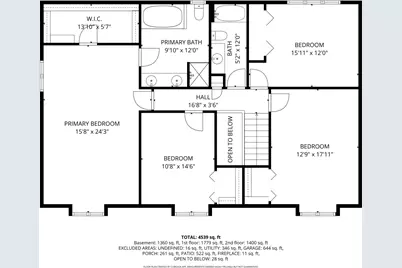
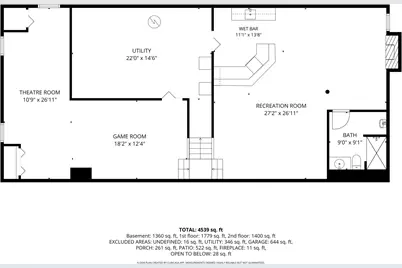
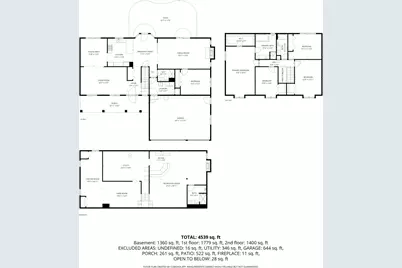
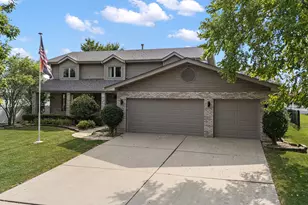
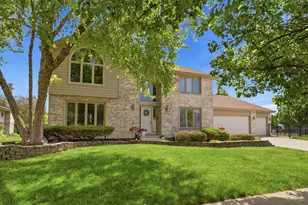
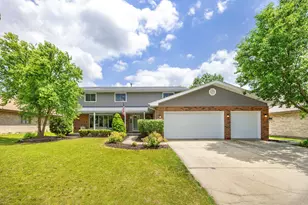

Welcome home to this spacious two-story in desirable Abbey Glen, featuring a welcoming covered front porch, a 3-car front load, attached garage, and a beautifully finished basement that's truly one of a kind. With 5 generously sized bedrooms and 4 full bathrooms, this home offers exceptional flexibility for today's lifestyle. A main-level bedroom, currently used as a home office, is perfect for guests, multigenerational living, or a private workspace. Upstairs you'll find four additional bedrooms, including the spacious primary ensuite with dual sinks and separate shower and tub. The standout feature is the incredible finished basement, designed with the warmth and character of a mountain lodge. Rich wood finishes, stone accents, stunning wet bar, aquarium, dedicated media room, and a large recreation area create the perfect setting for entertaining, game nights, or relaxing with family and friends. It's a space you'll have to see to appreciate. Step outside to enjoy the landscaped yard complete with an irrigation system, a large concrete patio for outdoor entertaining, and a storage shed. Offering space, style, and an unforgettable lower level, this home is ideal for a growing family, frequent entertainers, or anyone seeking room for an in-law arrangement. Lockport School District and convenient to downtown shopping, dining and amenities. Don't miss your opportunity to make this exceptional Abbey Glen home your own!
Full Property Details
Full Property Details for 1028 Kylemore Ct
General
- Price: $569,000
- Taxes: $12,613 (2024)
- Status: Active
- Type: Single Family
- Source: MRED
- MLS ID: 12709601
- Updated: 7/22/2026
- Added to Site: 4 day(s) ago
Rental Information
- Complex Features: Curbs, Sidewalks, Street Lights, Street Paved
Interior
- Basement: Finished, F
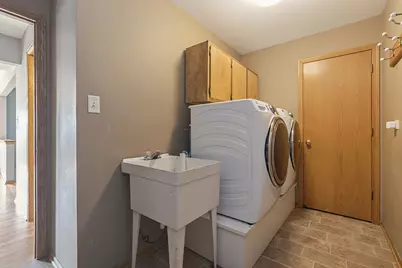
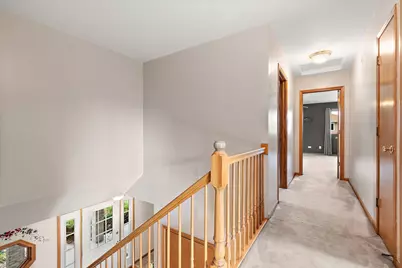
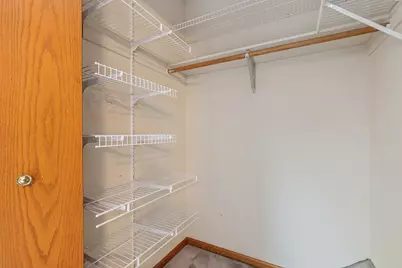
- Interior Features: Cathedral Ceiling(s), 1st-Floor Bedroom, 1st-Floor Bath, Built-in Features, Walk-In Closet(s)
- Fireplace: Yes
- Number of Fireplaces: 1
- Fireplace(s): Family Room, Wood-Burning, Gas Log, Gas Starter
- Appliances: Range, Microwave, Dishwasher, Refrigerator, Washer, Dryer, Humidifier
- Flooring: Hardwood
Rooms
Bathrooms
- Total Bathrooms: 4
- Full Bathrooms: 4
- Basement Baths: Yes
- Bathroom Features: Double Sink, Garden Tub
Bedrooms
- Total Bedrooms: 5
Additional Information
- Equipment: Water Softener (Owned), Carbon Monoxide Detectors, Ceiling Fan(s), Sump Pump, Lawn Sprinkler
- Other Features: School Bus Service, Commuter Train, Interstate Access
Parking
- Garage: Yes
- Attached garage: Yes
- Garage Spaces: 3
- Total Spaces: 3
- Parking Features: Concrete, Garage Door Opener, Yes, Garage Owned, Attached, Garage
Location
- Area: Homer / Lockport
- County: Will
- Township: Lockport
- Subdivision: Abbey Glen
- Driving Directions: 159 to Farrell n to Keywest w to Glenmore n to Tralee to Kylemore Ct. s
School Information
- School District: 92
- Elem School District: 92
- Midd School District: 92
- High School District: 205
- Elementary School: Reed Elementary School
- Middle School: Oak Prairie Junior High School
- High School: Lockport Township High School
- Private School: Lockport Township High School
Community
- Assoc. Fees Include: None
Heating & Cooling
- Cooling Type: Central Air Conditioning, Zoned
- Heating Type: Natural Gas, Forced Air, Sep Heating Systems - 2+, Individual Controls, Zoned
Utilities
- Sewer: Public Sewer
- Water: Public, Shared Well
Structural Information
- Architectural Info: Traditional
- Architectural Style: Traditional
- Model: CREEKVIEW
- Construction: Vinyl Siding, Brick
- Exterior Const.: Vinyl Siding, Brick
- Basement: Yes
- Basement Desc.: Finished, Full
- Foundation: Concrete Perimeter
- Roof: Asphalt
- Windows: Screens, Skylight(s)
- Sub-Flooring: Hardwood
- Square Feet: 5,000
- Sq. Ft. Source: Plans
- Year Built: 1999
Manufactured Home
- Model: CREEKVIEW
Additional Structures
- Other Structures: Shed(s)
Lot Features
- Lot Size (Acres): 0.26
- Lot Size Range: .25 to .49 Acre
- Lot Dimensions: 80 x 135
- Lot Features: Cul-De-Sac, Landscaped
Financial Considerations
- Parking Included: Yes
- Assessment Year: 1999
- Tax Amount: $12,613
- Tax Year: 2024
- Pays Sewer: Public Sewer
Disclosures and Reports
- Ownership: Fee Simple
- Property ID: 1104132010670000
Listed by Century 21 Circle

Get Pre-Approved Today
Get a Great Insurance Rate
Schools
Schools serving 1028 Kylemore Ct
School Districts:Will County School District 92, Lockport Township High School District 205
| Name | Grades | Distance |
|---|---|---|
Walsh Elementary School, Lockport, IL 514 MacGregor Road, Lockport, IL 60441 | PK-1 | 0.6 mi |
Ludwig Elementary School 710 North State Street, Lockport, IL 60441 | 4-5 | 1.1 mi |
Reed Elementary School 14939 W 143rd St, Homer Glen, IL 60491 | 2-3 | 2.6 mi |
Oak Prairie Jr High School 15161 S Gougar Rd, Homer Glen, IL 60491 | 6-8 | 1.2 mi |
Lockport Township High School East 1333 East 7th Street, Lockport, IL 60441 | 9-12 | 1.5 mi |
Disclaimer:
School attendance boundaries provided by ATTOM Data Solutions and are for reference only. Contact the school directly to verify enrollment eligibility.
Price & Sales History for 1028 Kylemore Ct
Date
Details
Price
Change
Source
7/22/2026
Listed
$569,000
139.58%
MLS
7/15/1999
Sold
$237,500
—
Public Record
Disclaimer: Historical sales information is derived from public records provided by the county offices. Information is not guaranteed and should be independently verified.
Tax History
Tax History for 1028 Kylemore Ct
Year
Property Taxes
Change
Tax Assessment
Change
2025
$13,249
12%
$159,835
11%
2023
$11,868
5%
$143,492
6%
2022
$11,354
—
$135,175
5%
2022
$11,354
8%
$128,636
3%
2020
$10,556
6%
$124,406
6%
2019
$9,967
-2%
$117,920
—
2018
$10,195
5%
$117,920
6%
2017
$9,738
5%
$111,319
7%
2016
$9,238
3%
$104,329
5%
2015
$8,982
4%
$99,266
5%
2014
$8,648
—
$94,539
—
2013
$8,610
3%
$94,539
-3%
2012
$8,343
—
$97,463
—
Disclaimer: Historical tax information is derived from public records provided by the county offices. Information is not guaranteed and should be independently verified.
Estimate the Cost
Estimate the Cost for 1028 Kylemore Ct
1028 Kylemore Court, Lockport, IL 60441 (MLS# 12709601) is a Single Family property with 5 bedrooms and 4 full bathrooms. 1028 Kylemore Court is currently listed for $569,000 and was received on July 22, 2026. Want to learn more about 1028 Kylemore Court? Do you have questions about finding other Single Family real estate for sale in Lockport? You can browse all Lockport real estate or contact a Coldwell Banker agent to request more information.