This is a carousel with tiles that activate property listing cards. Use the previous and next buttons to navigate.
1/32
$712,995
This is a carousel with tiles that activate property listing cards. Use the previous and next buttons to navigate.
1/32
Property Description
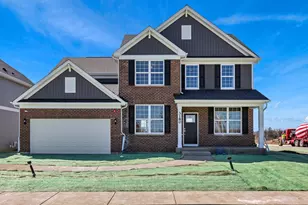
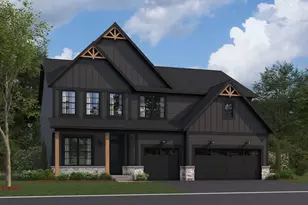
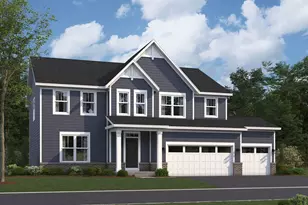
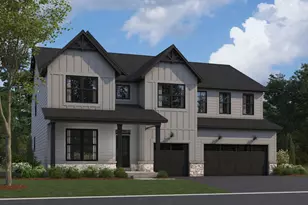
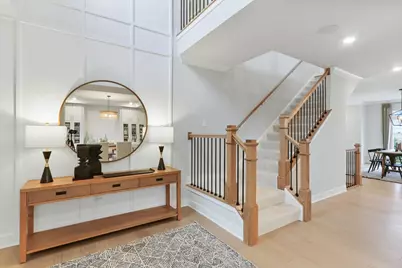
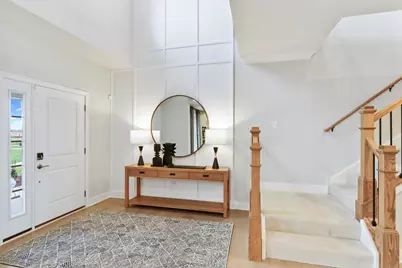
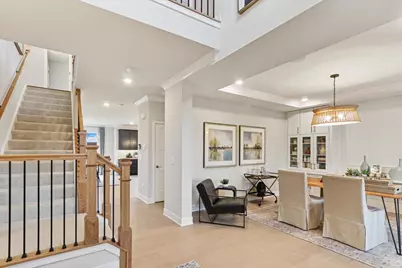
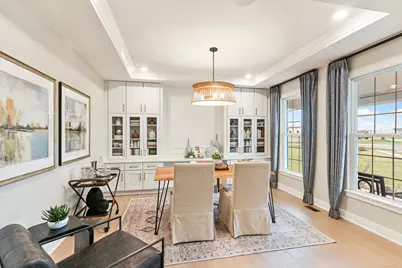
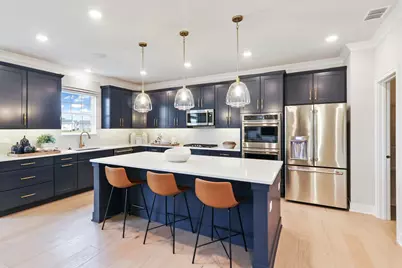
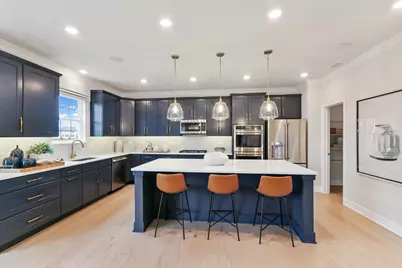
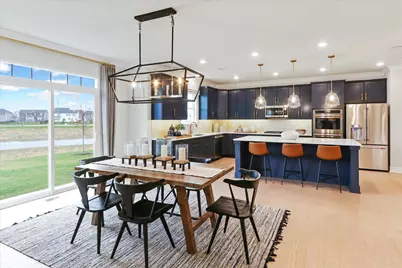
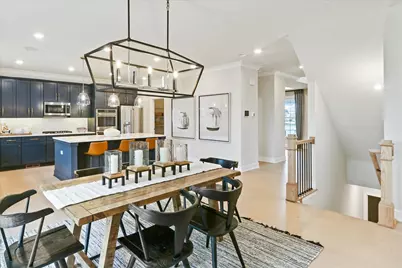
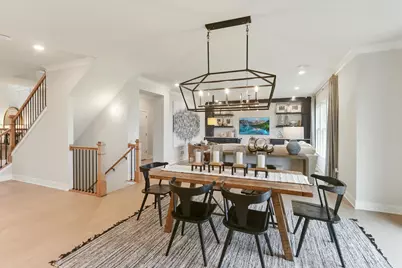
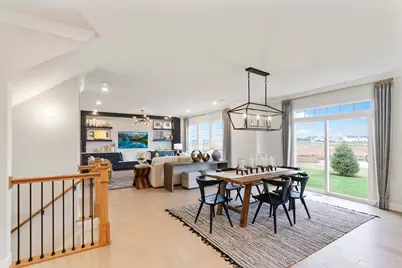
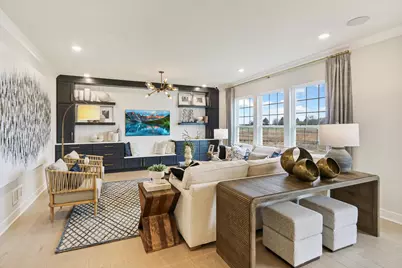
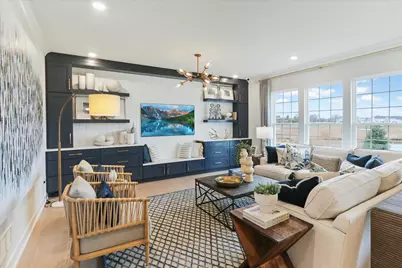
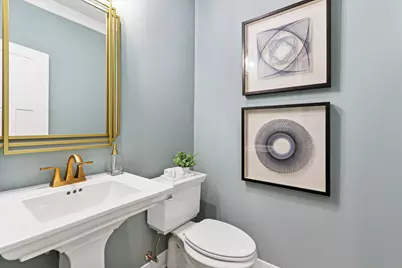
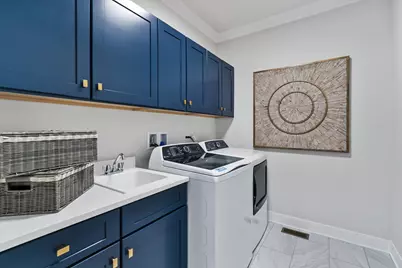
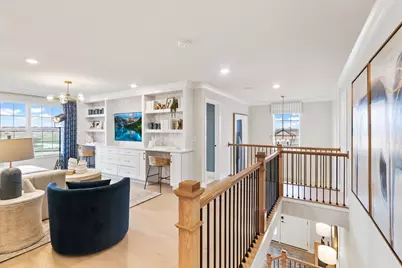
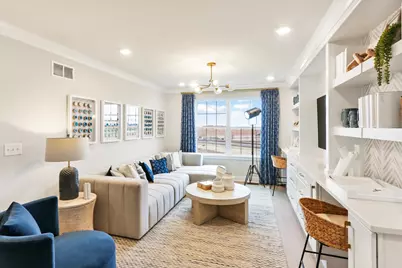
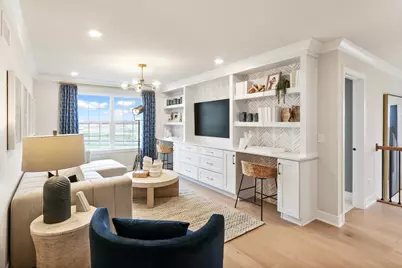
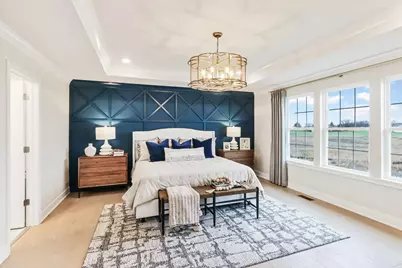
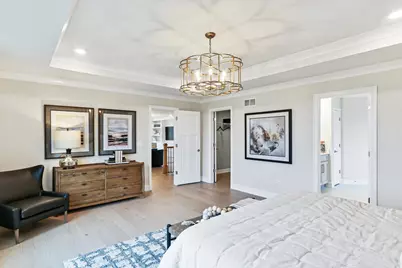
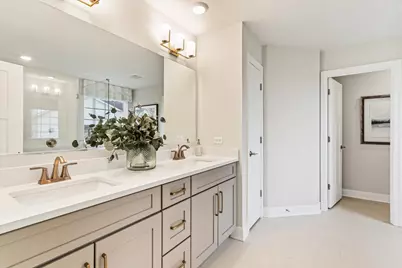
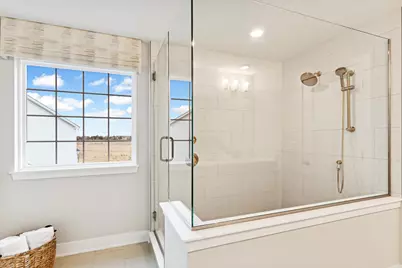
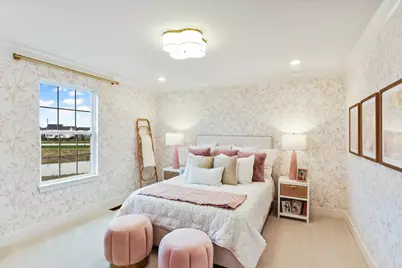
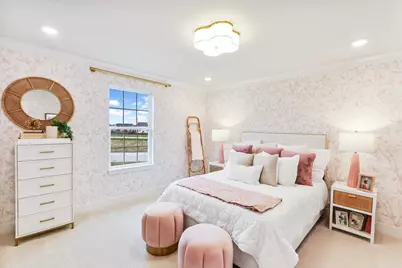
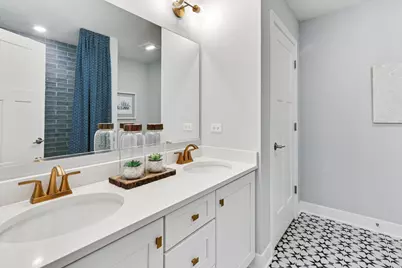
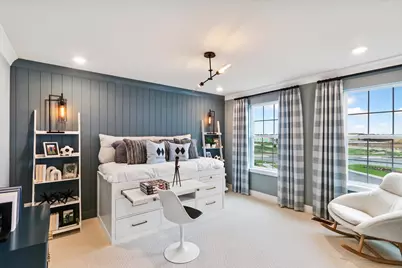
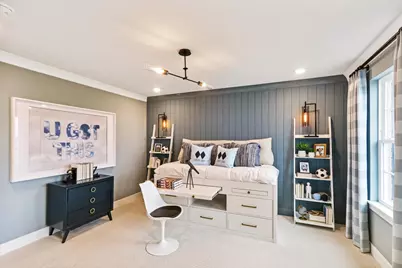
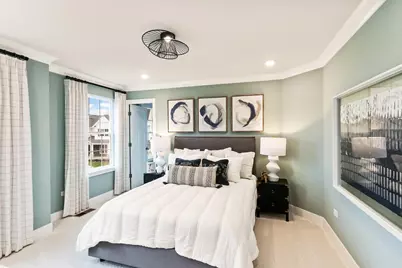
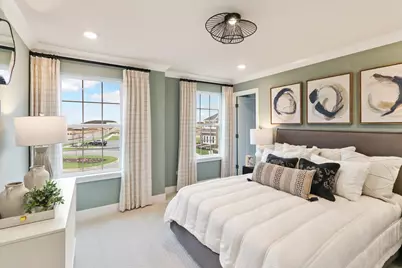
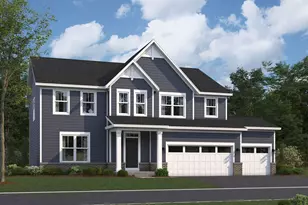
*Below Market Interest Rate Available for Qualified Buyers* Welcome home to the stunning Fairchild plan, a beautifully completed new construction home offering 2,982 square feet of thoughtfully designed living space in sought-after Lockport. Designed for modern living, this spacious floorplan features 4 bedrooms, 2.5 bathrooms, a versatile bonus room, and a 3-car garage. From the moment you step inside, you'll be impressed by the dramatic foyer with soaring volume ceilings and abundant natural light. The main level also includes a flexible front room ideal for a home office, formal sitting room, or playroom, along with a convenient powder room for guests. The heart of the home is the beautifully appointed kitchen, showcasing a large walk-in pantry, abundant cabinetry and countertop space, and an oversized island overlooking the breakfast area and expansive family room - creating the perfect open-concept layout for entertaining and everyday living. Large rear windows frame scenic backyard views and fill the home with natural light throughout the day. Upstairs, you'll find four generously sized bedrooms plus a spacious bonus room that offers endless possibilities for additional living space. The luxurious owner's suite serves as a private retreat with three windows, an expansive walk-in closet, and a spa-inspired en-suite bathroom. A full basement with rough-in provides incredible potential for future finishing and added living space. Broker must be present at client's first visit to any M/I Homes community. *Photos are of a model home, not subject home* Lot 60
Full Property Details
Full Property Details for 17241 S Victoria Ln
General
- Price: $712,995
- HOA FEE: $75/month
- Taxes: (2022)
- Status: Active
- Type: Single Family
- Source: MRED
- MLS ID: 12747146
- Updated: 9/21/2026
- Added to Site: 48 day(s) ago
Rental Information
- Complex Features: Sidewalks, Street Lights, Street Paved
Interior
- Basement: Unfinished
- Appliances: Range, Microwave, Dishwasher
Rooms
Bathrooms
- Total Bathrooms: 3
- Full Bathrooms: 2
- Half Bathrooms: 1
- Bathroom Features: Separate Shower, Double Sink, Soaking Tub
Bedrooms
- Total Bedrooms: 4
Additional Information
- Other Features: School Bus Service
Parking
- Garage: Yes
- Attached garage: Yes
- Garage Spaces: 3
- Total Spaces: 3
- Parking Features: Asphalt, No Garage, Yes, Garage Owned, Attached, Garage
Location
- Area: Homer / Lockport
- County: Will
- Township: Lockport
- Subdivision: Sadie Ridge
- Driving Directions: From Downtown Chicago Take I-90 / I-94 West (Dan Ryan Expressway) and follow signs for I-55 South toward St. Louis. Stay on I-55 South for approximately 18 miles, then take exit 274 for IL-83 / Kingery Highway. Turn right onto IL-83 South and continue for about 4.5 miles. Turn right onto 143rd Street. After approximately 2.5 miles, turn left onto Parker Road. After about 1.5 miles, turn right onto Bruce Road; Sadie Ridge will be just ahead.
School Information
- School District: 33C
- Elem School District: 33C
- Midd School District: 33C
- High School District: 205
- Elementary School: Goodings Grove School
- Middle School: Hadley Middle School
- High School: Lockport Township High School
- Private School: Lockport Township High School
Community
- Assoc. Fees Include: Other
- Mgmt. Company: TBD
Heating & Cooling
- Cooling Type: Central Air Conditioning
- Heating Type: Natural Gas
Utilities
- Sewer: Storm Sewer
- Water: Well
Structural Information
- Model: Fairchild-A
- Construction: Brick, Other
- Exterior Const.: Brick, Other
- Basement: Yes
- Basement Desc.: Unfinished, Bath/Stubbed, Full
- Foundation: Concrete Perimeter
- Roof: Asphalt
- Square Feet: 2,982
- Sq. Ft. Source: Builder
- Year Built: 2026
Manufactured Home
- Model: Fairchild-A
Lot Features
- Lot Size Range: Less than .25 Acre
- Lot Dimensions: 75 x 120
Financial Considerations
- Association Fee: $75
- Assoc Fee Freq.: Monthly
- Parking Included: Yes
- Assessment Year: 2026
- Tax Year: 2022
- Pays Sewer: Storm Sewer
Disclosures and Reports
- Ownership: Fee Simple with Homeowners Association
- Property ID: 529400005000000
Listed by Little Realty
Get Pre-Approved Today
Get a Great Insurance Rate
Schools
Schools serving 17241 S Victoria Ln
School Districts:Lockport Township High School District 205, Homer Community Consolidated School District 33c
| Name | Grades | Distance |
|---|---|---|
William J Butler School 1900 Farrell Road, Lockport, IL 60441 | PK-4 | 2 mi |
Homer Jr High School 15711 S Bell Rd, Homer Glen, IL 60491 | 7-8 | 3.7 mi |
Lockport Township High School East 1333 East 7th Street, Lockport, IL 60441 | 9-12 | 2.5 mi |
Disclaimer:
School attendance boundaries provided by ATTOM Data Solutions and are for reference only. Contact the school directly to verify enrollment eligibility.
Price & Sales History for 17241 S Victoria Ln
Date
Details
Price
Change
Source
9/15/2026
Price Increased
$712,995
7.42%
MLS
8/31/2026
Listed
$663,770
—
MLS
Disclaimer: Historical sales information is derived from public records provided by the county offices. Information is not guaranteed and should be independently verified.
Estimate the Cost
Estimate the Cost for 17241 S Victoria Ln
17241 S Victoria Lane, Lockport, IL 60441 (MLS# 12747146) is a Single Family property with 4 bedrooms, 2 full bathrooms and 1 partial bathroom. 17241 S Victoria Lane is currently listed for $712,995 and was received on August 31, 2026. Want to learn more about 17241 S Victoria Lane? Do you have questions about finding other Single Family real estate for sale in Lockport? You can browse all Lockport real estate or contact a Coldwell Banker agent to request more information.