This is a carousel with tiles that activate property listing cards. Use the previous and next buttons to navigate.
1/48
$999,999 Just Listed
This is a carousel with tiles that activate property listing cards. Use the previous and next buttons to navigate.
1/48
Property Description
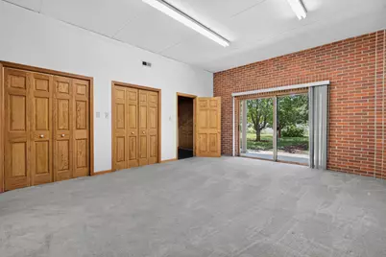
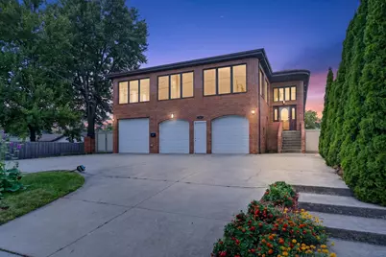
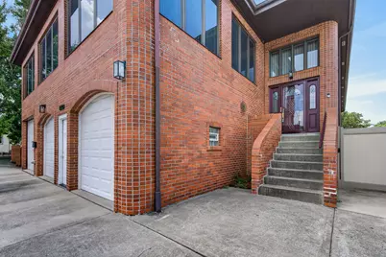
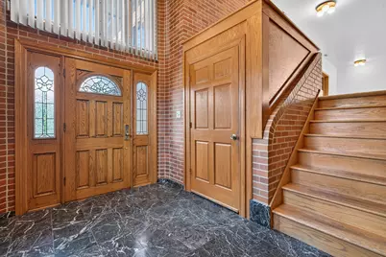
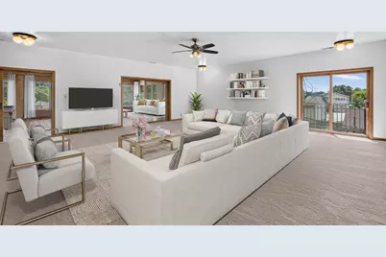
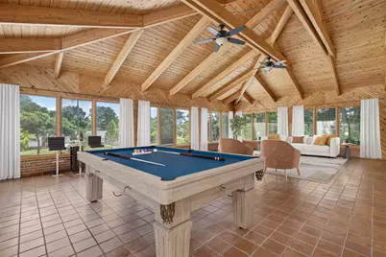
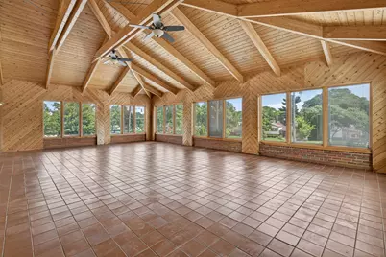
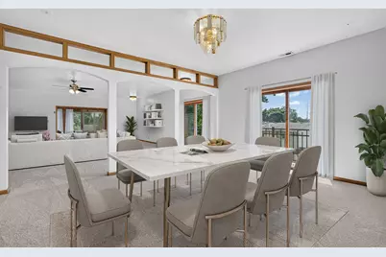
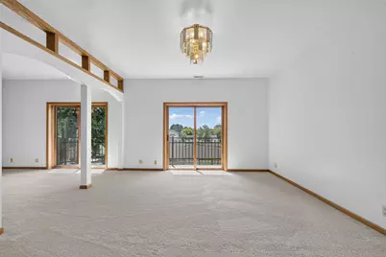
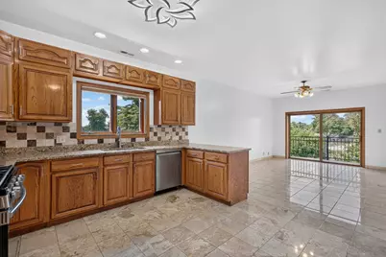
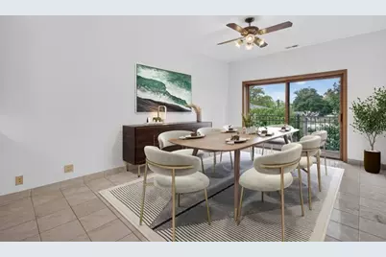
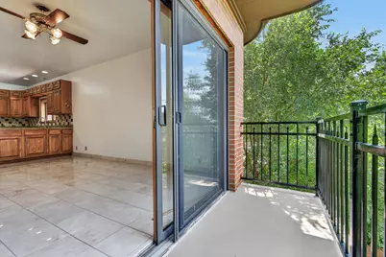
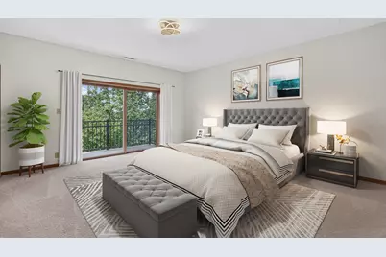
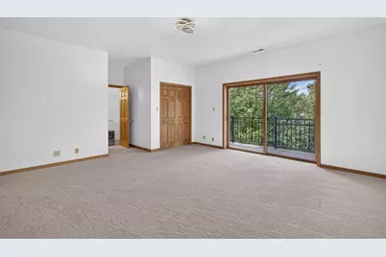
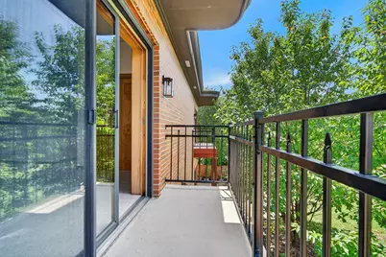
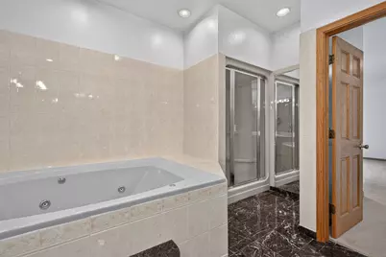
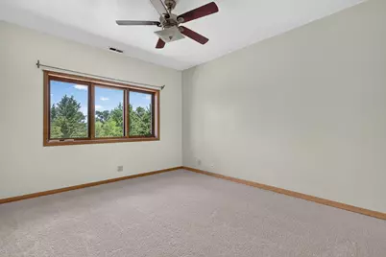
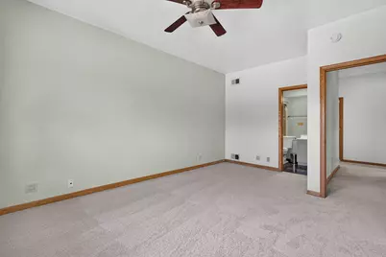
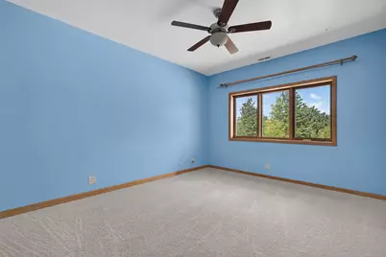
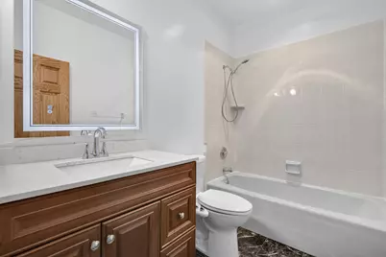
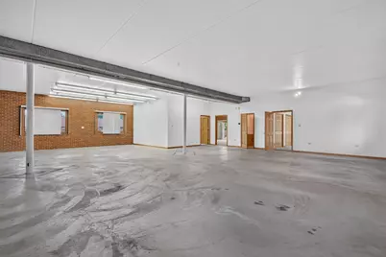
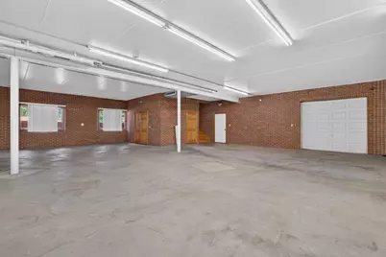
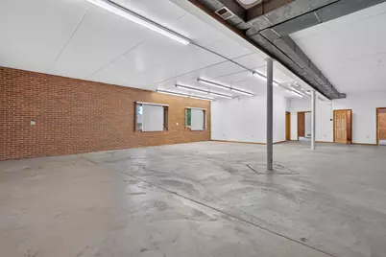
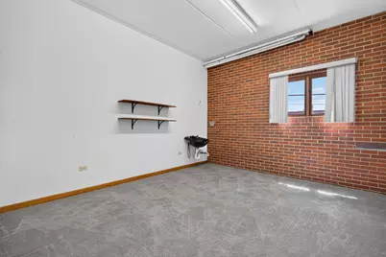
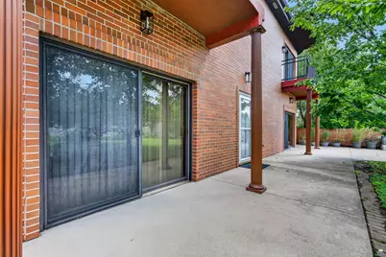
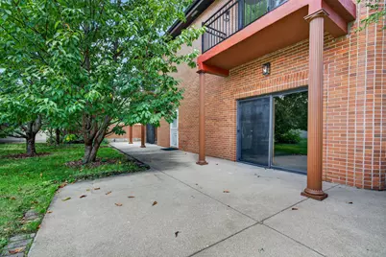
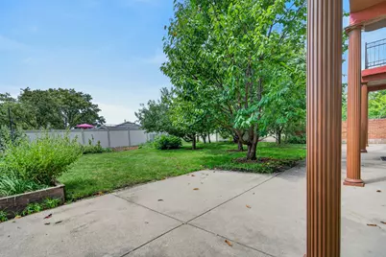
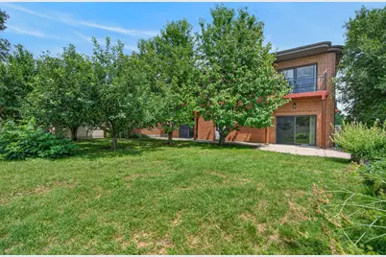
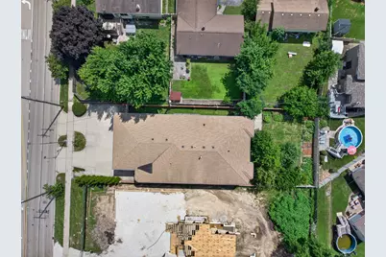
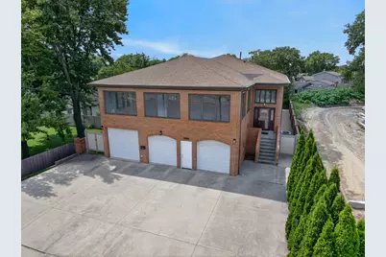
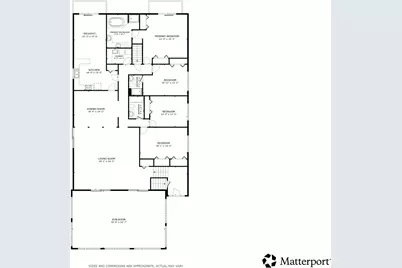
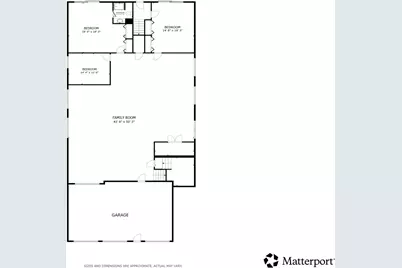
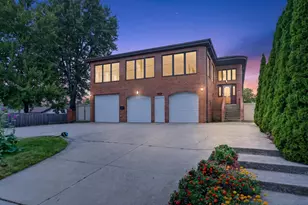
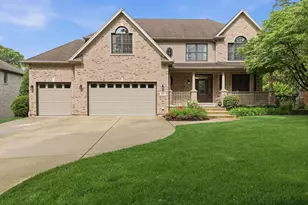
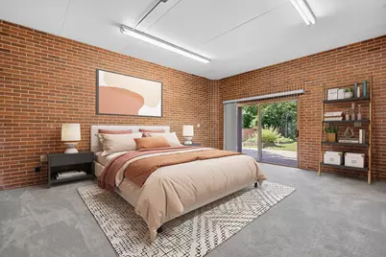
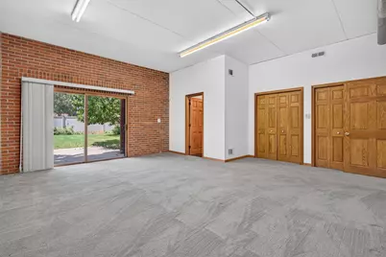
A rare, one-of-a-kind residential masterpiece! Welcome to 1046 S Main St, a grand, all-brick estate delivering unparalleled space, luxury, and versatility in Lombard. Perfect for multi-generational living, a premier home business, or an avid car collection, this massive property features 6907 sq ft of living area, consisting of about 1,200 square feet of open space on the ground level just waiting for your creative vision to configure as desired! Superbly located, the home is just steps from Glenbard East High School, and convenient to the Lombard Metra, making it an incredible opportunity for a growing household and commuters. This desirable, east-facing home fills with beautiful morning sunlight and features dramatic 10-foot ceilings on the first floor and 9-foot ceilings on the second floor, accentuating the sheer scale of the home. The main level is anchored by grand, entertainment-sized rooms designed for unforgettable hosting. The true showstopper is the jaw-dropping 800+ square foot second floor sunroom/party room (36x23 ft), featuring soaring beamed ceilings and panoramic windows on three sides that flood the space with natural light. With a sprawling layout offering 7 bedrooms and 4 full bathrooms, there is still abundant space to easily add more suites if desired. The home features a spacious 3-car garage equipped with an EV charging station. Private balconies off the eat-in kitchen and Primary Suite offer sweeping views of the fully fenced backyard oasis, which features beautiful, mature landscaping and thriving fruit trees. Back inside is a bonus area that could be used as a wine cellar, storm shelter, or just additional storage. Combining massive above-grade square footage, endless floor plan flexibility, and an unbeatable location, this brick giant is a generational find. You have not seen anything like the construction and size of this unbelievable home!
Full Property Details
Full Property Details for 1046 S Main St
General
- Price: $999,999
- Taxes: $12,504 (2025)
- Status: Active
- Type: Single Family
- Source: MRED
- MLS ID: 12741309
Rental Information
- Complex Features: Park, Lake, Curbs, Sidewalks, Street Lights, Street Paved
Interior
- Basement: Cellar
- Interior Features: Vaulted Ceiling(s), 1st-Floor Bedroom, In-Law Floorplan, 1st-Floor Bath, High Ceilings, Granite Counters, Separate Dining Room
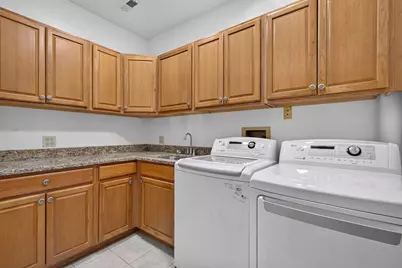
- Appliances: Range, Dishwasher, Washer, Dryer, Disposal, Stainless Steel Appliance(s), Range Hood, Gas Cooktop
- Flooring: Carpet
Rooms
Bathrooms
- Total Bathrooms: 4
- Full Bathrooms: 4
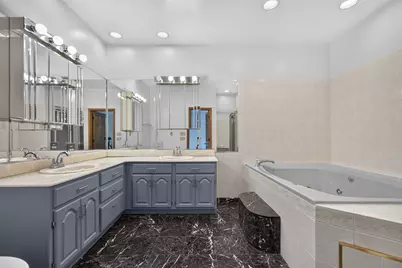
- Bathroom Features: Whirlpool, Separate Shower, Double Sink, Soaking Tub
Bedrooms
- Total Bedrooms: 7
Additional Information
- Equipment: Cable TV, Carbon Monoxide Detectors, Ceiling Fan(s), Attic Exhaust Fan, Sump Pump
- Other Features: Commuter Train, Interstate Access
Exterior
- Exterior Features: Balcony
Parking
- Garage: Yes
- Attached garage: Yes
- Garage Spaces: 3
- Total Spaces: 3
- Parking Features: Concrete, Garage Door Opener, Heated Garage, Garage, Yes, Garage Owned, Attached
Location
- Area: Lombard
- County: DuPage
- Township: York
- Driving Directions: 294 west or 355 east to Rt. 38 to Main St north (just south of school)
School Information
- School District: 44
- Elem School District: 44
- Midd School District: 44
- High School District: 87
- Elementary School: Madison Elementary School
- Middle School: Glenn Westlake Middle School
- High School: Glenbard East High School
- Private School: Glenbard East High School
Community
- Assoc. Fees Include: None
Heating & Cooling
- Cooling Type: Central Air Conditioning, Zoned
- Heating Type: Natural Gas, Forced Air, Sep Heating Systems - 2+
Utilities
- Sewer: Public Sewer
- Water: Lake Michigan, Public
Structural Information
- Architectural Info: Contemporary
- Architectural Style: Contemporary
- Model: Custom
- Construction: Brick
- Exterior Const.: Brick
- Basement: Yes
- Basement Desc.: Cellar
- Foundation: Concrete Perimeter
- Roof: Asphalt
- Windows: Screens, Blinds, Wood Frames
- Doors: Sliding Doors, Storm Door(s), 36" Minimum Entry Door, Panel Door(s), 6 Panel Door(s), Sliding Glass Door(s)
- Sub-Flooring: Carpet
- Square Feet: 6,907
- Sq. Ft. Source: Plans
- Year Built: 1991
Manufactured Home
- Model: Custom
Additional Structures
- Other Structures: None
Lot Features
- Lot Size (Acres): 0.26
- Lot Size Range: .25 to .49 Acre
- Lot Dimensions: 60 x 191
- Fence: Yes
- Lot Features: Mature Trees
- Fencing (Description): Fenced
Financial Considerations
- Parking Included: Yes
- Assessment Year: 1991
- Tax Amount: $12,504.74
- Tax Year: 2025
- Pays Sewer: Public Sewer
Disclosures and Reports
- Ownership: Fee Simple
- Property ID: 618405011
Listed by Redfin Corporation

Get Pre-Approved Today
Get a Great Insurance Rate
Schools
Schools serving 1046 S Main St
School Districts:Lombard School District 44, Glenbard Township High School District 87
| Name | Grades | Distance |
|---|---|---|
Madison Elementary School, Lombard, IL 150 West Madison Street, Lombard, IL 60148 | PK-5 | 0.8 mi |
Glenn Westlake Middle School 1514 South Main Street, Lombard, IL 60148 | 6-8 | 0.8 mi |
Glenbard East High School 1014 South Main Street, Lombard, IL 60148 | 9-12 | 0.2 mi |
Disclaimer:
School attendance boundaries provided by ATTOM Data Solutions and are for reference only. Contact the school directly to verify enrollment eligibility.
Tax History
Tax History for 1046 S Main St
Year
Property Taxes
Change
Tax Assessment
Change
2025
$12,505
4%
$174,959
8%
2024
$11,981
-4%
$162,210
—
2022
$12,460
3%
$162,140
3%
2021
$12,077
2%
$158,110
2%
2020
$11,829
5%
$154,640
5%
2019
$11,250
1%
$147,020
5%
2018
$11,177
3%
$140,670
5%
2017
$10,876
3%
$134,050
6%
2016
$10,595
6%
$126,280
7%
2015
$10,029
14%
$117,640
16%
2014
$8,803
2%
$101,140
-1%
2013
$8,667
2%
$102,570
-6%
2012
$8,528
—
$109,310
—
Disclaimer: Historical tax information is derived from public records provided by the county offices. Information is not guaranteed and should be independently verified.
Estimate the Cost
Estimate the Cost for 1046 S Main St
1046 S Main Street, Lombard, IL 60148 (MLS# 12741309) is a Single Family property with 7 bedrooms and 4 full bathrooms. 1046 S Main Street is currently listed for $999,999 and was received on August 24, 2026. Want to learn more about 1046 S Main Street? Do you have questions about finding other Single Family real estate for sale in Lombard? You can browse all Lombard real estate or contact a Coldwell Banker agent to request more information.