This is a carousel with tiles that activate property listing cards. Use the previous and next buttons to navigate.
1/14
$165,000 Just Listed
This is a carousel with tiles that activate property listing cards. Use the previous and next buttons to navigate.
1/14
Property Description
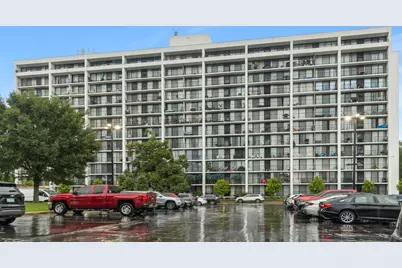
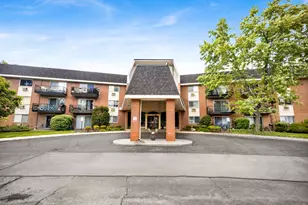
Waiting for new buyers is this lightfilled condo offering spacious 2 bed / 2 bath condo, offered ASIS with pricing that reflects its condition and the ability to close quickly. Step inside to an inviting openconcept layout where the kitchen, featuring quality wood cabinetry, granite countertops, and stainlesssteel appliances, flows seamlessly into the dining and living areas. The builtin dining cabinetry adds both style and storage, while the home's neutral paint tones, warm carpeting, and abundant natural light create a welcoming atmosphere. The primary bedroom is a true retreat-complete with a large walkin closet, an expansive ensuite bath, and access to a private balcony perfect for morning coffee or unwinding at the end of the day. The second bedroom is generously sized and shares access to an additional balcony off the living room, offering a peaceful spot to enjoy sunset views and quiet outdoor moments. Residents enjoy a full suite of amenities, including an outdoor pool, clubhouse with theater room, billiards, fitness center, party room, and more-ideal for both relaxation and entertaining. Perfectly situated near the shopping, dining, and conveniences of Yorktown Center, with easy access to I88 and I355, this condo offers comfort, convenience, and lifestyle all in one. Additional perks include two unassigned parking spaces, elevator access, laundry on the 6th floor, and a storage locker on the 10th floor.
Full Property Details
Full Property Details for 2005 S Finley Rd #304
General
- Price: $165,000
- HOA FEE: $560/month
- Taxes: $3,552 (2025)
- Status: Active
- Type: Condo
- Source: MRED
- MLS ID: 12725468
- Updated: 8/12/2026
- Added to Site: 1 day(s) ago
Interior
- Basement: None
- Interior Features: Elevator, Storage, Walk-In Closet(s)
- Appliances: Range, Microwave, Dishwasher, Refrigerator, Stainless Steel Appliance(s)
Rooms
Bathrooms
- Total Bathrooms: 2
- Full Bathrooms: 2
Bedrooms
- Total Bedrooms: 2
Additional Information
- Shared Amenities: Coin Laundry, Elevator in Residence, Exercise Room, Storage, Party Room, Sundeck, Pool, Receiving Room, Security Door Lock(s)
- Other Features: School Bus Service, Commuter Bus, Interstate Access
Exterior
- Exterior Features: Balcony, Outdoor Grill, Door Monitored by TV
Parking
- Total Spaces: 2
- Parking Features: Unassigned, Yes, Other
Location
- Area: Lombard
- County: DuPage
- Township: York
- Subdivision: Cove Landing
- Driving Directions: South of ROOSEVELT RD on FINLEY
School Information
- School District: 44
- Elem School District: 44
- Midd School District: 44
- High School District: 87
- Elementary School: Manor Hill Elementary School
- Middle School: Glenn Westlake Middle School
- High School: Glenbard East High School
- Private School: Glenbard East High School
Community
- Assoc. Fees Include: Water, Parking, Insurance, Security, TV/Cable, Clubhouse, Exercise Facilities, Pool, Exterior Maintenance, Lawn Care, Scavenger, Snow Removal
- Pets Allowed: Yes
- Pets: Cats OK
- Pet Restrictions: Cats OK
- Mgmt. Company: Real Management
Heating & Cooling
- Cooling Type: Central Air Conditioning
- Heating Type: Electric, Forced Air
Utilities
- Sewer: Public Sewer
- Water: Lake Michigan, Public
- Onsite: Cable Available
Structural Information
- Structure Type: Condo, High-Rise (7 or More Stories)
- Model: SPLIT FLOOR PLAN
- Construction: Concrete
- Exterior Const.: Concrete
- Basement Desc.: None
- Windows: Screens
- Entry Floor Number: 3
- Stories/Levels: 12
- Square Feet: 1,080
- Sq. Ft. Source: Assessor
- Year Built: 1975
- Built Before 1978: Yes
Unit Information
- Units in Building: 141
Manufactured Home
- Model: SPLIT FLOOR PLAN
Additional Structures
- Other Structures: Pool House
Lot Features
- Lot Dimensions: COMMON
- Lot Features: Common Grounds, Landscaped
Animals
- Animals Allowed: Cats OK
Water Features
- Water Front Desc.: Pond
Financial Considerations
- Association Fee: $560
- Assoc Fee Freq.: Monthly
- Parking Included: Yes
- Assessment Year: 1975
- Tax Amount: $3,552
- Tax Year: 2025
- Pays Sewer: Public Sewer
Disclosures and Reports
- Ownership: Condo
- Property ID: 619404028
Listed by Keller Williams Experience
Get Pre-Approved Today
Get a Great Insurance Rate
Price & Sales History for 2005 S Finley Rd #304
Date
Details
Price
Change
Source
8/12/2026
Listed
$165,000
29.92%
MLS
2/07/2020
Sold
$127,000
—
Public Record
Disclaimer: Historical sales information is derived from public records provided by the county offices. Information is not guaranteed and should be independently verified.
Tax History
Tax History for 2005 S Finley Rd #304
Year
Property Taxes
Change
Tax Assessment
Change
2024
$3,371
11%
$51,388
17%
2022
$3,035
4%
$44,030
3%
2021
$2,932
2%
$42,930
2%
2020
$2,863
6%
$41,980
5%
2019
$2,705
21%
$39,910
21%
2018
$2,228
4%
$32,850
5%
2017
$2,149
4%
$31,300
6%
2016
$2,069
7%
$29,490
7%
2015
$1,930
-15%
$27,480
-10%
2014
$2,273
1%
$30,560
-1%
2013
$2,243
1%
$30,990
-6%
2012
$2,230
—
$33,020
—
Disclaimer: Historical tax information is derived from public records provided by the county offices. Information is not guaranteed and should be independently verified.
Estimate the Cost
Estimate the Cost for 2005 S Finley Rd #304
2005 S Finley Road #304, Lombard, IL 60148 (MLS# 12725468) is a Condo property with 2 bedrooms and 2 full bathrooms. 2005 S Finley Road #304 is currently listed for $165,000 and was received on August 12, 2026. Want to learn more about 2005 S Finley Road #304? Do you have questions about finding other Condo real estate for sale in Lombard? You can browse all Lombard real estate or contact a Coldwell Banker agent to request more information.