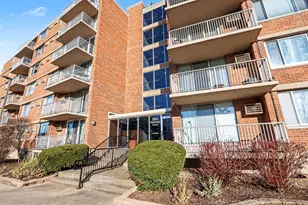
This is a carousel with tiles that activate property listing cards. Use the previous and next buttons to navigate.
1/1
$290,000
This is a carousel with tiles that activate property listing cards. Use the previous and next buttons to navigate.
1/1
Property Description
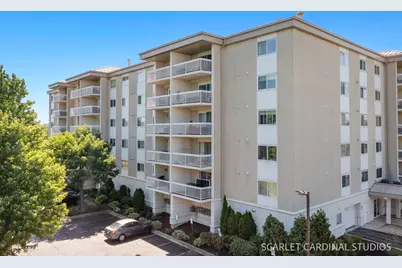
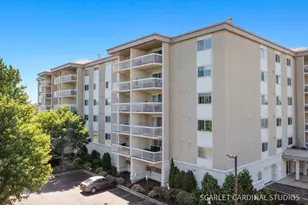
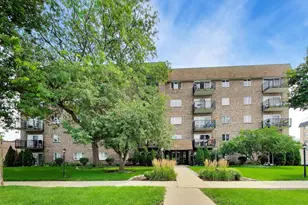
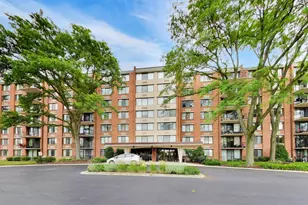
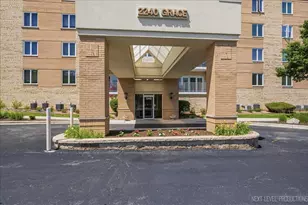
Location, location, location! Welcome home to this stunning 5th-floor condo in the highly sought-after York Brook 2020 building. Offering 2 bedrooms, 2 full bathrooms, and an open-concept floor plan, this beautiful residence is filled with abundant natural light and designed for comfortable everyday living and effortless entertaining. The gourmet kitchen features a stainless steel gas stove, microwave and dishwasher, a huge center island, and overlooks the spacious living and dining areas accented by hardwood flooring. Step outside to your oversized private balcony-the perfect place to enjoy your morning coffee, unwind with an evening glass of wine, or simply relax while taking in the views. The luxurious primary suite offers huge walk-in closet and a private ensuite bathroom creating the perfect retreat at the end of the day. A generously sized second bedroom, a updated full hall bathroom, and convenient in-unit laundry add to the home's appeal. Additional highlights include one indoor heated parking space, a secure elevator building, and outstanding HOA amenities including basic cable and internet. During the summer months, enjoy the outdoor pool and beautifully maintained grounds. Ideally located just minutes from I-355 and I-88, and close to shopping, dining, entertainment, and transportation, this move-in-ready condo offers the perfect blend of comfort, convenience, and lifestyle. Easy to show and ready for its next owner-schedule your private tour today. Welcome home!
Full Property Details
Full Property Details for 2020 St Regis Dr #508
General
- Sold For: $290,000
- HOA FEE: $478/month
- Taxes: $5,309 (2025)
- Status: Closed
- Type: Condo
- Source: MRED
- MLS ID: 12677835
- Added to Site: 71 day(s) ago
Interior
- Interior Features: Elevator, Storage
- Appliances: Range, Microwave, Dishwasher, Refrigerator, Washer, Dryer
- Flooring: Hardwood, Laminate
Rooms
Bathrooms
- Total Bathrooms: 2
- Full Bathrooms: 2
- Bathroom Features: Whirlpool, Separate Shower
Bedrooms
- Total Bedrooms: 2
Additional Information
- Shared Amenities: Elevator in Residence, Storage, Pool, Sauna, Security Door Lock(s)
- Equipment: Cable TV, Carbon Monoxide Detectors, Ceiling Fan(s)
- Other Features: Interstate Access
Exterior
- Exterior Features: Balcony
Parking
- Garage: Yes
- Attached garage: Yes
- Garage Spaces: 1
- Total Spaces: 1
- Parking Features: Garage Door Opener, Heated Garage, Yes, Garage Owned, Attached, Garage
Location
- Area: Lombard
- County: DuPage
- Subdivision: York Brook
- Driving Directions: 22ND (EAST OF HIGHLAND) TO GRACE NORTH TO 2020 ST REGIS DRIVE
School Information
- School District: 44
- Midd School District: 44
- Elementary School: Manor Hill Elementary School
- Middle School: Glenn Westlake Middle School
- High School: Glenbard East High School
- Private School: Glenbard East High School
Community
- Assoc. Fees Include: Water, Parking, Insurance, TV/Cable, Pool, Exterior Maintenance, Lawn Care, Scavenger, Snow Removal
- Pets Allowed: Yes
- Pet Restrictions: Cats OK
- Mgmt. Company: Vista Property Management
Heating & Cooling
- Cooling Type: Central Air Conditioning
- Heating Type: Natural Gas, Forced Air
Utilities
- Water: Lake Michigan
- Onsite: Cable Available
Structural Information
- Structure Type: Condo
- Construction: Concrete
- Exterior Const.: Concrete
- Basement Desc.: None
- Foundation: Concrete Perimeter
- Windows: Screens
- Sub-Flooring: Hardwood, Laminate
- Entry Floor Number: 5
- Stories/Levels: 6
- Square Feet: 1,351
- Sq. Ft. Source: Assessor
- Year Built: 2000
Unit Information
- Units in Building: 45
Lot Features
- Lot Dimensions: COMMON
- Lot Features: Common Grounds
Financial Considerations
- Association Fee: $478
- Assoc Fee Freq.: Monthly
- Other Assoc Fees: $97
- Parking Included: Yes
- Assessment Year: 2000
- Tax Amount: $5,309
- Tax Year: 2025
Disclosures and Reports
- Ownership: Condo
- Property ID: 620417035
Listed by RE/MAX Action
Sold by Coldwell Banker Stratford Place

Get Pre-Approved Today
Schools
Schools serving 2020 St Regis Dr #508
School Districts:Lombard School District 44, Glenbard Township High School District 87
| Name | Grades | Distance |
|---|---|---|
Manor Hill Elementary School 1464 South Main Street, Lombard, IL 60148 | K-5 | 0.7 mi |
Glenn Westlake Middle School 1514 South Main Street, Lombard, IL 60148 | 6-8 | 0.8 mi |
Glenbard East High School 1014 South Main Street, Lombard, IL 60148 | 9-12 | 1.4 mi |
Disclaimer:
School attendance boundaries provided by ATTOM Data Solutions and are for reference only. Contact the school directly to verify enrollment eligibility.
Price & Sales History for 2020 St Regis Dr #508
Date
Details
Price
Change
Source
8/03/2026
Sold
$290,000
3.94%
MLS
6/14/2026
Listed
$279,000
—
MLS
Disclaimer: Historical sales information is derived from public records provided by the county offices. Information is not guaranteed and should be independently verified.
2020 Saint Regis Drive #508, Lombard, IL 60148 (MLS# 12677835) is a Condo property that was sold at $290,000 on August 03, 2026. Want to learn more about 2020 Saint Regis Drive #508? Do you have questions about finding other Condo real estate for sale in Lombard? You can browse all Lombard real estate or contact a Coldwell Banker agent to request more information.