This is a carousel with tiles that activate property listing cards. Use the previous and next buttons to navigate.
1/1
$152,000
This is a carousel with tiles that activate property listing cards. Use the previous and next buttons to navigate.
1/1
Property Description
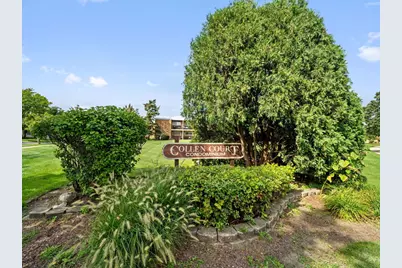
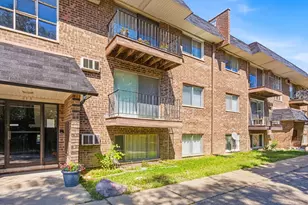
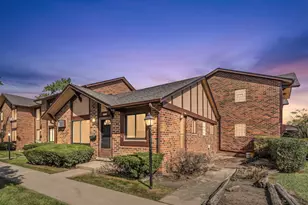
MOVE IN CONDITION! Fantastic location and opportunity to call home. Unit offers a bright & cheery open floor plan with a large living/dining room. Front entrance has a security door opening into the lobby and a door that opens to a hallway to the unit. Much sought after 1st floor quiet end unit offers a private entrance with a patio next to the parking lot for easy access. Well maintained - freshly painted throughout - concrete slab cleaned - deorderized & cracks sealed. Hunter ceiling fans with light in dining area & kitchen. Unit offers NEW: blinds - thermostat - quality Luna carpet & padding - Frigidaire refrigerator - microwave & gas oven/range + updated electical service new with GFCI outlets. Plenty of storage space with 2 double door coat/guest closets - 2 linen closets - 2 double door clothes closets in BR + a pantry in the eat-in kitchen. Coin laundry in basement. Enjoy the outdoors with a courtyard garden & lawn area + the unit has 2 yards with a garden and mature trees one on the east side of the unit and the other by the patio entrance for outdoor grilling and relaxing. There is a swing set outside of the fenced pool house & newly refinished pool that re-opened this year. Stores - cleaners - Mariano's - Jewel - restaurants - Metra & major roads and highways close by. Oak Brook & Yorktown Centers just minutes away & Downtown Chicago is only approximately 20 miles away. Easy access to I90 - I88 - 294 - 90 and 355. $250 non-refundable move in fee. Unit won't last long - hurry and show!
Full Property Details
Full Property Details for 212 Collen Dr #121
General
- Sold For: $152,000
- HOA FEE: $413/month
- Taxes: $1,882 (2025)
- Status: Closed
- Type: Condo
- Source: MRED
- MLS ID: 12741707
- Added to Site: 45 day(s) ago
Rooms
Bathrooms
- Total Bathrooms: 1
- Full Bathrooms: 1
Bedrooms
- Total Bedrooms: 1
Additional Information
- Shared Amenities: Coin Laundry, Pool, Security Door Lock(s), Public Bus, School Bus
- Equipment: Security System, Ceiling Fan(s)
- Other Features: School Bus Service, Commuter Bus, Commuter Train, Interstate Access
Parking
- Total Spaces: 1
- Parking Features: Unassigned, Guest, Additional Parking, Parking Lot, Yes
Location
- Area: Lombard
- County: DuPage
- Subdivision: Collen Court
- Driving Directions: Roosevelt Rd (Rt 38) to Main St - south to Collen DR- west to Rebecca - north to parking lot Bldg #3 Gold Permit. Unit is at the far east end of the building & entrance to unit faces the parking lot.
School Information
- School District: 44
- Midd School District: 44
- Elementary School: Manor Hill Elementary School
- Middle School: Glenn Westlake Middle School
- High School: Glenbard East High School
- Private School: Glenbard East High School
Community
- Assoc. Fees Include: Heat, Water, Gas, Parking, Insurance, Pool, Exterior Maintenance, Lawn Care, Snow Removal
- Pets Allowed: Yes
- Pet Restrictions: Cats OK, Dogs OK, Number Limit, Size Limit, / 20lbs.
- Mgmt. Company: Reliable Management Company
Heating & Cooling
- Cooling Type: Window Unit(s)
- Heating Type: Natural Gas, Steam, Baseboard, Radiant
Utilities
- Water: Lake Michigan
Structural Information
- Structure Type: Condo
- Construction: Brick
- Exterior Const.: Brick
- Basement Desc.: None
- Foundation: Concrete Perimeter
- Windows: Screens, Aluminum Frames, Blinds, Double Pane Windows, Window Treatments
- Doors: Storm Door(s)
- Entry Floor Number: 1
- Stories/Levels: 2
- Square Feet: 808
- Sq. Ft. Source: Assessor
- Year Built: 1972
- Built Before 1978: Yes
Unit Information
- Units in Building: 23
Additional Structures
- Other Structures: Pool House
Lot Features
- Lot Dimensions: common
- Lot Features: Common Grounds, Landscaped, Mature Trees
Financial Considerations
- Association Fee: $413
- Assoc Fee Freq.: Monthly
- Parking Included: Yes
- Assessment Year: 1972
- Tax Amount: $1,882.64
- Tax Year: 2025
Disclosures and Reports
- Ownership: Condo
- Property ID: 619203113
Listed by United Real Estate - Chicago
Sold by Century 21 Circle

Get Pre-Approved Today
Schools
Schools serving 212 Collen Dr #121
School Districts:Lombard School District 44, Glenbard Township High School District 87
| Name | Grades | Distance |
|---|---|---|
Manor Hill Elementary School 1464 South Main Street, Lombard, IL 60148 | K-5 | 0.2 mi |
Glenn Westlake Middle School 1514 South Main Street, Lombard, IL 60148 | 6-8 | 0.2 mi |
Glenbard East High School 1014 South Main Street, Lombard, IL 60148 | 9-12 | 0.7 mi |
Disclaimer:
School attendance boundaries provided by ATTOM Data Solutions and are for reference only. Contact the school directly to verify enrollment eligibility.
Price & Sales History for 212 Collen Dr #121
Date
Details
Price
Change
Source
10/05/2026
Sold
$152,000
-1.04%
MLS
8/26/2026
Listed
$153,600
—
MLS
Disclaimer: Historical sales information is derived from public records provided by the county offices. Information is not guaranteed and should be independently verified.
212 Collen Drive #121, Lombard, IL 60148 (MLS# 12741707) is a Condo property that was sold at $152,000 on October 05, 2026. Want to learn more about 212 Collen Drive #121? Do you have questions about finding other Condo real estate for sale in Lombard? You can browse all Lombard real estate or contact a Coldwell Banker agent to request more information.