This is a carousel with tiles that activate property listing cards. Use the previous and next buttons to navigate.
1/32
$615,000 Just Listed
This is a carousel with tiles that activate property listing cards. Use the previous and next buttons to navigate.
1/32
Property Description
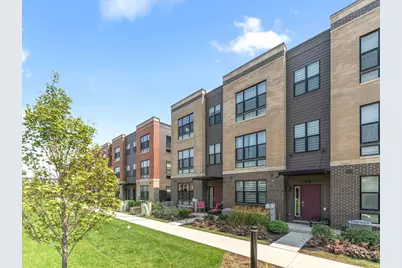
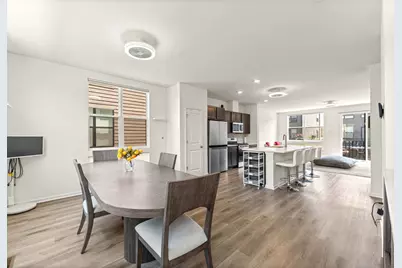
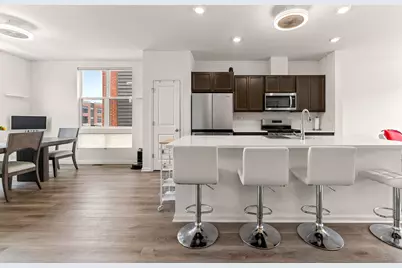
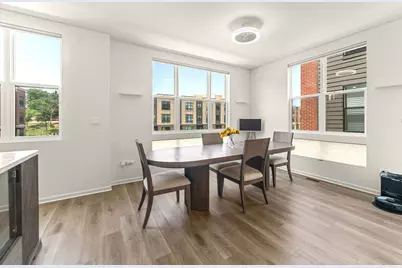
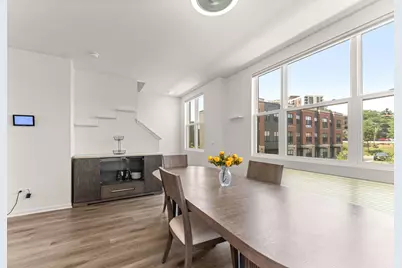
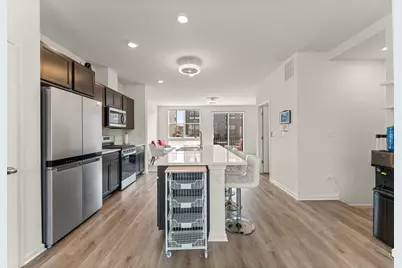
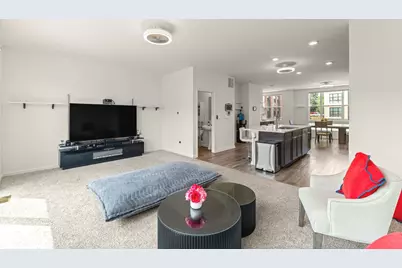
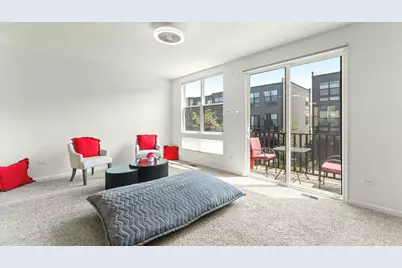
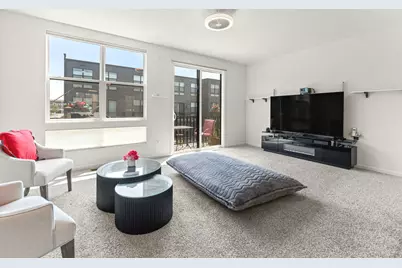
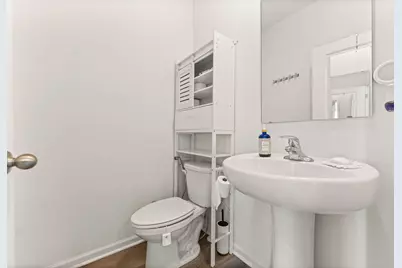
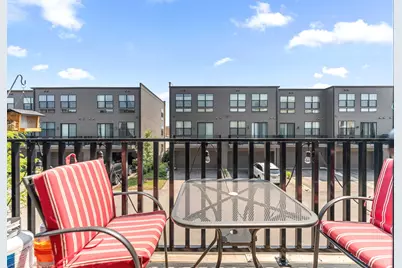
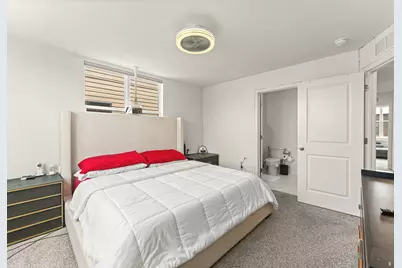
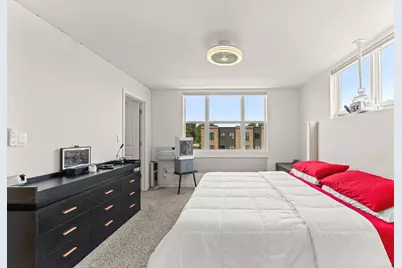
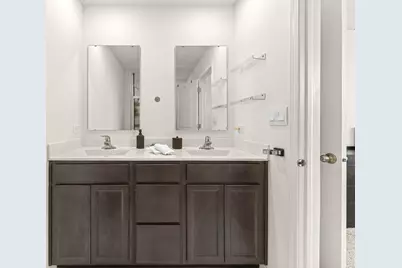
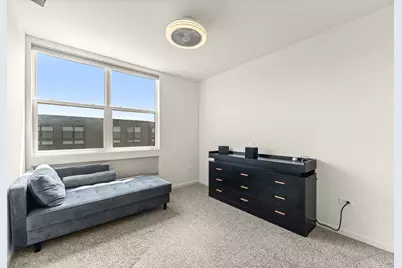
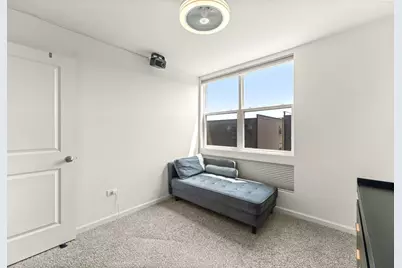
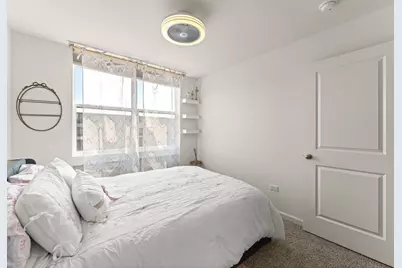
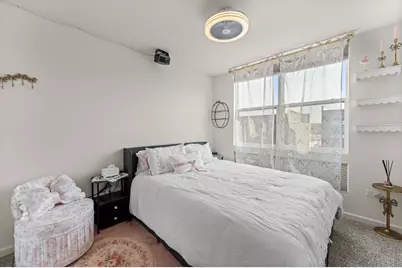
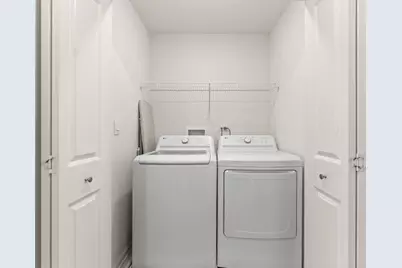
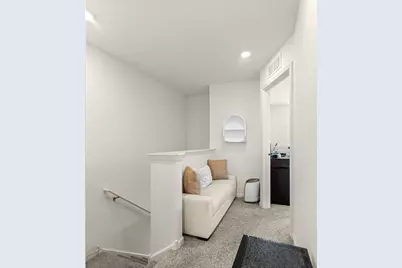
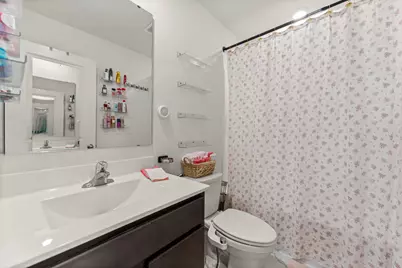
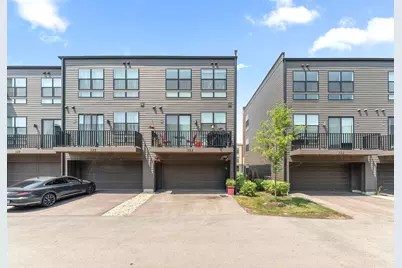
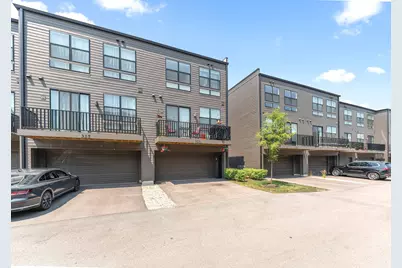
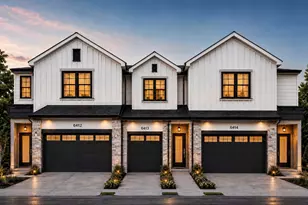
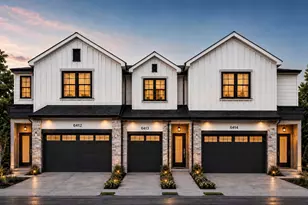
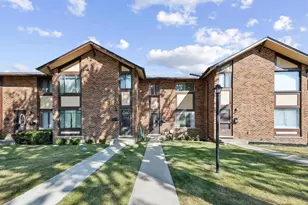
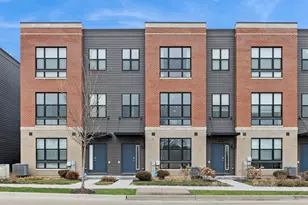
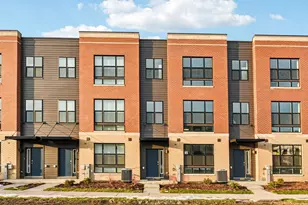
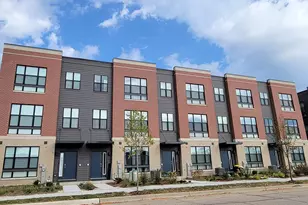
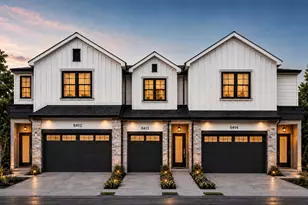
**Experience elevated luxury living in the prestigious Summit at Yorktown with this exceptional newer Grant Model end-unit townhome, offering 1,827 square feet of sophisticated contemporary design.** Built just three years ago, this stunning three-story residence features **3 bedrooms, 2.5 baths**, and seamlessly blends modern architecture, upscale finishes, and cutting-edge smart-home technology to create an extraordinary lifestyle. Perfectly positioned in a desirable **courtyard location**, this premium end unit offers added privacy, additional windows, and an abundance of natural light throughout. From the moment you enter, you'll appreciate the home's clean architectural lines, open-concept floor plan, and modern elegance designed for today's lifestyle. The heart of the home is the impressive designer kitchen featuring beautiful Corian countertops, an oversized center island with seating, stainless steel appliances, and abundant cabinetry-creating the perfect space for entertaining and everyday living. The spacious living and dining areas flow seamlessly together, offering a sophisticated yet comfortable setting for family and guests. Designed for the modern homeowner, this residence is loaded with impressive **smart-home technology**, including **smart ceiling fans, smart lighting, remote-controlled smart blinds**, and advanced home automation features that bring convenience, efficiency, and luxury together at the touch of a button. The luxurious primary suite serves as a private retreat, featuring a **spacious walk-in closet complete with a custom closet organizer**, providing exceptional storage and organization. Two additional generously sized bedrooms offer flexibility for family, guests, or a private home office. A spacious two-car attached garage and low-maintenance lifestyle further enhance this exceptional home. Located in the highly sought-after **Summit at Yorktown**, you'll enjoy the convenience of premier shopping, restaurants, entertainment, and easy access to major expressways-all just minutes from your front door. **Luxury, innovation, and an unbeatable location come together in this exceptional end-unit townhome. Better than new and thoughtfully upgraded with today's most desirable smart-home features, this is a rare opportunity to own one of Summit at Yorktown's finest residences.** The seller has added many high-tech upgrades. Home has audio and visual security systems.
Full Property Details
Full Property Details for 323 Summit Cir
General
- Price: $615,000
- HOA FEE: $240/month
- Taxes: $6,291,011 (2025)
- Status: Active
- Type: Townhouse
- Source: MRED
- MLS ID: 12719828
- Updated: 7/31/2026
- Added to Site: 2 day(s) ago
Interior
- Basement: None
- Interior Features: Walk-In Closet(s), Open Floorplan
- Appliances: Range, Microwave, Dishwasher, Disposal, Stainless Steel Appliance(s)
Rooms
Bathrooms
- Total Bathrooms: 3
- Full Bathrooms: 2
- Half Bathrooms: 1
- Bathroom Features: Double Sink
Bedrooms
- Total Bedrooms: 3
Additional Information
- Equipment: Air Exchanger, Radon Mitigation System
- Other Features: School Bus Service, Interstate Access
Exterior
- Exterior Features: Balcony
Parking
- Garage: Yes
- Attached garage: Yes
- Garage Spaces: 2
- Total Spaces: 2
- Parking Features: Asphalt, Garage Door Opener, Garage, Yes, Garage Owned, Attached
Location
- Area: Lombard
- County: DuPage
- Township: York
- Subdivision: The Summit at Yorktown
- Driving Directions: From I-290/I-355, exit Butterfield Rd (IL-56) East to Highland S to Yorktown Mall Drive Right to the community on the left.
School Information
- School District: 44
- Elem School District: 44
- Midd School District: 44
- High School District: 87
- Elementary School: Butterfield Elementary School
- Middle School: Glenn Westlake Middle School
- High School: Glenbard East High School
- Private School: Glenbard East High School
Community
- Assoc. Fees Include: Insurance, Exterior Maintenance, Lawn Care, Snow Removal, Other
- Pets Allowed: Yes
- Pets: Cats OK, Dogs OK
- Pet Restrictions: Cats OK, Dogs OK, / 999lbs.
- Mgmt. Company: Foster Premier
Heating & Cooling
- Cooling Type: Central Air Conditioning
- Heating Type: Natural Gas, Forced Air
Utilities
- Sewer: Public Sewer
- Water: Lake Michigan
Structural Information
- Structure Type: T3 Townhouse (3 or More Stories)
- Model: GRANT
- Construction: Brick, Fiber Cement
- Exterior Const.: Brick, Fiber Cement
- Basement Desc.: None
- Foundation: Concrete Perimeter
- Common Walls: End Unit
- Entry Floor Number: 1
- Stories/Levels: 3
- Square Feet: 1,827
- Sq. Ft. Source: Builder
- Year Built: 2023
Unit Information
- Units in Building: 5
Manufactured Home
- Model: GRANT
Lot Features
- Lot Dimensions: 22 x 55 x 22 x 55
- Lot Features: Landscaped
Animals
- Animals Allowed: Cats OK, Dogs OK
Green Features
- Energy Efficient: Water Heater
Financial Considerations
- Association Fee: $240
- Assoc Fee Freq.: Monthly
- Parking Included: Yes
- Assessment Year: 2023
- Tax Amount: $6,291,011
- Tax Year: 2025
- Pays Sewer: Public Sewer
Disclosures and Reports
- Ownership: Fee Simple with Homeowners Association
- Property ID: 629101122
Listed by Coldwell Banker Gladstone

Get Pre-Approved Today
Get a Great Insurance Rate
Schools
Schools serving 323 Summit Cir
School Districts:Lombard School District 44, Glenbard Township High School District 87
| Name | Grades | Distance |
|---|---|---|
Butterfield Elementary School 2S500 Gray Ave, Lombard, IL 60148 | PK-5 | 1.8 mi |
Glenn Westlake Middle School 1514 South Main Street, Lombard, IL 60148 | 6-8 | 1 mi |
Glenbard East High School 1014 South Main Street, Lombard, IL 60148 | 9-12 | 1.8 mi |
Disclaimer:
School attendance boundaries provided by ATTOM Data Solutions and are for reference only. Contact the school directly to verify enrollment eligibility.
Tax History
Tax History for 323 Summit Cir
Year
Property Taxes
Change
Tax Assessment
Change
2024
$6,938
100%
$89,292
100%
2022
—
—
Disclaimer: Historical tax information is derived from public records provided by the county offices. Information is not guaranteed and should be independently verified.
Estimate the Cost
Estimate the Cost for 323 Summit Cir
323 Summit Circle, Lombard, IL 60148 (MLS# 12719828) is a Townhouse property with 3 bedrooms, 2 full bathrooms and 1 partial bathroom. 323 Summit Circle is currently listed for $615,000 and was received on July 31, 2026. Want to learn more about 323 Summit Circle? Do you have questions about finding other Townhouse real estate for sale in Lombard? You can browse all Lombard real estate or contact a Coldwell Banker agent to request more information.