This is a carousel with tiles that activate property listing cards. Use the previous and next buttons to navigate.
1/20
$519,999 Contingent
This is a carousel with tiles that activate property listing cards. Use the previous and next buttons to navigate.
1/20
Property Description
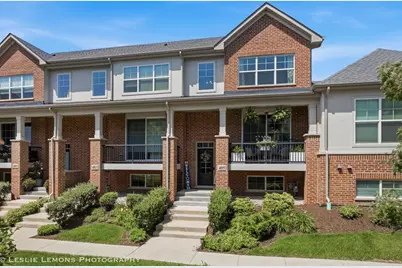
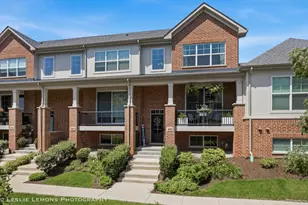
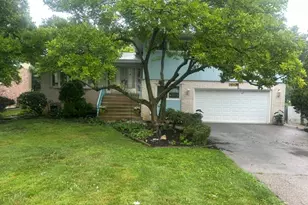
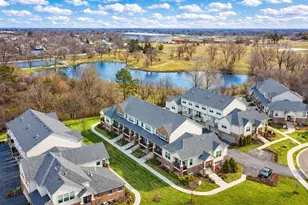
Don't miss out on this meticulously maintained and filled with natural light, this stunning 3-bedroom, 2.5-bath townhome offers three levels of thoughtfully designed living in the heart of Lombard. From the moment you step inside, you'll appreciate the open-concept floor plan, blending style and functionality for everyday living and effortless entertaining. Relax by the custom shiplap fireplace featuring a built-in TV niche, while the elegant board and batten accent wall adds warmth and character to the sun-filled living room. Step outside to your private balcony, creating the perfect extension of your living space. The gourmet kitchen is designed to impress with 42" cabinetry accented by crown molding, gorgeous quartz countertops, stainless steel appliances, and an oversized center island offering additional seating and storage. Just off the kitchen, a second private balcony includes a natural gas line, making outdoor grilling and entertaining a breeze. Upstairs, the spacious primary suite serves as a private retreat featuring a vaulted tray ceiling, a generous walk-in closet, and a luxurious en-suite bath complete with a walk-in shower. Two additional bedrooms provide flexibility for family, guests, or a home office. The second-floor laundry room makes everyday chores simple and efficient. The finished lower level offers endless possibilities and can easily serve as a family room, recreation room, fitness area, office, or guest suite to fit your lifestyle. Ideally located near schools, parks, shopping, dining, and major expressways, this move-in-ready home offers the perfect balance of comfort, style, and convenience. Be sure to review the complete list of upgrades available under the Additional Information section.
Full Property Details
Full Property Details for 485 Woodmoor Dr
General
- Price: $519,999
- HOA FEE: $275/month
- Taxes: $8,758 (2024)
- Status: Contingent
- Type: Townhouse
- Source: MRED
- MLS ID: 12694121
Interior
- Basement: Finished, P
- Interior Features: Built-in Features, Walk-In Closet(s), Open Floorplan, Quartz Counters
- Fireplace: Yes
- Number of Fireplaces: 1
- Appliances: Range, Microwave, Dishwasher, Refrigerator, Washer, Dryer, Disposal, Stainless Steel Appliance(s)
- Flooring: Laminate
Rooms
Bathrooms
- Total Bathrooms: 3
- Full Bathrooms: 2
- Half Bathrooms: 1
Bedrooms
- Total Bedrooms: 3
Parking
- Garage: Yes
- Attached garage: Yes
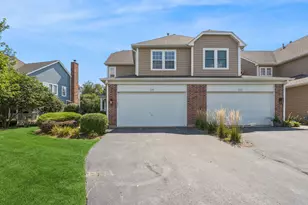
- Garage Spaces: 2
- Total Spaces: 2
- Parking Features: Yes, Attached, Garage
Location
- Area: Lombard
- County: DuPage
- Township: York
- Driving Directions: Roosevelt to Finley Rd South to Woodmoor East to property
School Information
- School District: 44
- Elem School District: 44
- Midd School District: 44
- High School District: 87
- Elementary School: Manor Hill Elementary School
- Middle School: Glenn Westlake Middle School
- High School: Glenbard East High School
- Private School: Glenbard East High School
Community
- Assoc. Fees Include: Insurance, Exterior Maintenance, Lawn Care, Snow Removal
- Pets Allowed: Yes
- Pets: Cats OK, Dogs OK
- Pet Restrictions: Cats OK, Dogs OK, / 999lbs.
- Mgmt. Company: Westward 360
Heating & Cooling
- Cooling Type: Central Air Conditioning
- Heating Type: Natural Gas, Forced Air
Utilities
- Sewer: Public Sewer
- Water: Public
Structural Information
- Structure Type: T3 Townhouse (3 or More Stories)
- Construction: Brick, Stucco
- Exterior Const.: Brick, Stucco
- Basement: Yes
- Basement Desc.: Finished, Partial, Daylight
- Roof: Asphalt
- Sub-Flooring: Laminate
- Entry Floor Number: 1
- Stories/Levels: 3
- Square Feet: 1,756
- Sq. Ft. Source: Builder
- Year Built: 2020
Unit Information
- Units in Building: 6
Lot Features
Animals
- Animals Allowed: Cats OK, Dogs OK
Financial Considerations
- Association Fee: $275
- Assoc Fee Freq.: Monthly
- Assessment Year: 2020
- Tax Amount: $8,758
- Tax Year: 2024
- Pays Sewer: Public Sewer
Disclosures and Reports
- Ownership: Fee Simple with Homeowners Association
- Property ID: 619400067
Listed by Century 21 Circle
Get Pre-Approved Today
Get a Great Insurance Rate
Schools
Schools serving 485 Woodmoor Dr
School Districts:Lombard School District 44, Glenbard Township High School District 87
| Name | Grades | Distance |
|---|---|---|
Manor Hill Elementary School 1464 South Main Street, Lombard, IL 60148 | K-5 | 0.4 mi |
Glenn Westlake Middle School 1514 South Main Street, Lombard, IL 60148 | 6-8 | 0.3 mi |
Glenbard East High School 1014 South Main Street, Lombard, IL 60148 | 9-12 | 1.1 mi |
Disclaimer:
School attendance boundaries provided by ATTOM Data Solutions and are for reference only. Contact the school directly to verify enrollment eligibility.
Price & Sales History for 485 Woodmoor Dr
Date
Details
Price
Change
Source
7/02/2026
Listed
$519,999
—
MLS
Disclaimer: Historical sales information is derived from public records provided by the county offices. Information is not guaranteed and should be independently verified.
Estimate the Cost
Estimate the Cost for 485 Woodmoor Dr
485 Woodmoor Drive, Lombard, IL 60148 (MLS# 12694121) is a Townhouse property with 3 bedrooms, 2 full bathrooms and 1 partial bathroom. 485 Woodmoor Drive is currently listed for $519,999 and was received on July 02, 2026. Want to learn more about 485 Woodmoor Drive? Do you have questions about finding other Townhouse real estate for sale in Lombard? You can browse all Lombard real estate or contact a Coldwell Banker agent to request more information.