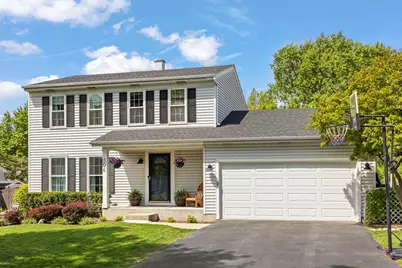
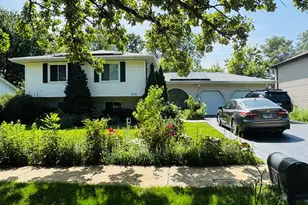
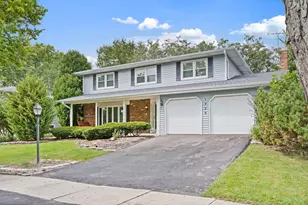
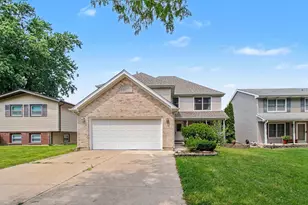
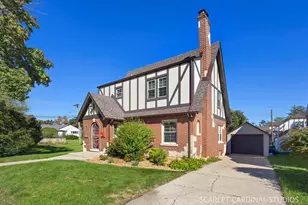
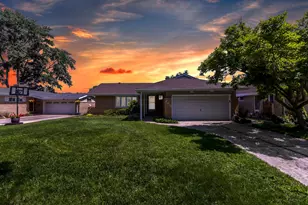
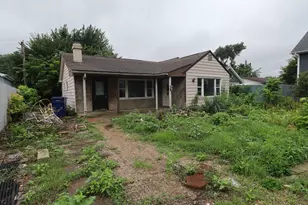
This is a carousel with tiles that activate property listing cards. Use the previous and next buttons to navigate.
1/1
$612,000
This is a carousel with tiles that activate property listing cards. Use the previous and next buttons to navigate.
1/1
Property Description
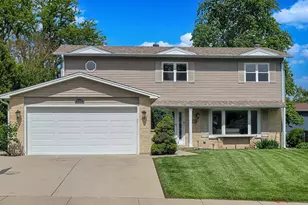
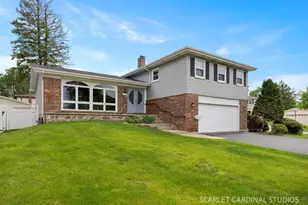
This sought-after Pinebrook two-story home offers 4 bedrooms, 2 and a a half bathrooms, and a finished basement! The main level features gorgeous luxury vinyl plank flooring throughout, a spacious living room, separate dining room, and an updated kitchen with white cabinetry, stainless steel appliances, and an eat-in area. The kitchen opens seamlessly to a second living space, perfect for a cozy family room or entertaining area. Upstairs, you'll find all 4 bedrooms together, including a spacious primary suite with a private en-suite bathroom, plus an additional full hall bath. The finished basement provides even more living space with an entertainment area, exercise room, laundry and utility space, along with a crawl space for additional storage. Step outside to your backyard oasis featuring a stunning paver patio, play-set, and plenty of green space to relax or entertain. NEW ROOF AND FURNACE 2025! Not only is this a stunning home, but the neighborhood has organized social events! You'll love the annual neighborhood Egg Hunt, Summer Outdoor movie night, and Halloween block party! Conveniently located near major roadways/highway access, shopping, dining, Four Seasons Park, Marianos, and highly rated Glen Ellyn schools - this is one you won't want to miss. Welcome home!
Full Property Details
Full Property Details for 506 Aspen Dr
General
- Sold For: $612,000
- HOA FEE: $16/month
- HOA FEE FREQ.: Annually
- Taxes: $8,907 (2024)
- Status: Closed
- Type: Single Family
- Source: MRED
- MLS ID: 12358852
- Added to Site: 55 day(s) ago
Interior
- Interior Features: Granite Counters
- Appliances: Range, Microwave, Dishwasher, Refrigerator, Washer, Dryer, Disposal, Stainless Steel Appliance(s)
Rooms
Bathrooms
- Total Bathrooms: 3
- Full Bathrooms: 2
- Half Bathrooms: 1
Bedrooms
- Total Bedrooms: 4
Additional Information
- Other Features: School Bus Service
Parking
- Garage: Yes
- Attached garage: Yes
- Garage Spaces: 2
- Total Spaces: 2
- Parking Features: Asphalt, Garage Door Opener, Yes, Garage Owned, Attached, Garage
Location
- Area: Lombard
- County: DuPage
- Subdivision: Pinebrook
- Driving Directions: Finley S. of Roosevelt to Pinebrook W. to Aspen to home
School Information
- School District: 89
- Midd School District: 89
- Elementary School: Park View Elementary School
- Middle School: Glen Crest Middle School
- High School: Glenbard South High School
- Private School: Glenbard South High School
Community
- Assoc. Fees Include: Other
Heating & Cooling
- Cooling Type: Central Air Conditioning
- Heating Type: Forced Air
Utilities
- Water: Lake Michigan, Public
Structural Information
- Architectural Style: Traditional
- Construction: Vinyl Siding
- Exterior Const.: Vinyl Siding
- Basement Desc.: Finished, Partial
- Foundation: Concrete Perimeter
- Roof: Asphalt
- Square Feet: 1,764
- Sq. Ft. Source: Assessor
- Year Built: 1986
Lot Features
- Lot Size (Acres): 0.21
- Lot Size Range: Less than .25 Acre
- Lot Dimensions: 67 x 114 x 40 x 137
- Fence: Yes
- Fencing (Description): Fenced
Financial Considerations
- Association Fee: $195
- Assoc Fee Freq.: Annually
- Parking Included: Yes
- Assessment Year: 1986
- Tax Amount: $8,907
- Tax Year: 2024
Disclosures and Reports
- Ownership: Fee Simple
- Property ID: 619102083
Listed by Keller Williams Premiere Properties
Sold by Keller Williams Infinity

Get Pre-Approved Today
Schools
Schools serving 506 Aspen Dr
School Districts:Glen Ellyn Community Consolidated School District 89, Glenbard Township High School District 87
| Name | Grades | Distance |
|---|---|---|
Park View Elementary School, Glen Ellyn, IL 250 South Park Boulevard, Glen Ellyn, IL 60137 | PK-5 | 1.8 mi |
Glen Crest Middle School 725 Sheehan Avenue, Glen Ellyn, IL 60137 | 6-8 | 1.5 mi |
Glenbard South High School 23W200 Butterfield Rd, Glen Ellyn, IL 60137 | 9-12 | 2.7 mi |
Disclaimer:
School attendance boundaries provided by ATTOM Data Solutions and are for reference only. Contact the school directly to verify enrollment eligibility.
Price & Sales History for 506 Aspen Dr
Date
Details
Price
Change
Source
6/05/2026
Sold
$612,000
8.32%
MLS
5/13/2026
Listed
$565,000
—
MLS
Disclaimer: Historical sales information is derived from public records provided by the county offices. Information is not guaranteed and should be independently verified.
506 Aspen Drive, Lombard, IL 60148 (MLS# 12358852) is a Single Family property that was sold at $612,000 on June 05, 2026. Want to learn more about 506 Aspen Drive? Do you have questions about finding other Single Family real estate for sale in Lombard? You can browse all Lombard real estate or contact a Coldwell Banker agent to request more information.