This is a carousel with tiles that activate property listing cards. Use the previous and next buttons to navigate.
1/20
$379,900 Just Listed
This is a carousel with tiles that activate property listing cards. Use the previous and next buttons to navigate.
1/20
Property Description
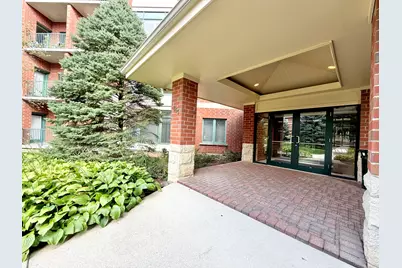
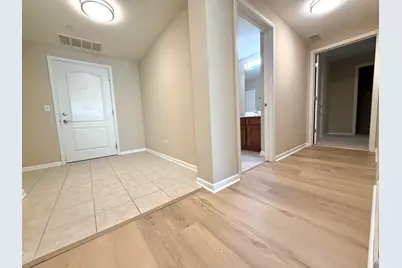
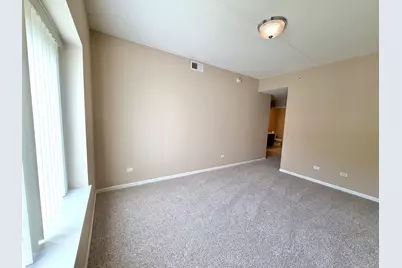
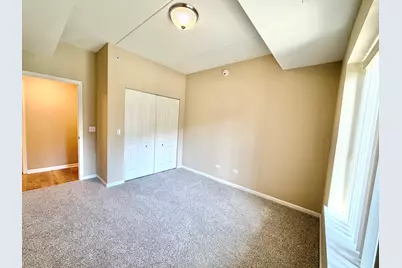
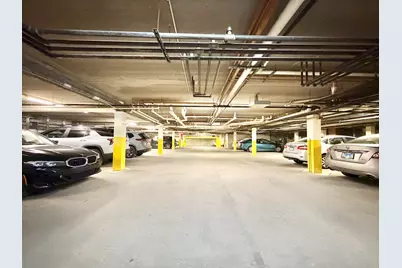
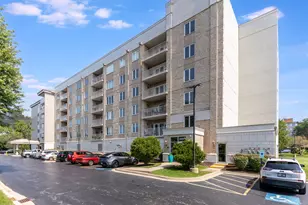
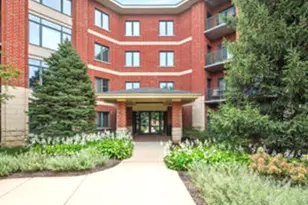
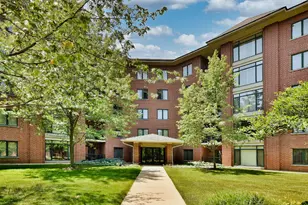
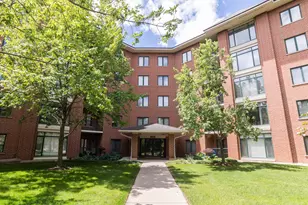
FIRST-FLOOR GEM IN DESIRABLE FOUNTAIN SQUARE Step into effortless condo living with this pristine, move-in-ready first-floor home in the highly sought-after Fountain Square subdivision. From the moment you arrive, the building impresses with a modern updated lobby. Ideally situated just steps from the main entrance, exits, and elevators, this unit offers single-level living at its absolute finest. As you enter this spacious home, an inviting foyer welcomes you with crisp ceramic tile. The main living areas and kitchen have been updated with stylish luxury vinyl plank flooring, leading into an expansive living room featuring soaring vaulted ceilings, large windows that flood the space with abundant natural light, and direct access to your very own private patio. The gourmet kitchen comes fully equipped with 42" cherry cabinetry, granite countertops, and stainless steel appliances. Down the hall, you'll find two bedrooms and two full bathrooms, including a generous primary suite complete with a large walk-in closet and an en-suite bath featuring dual vanities, a separate shower, and a deep soaking tub. Enjoy the everyday comfort and convenience of in-unit laundry, dedicated parking in a secure heated underground garage, Target right next door, two major shopping malls minutes away, and quick access to major highways for an easy commute-schedule your private tour today!
Full Property Details
Full Property Details for 855 E 22nd St #111
General
- Price: $379,900
- HOA FEE: $410/month
- Taxes: $5,934 (2024)
- Status: Active
- Type: Condo
- Source: MRED
- MLS ID: 12783731
Interior
- Basement: None
- Interior Features: Vaulted Ceiling(s), 1st-Floor Bath, Storage, Walk-In Closet(s), Granite Counters, Lobby
- Appliances: Range, Microwave, Dishwasher, Refrigerator, Washer, Dryer, Disposal, Stainless Steel Appliance(s)
- Flooring: Laminate
Rooms
Bathrooms
- Total Bathrooms: 2
- Full Bathrooms: 2
- Bathroom Features: Separate Shower, Soaking Tub
Bedrooms
- Total Bedrooms: 2
Additional Information
- Shared Amenities: Elevator in Residence, Storage, Receiving Room, Security Door Lock(s), Intercom, Patio
- Equipment: Cable TV, Intercom, Fire Sprinklers, Carbon Monoxide Detectors
- Other Features: School Bus Service, Interstate Access
Exterior
- Exterior Features: Balcony
Parking
- Garage: Yes
- Attached garage: Yes
- Garage Spaces: 1
- Total Spaces: 1
- Parking Features: Asphalt, Garage Door Opener, Heated Garage, Yes, Garage Owned, Attached, Garage
Location
- Area: Lombard
- County: DuPage
- Township: York
- Subdivision: Fountain Square
- Driving Directions: Butterfield to Meyers Rd. N to 22nd St. W to Main FS entrance
School Information
- School District: 45
- Elem School District: 45
- Midd School District: 45
- High School District: 88
- Elementary School: York Center Elementary School
- Middle School: Jackson Middle School
- High School: Willowbrook High School
- Private School: Willowbrook High School
Community
- Assoc. Fees Include: Water, Insurance, TV/Cable, Exterior Maintenance, Lawn Care, Scavenger, Snow Removal
- Pets Allowed: Yes
- Pets: Cats OK, Dogs OK
- Pet Restrictions: Cats OK, Dogs OK, / 50lbs.
- Mgmt. Company: Real Manage
Heating & Cooling
- Cooling Type: Central Air Conditioning
- Heating Type: Natural Gas
Utilities
- Sewer: Public Sewer
- Water: Lake Michigan
Structural Information
- Structure Type: Condo, Mid-Rise (4 to 6 Stories)
- Construction: Brick, Stone
- Exterior Const.: Brick, Stone
- Basement Desc.: None
- Foundation: Concrete Perimeter
- Roof: Asphalt, Tar/Gravel
- Windows: Screens
- Sub-Flooring: Laminate
- Entry Floor Number: 1
- Stories/Levels: 4
- Square Feet: 1,318
- Sq. Ft. Source: Builder
- Year Built: 2007
Unit Information
- Units in Building: 74
Lot Features
- Lot Dimensions: COMMON
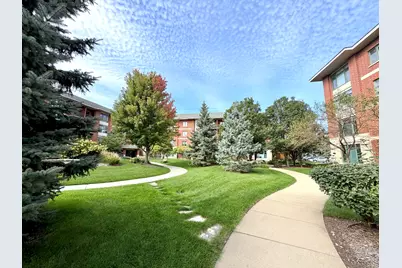
- Lot Features: Wetlands, Landscaped
Animals
- Animals Allowed: Cats OK, Dogs OK
Financial Considerations
- Association Fee: $410
- Assoc Fee Freq.: Monthly
- Parking Included: Yes
- Assessment Year: 2007
- Tax Amount: $5,934.86
- Tax Year: 2024
- Pays Sewer: Public Sewer
Disclosures and Reports
- Ownership: Condo
- Property ID: 628110011
Listed by HomeSmart Connect LLC

Get Pre-Approved Today
Get a Great Insurance Rate
Schools
Schools serving 855 E 22nd St #111
School Districts:Villa Park School District 45, Dupage High School District 88
| Name | Grades | Distance |
|---|---|---|
Stevenson School 18W331 15th St, Lombard, IL 60148 | K-2 | 0.8 mi |
York Center Elementary School 895 East 14th Street, Lombard, IL 60148 | 3-5 | 0.8 mi |
Jackson Middle School, Villa Park, IL 301 West Jackson Street, Villa Park, IL 60181 | 6-8 | 1.8 mi |
Willowbrook High School 1250 Ardmore Avenue, Villa Park, IL 60181 | 9-12 | 1.5 mi |
Disclaimer:
School attendance boundaries provided by ATTOM Data Solutions and are for reference only. Contact the school directly to verify enrollment eligibility.
Tax History
Tax History for 855 E 22nd St #111
Year
Property Taxes
Change
Tax Assessment
Change
2025
$6,167
4%
$93,906
8%
2024
$5,935
14%
$87,063
17%
2022
$5,217
4%
$74,730
3%
2021
$5,029
2%
$72,870
2%
2020
$4,924
-12%
$71,270
-11%
2019
$5,565
10%
$79,990
14%
2018
$5,045
14%
$69,930
15%
2017
$4,423
1%
$60,580
6%
2016
$4,358
-11%
$57,070
-10%
2013
$4,915
2%
$63,260
-6%
2012
$4,820
—
$67,420
—
Disclaimer: Historical tax information is derived from public records provided by the county offices. Information is not guaranteed and should be independently verified.
Estimate the Cost
Estimate the Cost for 855 E 22nd St #111
855 E 22nd Street #111, Lombard, IL 60148 (MLS# 12783731) is a Condo property with 2 bedrooms and 2 full bathrooms. 855 E 22nd Street #111 is currently listed for $379,900 and was received on October 12, 2026. Want to learn more about 855 E 22nd Street #111? Do you have questions about finding other Condo real estate for sale in Lombard? You can browse all Lombard real estate or contact a Coldwell Banker agent to request more information.