This is a carousel with tiles that activate property listing cards. Use the previous and next buttons to navigate.
1/44
$8,500 Just Listed
This is a carousel with tiles that activate property listing cards. Use the previous and next buttons to navigate.
1/44
Property Description
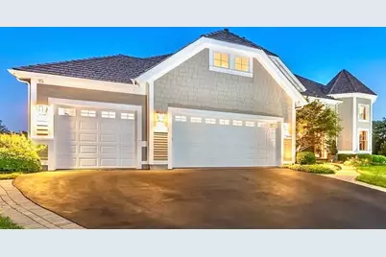
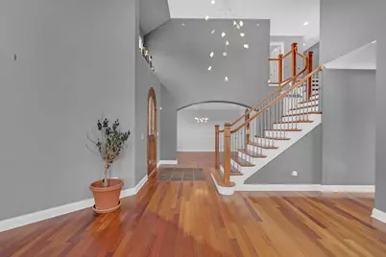
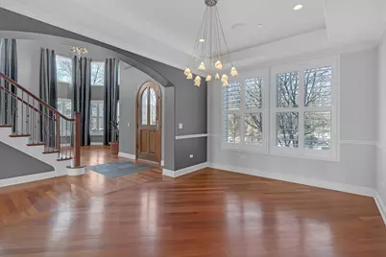
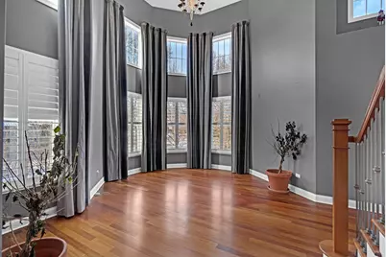
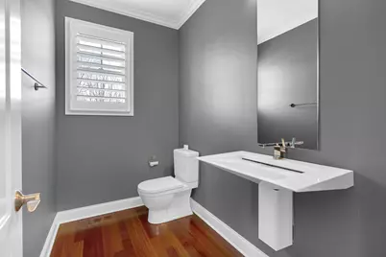
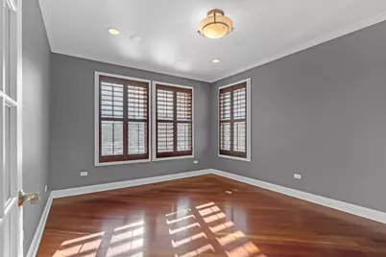
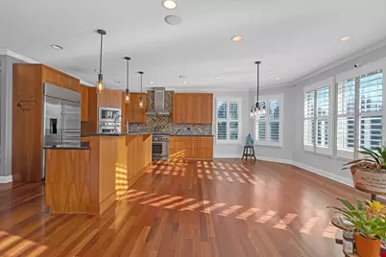
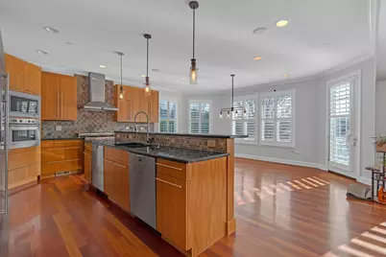
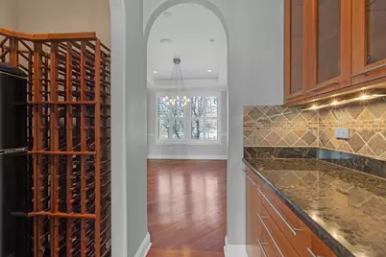
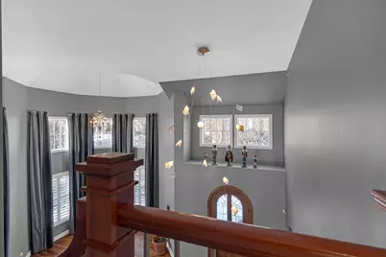
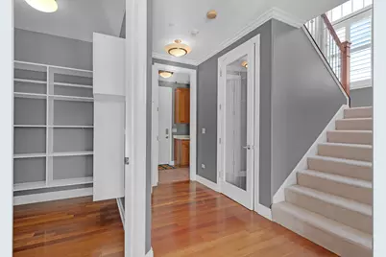
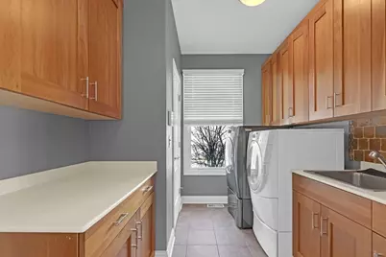
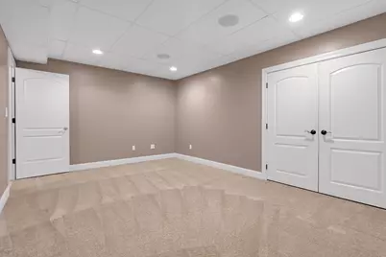
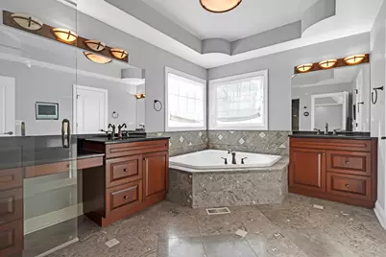
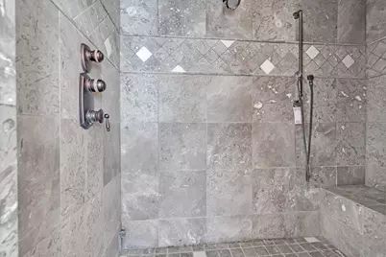
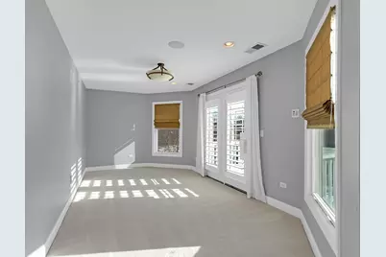
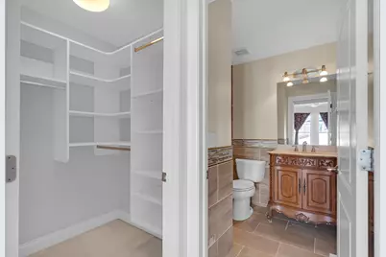
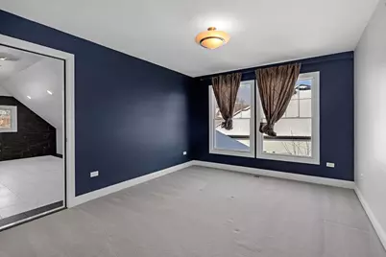
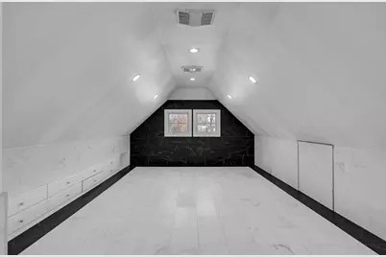
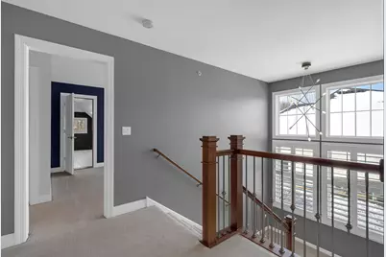
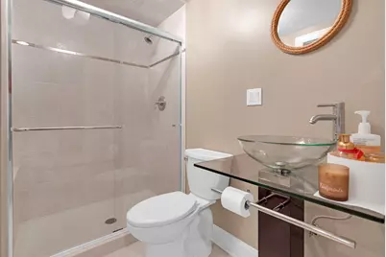
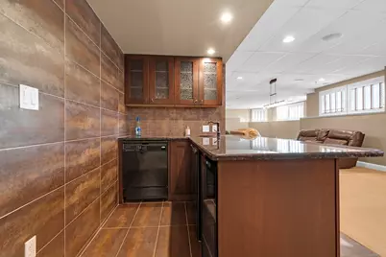
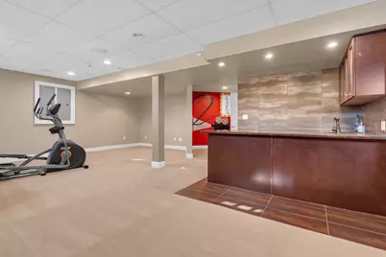
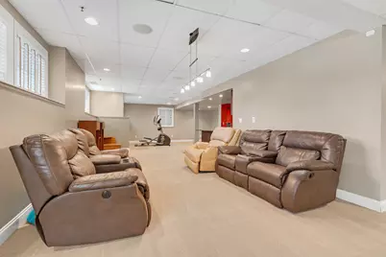
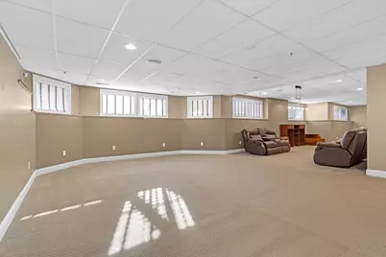
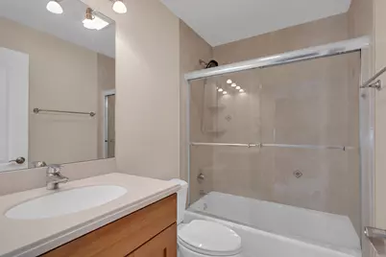
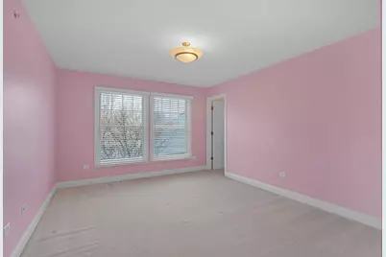
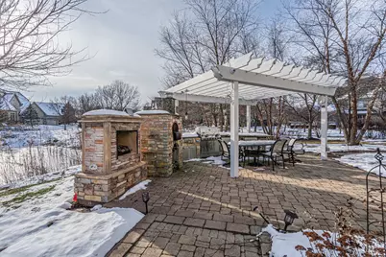
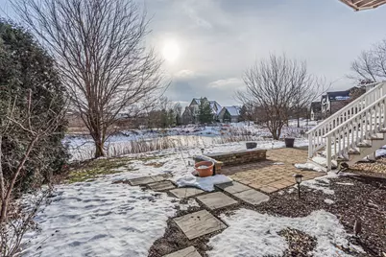
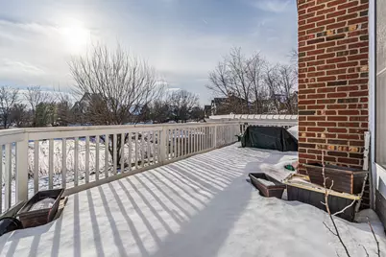
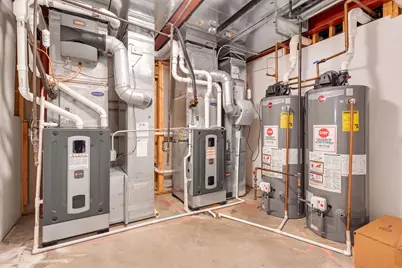
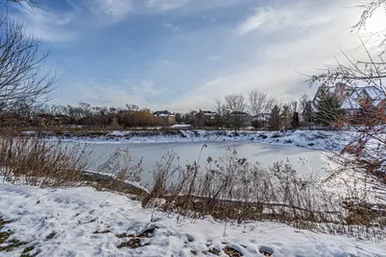
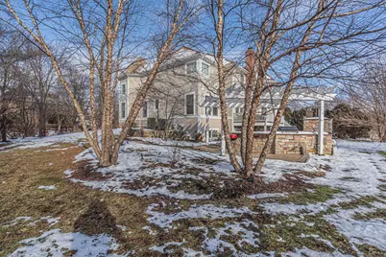
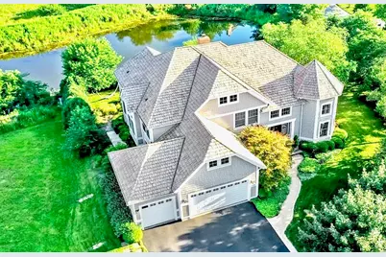
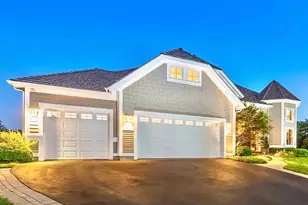
Stunning custom-built home in the highly desired Ravenna subdivision of Long Grove featuring breathtaking water views, a private cul-de-sac location, and over 6,580 sq. ft. of luxurious living space. Impeccably maintained and thoughtfully upgraded, this home offers 5 bedrooms, 5.1 baths, dual staircases, Brazilian Cherry floors, solid wood doors, high ceilings, and premium finishes throughout. The open-concept main level includes a dramatic 2-story living room, formal dining room, butler's station with beverage refrigerator, wine storage room, and a spacious family room with a gas fireplace. The gourmet kitchen boasts granite counters, center island, high-end cabinetry, walk-in pantry, GE Monogram appliances, two Miele dishwashers, and a 6-burner Thermador commercial range. A private main-level office with built-ins overlooks serene backyard and water views. Upstairs, all four bedrooms include private en-suite baths and walk-in closets. The primary suite features a sitting room, large walk-in closet, ROMA steam shower, dual vanities, and a private balcony with peaceful views of the water and landscaped yard. The finished lower level provides exceptional space for entertaining with a high-end soundproof home theatre, wet bar with refrigerator and dishwasher, game area, upgraded A/V components, and a newly finished storage area (2024). The backyard is a true retreat with a two-level patio, pergola, built-in Weber S640 grill, granite prep counters, and a separate brick pizza oven-an entertainer's dream. Additional features include Bose ceiling speakers throughout, luxury plantation shutters (2024), smart switches, updated lighting, ADT security system, underground sprinklers, fire sprinklers, new Trane high-efficiency heater (2024), and a bonus room addition with storage (2023). Located in a private conservancy neighborhood with 5 miles of trails, parks, and natural beauty. Close to shopping, dining, Route 53, and in the award-winning Stevenson High School District. This pristine home truly has it all.
Full Property Details
Full Property Details for 7242 Greywall Ct
General
- Rent: $8,500
- Status: Active
- Type: Rental
- Source: MRED
- MLS ID: 12735609
- Updated: 8/17/2026
- Added to Site: 1 day(s) ago
Rental Information
- Date Available: 9/15/2026
Interior
- Basement: Finished, S
- Interior Features: Cathedral Ceiling(s), Sauna, Wet Bar, In-Law Floorplan, Open Floorplan, Granite Counters, Separate Dining Room
- Fireplace: Yes
- Number of Fireplaces: 1
- Fireplace(s): Family Room, Gas Log, Gas Starter
- Appliances: Double Oven, Range, Microwave, Dishwasher, Refrigerator, High-End Refrigerator, Washer, Dryer, Disposal, Stainless Steel Appliance(s), Wine Refrigerator, Oven, Range Hood, Gas Cooktop, Gas Oven, Humidifier
- Flooring: Hardwood
Rooms
Bathrooms
- Total Bathrooms: 6
- Full Bathrooms: 5
- Half Bathrooms: 1
- Basement Baths: Yes
- Bathroom Features: Whirlpool, Separate Shower, Steam Shower, Double Sink
Bedrooms
- Total Bedrooms: 5
- Bedrooms(Blw Grade): 1
Additional Information
- Equipment: Cable TV, Security System, Fire Sprinklers, Carbon Monoxide Detectors, Sump Pump, Lawn Sprinkler, Backup Sump Pump, Multiple Water Heaters
- Other Features: School Bus Service
Exterior
- Exterior Features: Balcony, Outdoor Grill, Fire Pit, Lighting
Parking
- Garage: Yes
- Attached garage: Yes
- Garage Spaces: 3
- Total Spaces: 3
- Parking Features: Asphalt, Garage Door Opener, Yes, Garage Owned, Attached, Garage
Location
- Area: Hawthorn Woods / Lake Zurich / Kildeer / Long Grove
- County: Lake
- Township: Vernon
- Subdivision: Ravenna
- Driving Directions: From Route 83 and Route 60 head south past route 45 to Ravenna. Turn right on Ravenna to Daybreak Lane. Make a right to Greenbridge Lane then make a right on Greywall to 7242.
School Information
- School District: 76
- Elem School District: 76
- Midd School District: 76
- High School District: 125
- Elementary School: Diamond Lake Elementary School
- Middle School: West Oak Middle School
- High School: Adlai E Stevenson High School
- Private School: Adlai E Stevenson High School
Community
- Pets Allowed: Yes
- Pets: Cats OK, Deposit Required, Dogs OK
- Pet Restrictions: Cats OK, Deposit Required, Dogs OK
Heating & Cooling
- Cooling Type: Central Air Conditioning, Zoned
- Heating Type: Natural Gas, Forced Air
Utilities
- Sewer: Public Sewer
- Water: Shared Well
Structural Information
- Construction: Cedar, Shake Siding, Fiber Cement
- Exterior Const.: Cedar, Shake Siding, Fiber Cement
- Basement: Yes
- Basement Desc.: Finished, Sleeping Area, Full, Daylight
- Foundation: Concrete Perimeter
- Roof: Shake
- Windows: Screens
- Sub-Flooring: Hardwood
- Square Feet: 6,574
- Sq. Ft. Source: Estimated
- Year Built: 2006
Additional Structures
- Other Structures: Outdoor Kitchen, Pergola
Lot Features
- Lot Dimensions: 13517
- Lot Features: Cul-De-Sac, Wetlands, Landscaped, Views
Animals
- Animals Allowed: Cats OK, Deposit Required, Dogs OK
Water Features
- Water Front: Yes
- Water Front Desc.: Pond, Waterfront
- Water Front View: Back of Property
Financial Considerations
- Lease Price: $8,500
- Parking Included: Yes
- Assessment Year: 2006
- Pays Sewer: Public Sewer
Listed by Re/Max Sawa
Get a Great Insurance Rate
Schools
Schools serving 7242 Greywall Ct
School Districts:Diamond Lake School District 76, Adlai E. Stevenson High School District 125
| Name | Grades | Distance |
|---|---|---|
Diamond Lake School 25807 North Diamond Lake Road, Mundelein, IL 60060 | PK-2 | 0.6 mi |
West Oak Intermediate School 26156 North Acorn Lane, Mundelein, IL 60060 | 3-5 | 1.3 mi |
West Oak Middle School 26156 North Acorn Lane, Mundelein, IL 60060 | 6-8 | 1.3 mi |
Adlai E Stevenson High School 1 Stevenson Drive, Lincolnshire, IL 60069 | 9-12 | 3.4 mi |
Disclaimer:
School attendance boundaries provided by ATTOM Data Solutions and are for reference only. Contact the school directly to verify enrollment eligibility.
Price History for 7242 Greywall Ct
Date
Details
Price
Change
Source
8/17/2026
Listed
$8,500
—
MLS
Disclaimer: Historical sales information is derived from public records provided by the county offices. Information is not guaranteed and should be independently verified.

7242 Greywall Court, Long Grove, IL 60060 (MLS# 12735609) is a Rental property with 5 bedrooms, 5 full bathrooms and 1 partial bathroom. 7242 Greywall Court is currently listed for rent at $8,500 and was received on August 17, 2026. Want to learn more about 7242 Greywall Court? Do you have questions about finding other real estate for sale or rent in Long Grove? You can browse all Long Grove rentals or contact a Coldwell Banker agent to request more information.