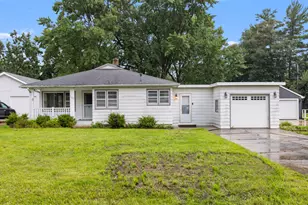
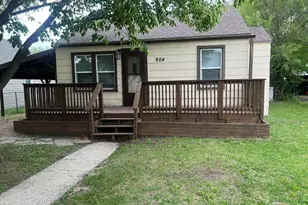
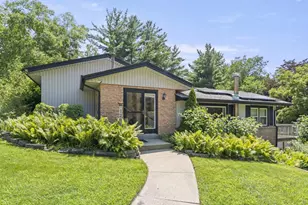
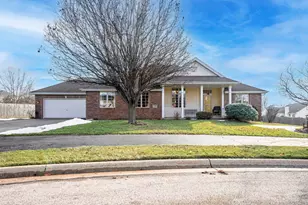
This is a carousel with tiles that activate property listing cards. Use the previous and next buttons to navigate.
1/1
$373,000
This is a carousel with tiles that activate property listing cards. Use the previous and next buttons to navigate.
1/1
Property Description
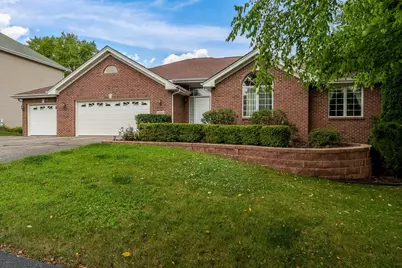
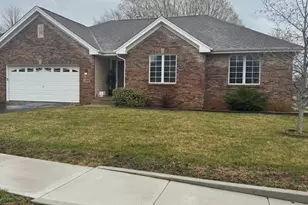
Located in the highly desirable Inverness Subdivision, this beautifully maintained 3-bedroom, 2-bath home offers more than 2,000 square feet of thoughtfully designed living space. Rich hardwood flooring extends throughout the main level, while soaring 12-foot ceilings and oversized windows fill the home with abundant natural light, creating a bright and inviting atmosphere. The spacious eat-in kitchen features ample cabinetry, generous countertop space, and an open layout that seamlessly connects to the dining area and great room-perfect for both everyday living and entertaining. The great room is highlighted by a cozy gas fireplace and expansive windows overlooking the backyard. The private primary suite offers a relaxing retreat with a spa-like ensuite bath featuring a jetted soaking tub, separate shower, and double vanity. Two additional bedrooms are conveniently served by a full hall bath. A practical mudroom provides easy access between the attached 3 car heated garage and the kitchen. Step outside to enjoy the large composite deck, ideal for outdoor dining and gatherings, along with a concrete patio located behind the garage. The spacious backyard offers plenty of room to relax and enjoy added privacy. This exceptional home combines comfort, style, and functionality in one of the area's most sought-after neighborhoods. The expansive lower-level features two walls of windows that fill the space with natural light, is already stubbed for a future bathroom, and offers an additional 2,000 square feet ready to be customized to suit your needs. For added comfort and convenience, the home is equipped with a hot water recirculation system, providing near-instant hot water to the kitchen and bathrooms. The 3-car garage is heated.
Full Property Details
Full Property Details for 12395 Ayrshire Ln
General
- Sold For: $373,000
- HOA FEE: $20/month
- HOA FEE FREQ.: Yearly
- Taxes: $8,974 (2025)
- Status: Closed
- Type: Single Family
- Source: 2606
- MLS ID: 202604716
- Added to Site: 53 day(s) ago
Interior
- Interior Features: Attic Storage, Ceiling Fan(s), Ceiling-Tray, Countertop-Solid Surface, Walk-In Closet, Whirlpool Tub, Window Treatments
- Fireplace: Yes
- Number of Fireplaces: 1
- Fireplace(s): Gas
- Appliances: Dishwasher, Dryer, Microwave, Refrigerator, Stove/Cooktop, Sump Pump, Washer, Water Softener
Rooms
Bathrooms
- Total Bathrooms: 2
- Full Bathrooms: 2
Bedrooms
- Total Bedrooms: 3
Parking
- Attached garage: Yes
- Garage Spaces: 3
- Garage Description: Attached, Garage Remote/Opener, Concrete
Location
- Area: Boone County
- County: Boone
- Subdivision: IL
School Information
- School District: Belvidere 100
- Elementary School: Seth Whitman Elem
- Middle School: Belvidere Central Middle
- High School: Belvidere North
Community
- Assoc. Fees Include: None
Heating & Cooling
- Cooling Type: Central Air
- Water Heater: Gas
Utilities
- Sewer: City/Community
- Water: City/Community
Structural Information
- Architectural Style: Ranch
- Exterior Const.: Brick/Stone, Siding, Vinyl
- Basement: Yes
- Basement Desc.: Partial Exposure
- Roof: Shingle
- Square Feet: 2,073
- Year Built: 2004
Lot Features
- Frontage: City/Town
Water Features
- Water Front Desc.: City/Community
Financial Considerations
- Price Per Sq. Ft.: $179.93
- For Sale/Rent/Lease: For Sale
- Association Fee: $240
- Assoc Fee Freq.: Yearly
- Tax Amount: $8,974
- Tax Year: 2025
Disclosures and Reports
- Ownership: Fee Simple
- Legal Description: 31-45-3 BERKSHIRE AT INVERNESS PLAT NO 2 LOT 56 90 X 160
Listed by Berkshire Hathaway HomeServices Crosby Starck RE
Sold by Gambino Realtors

Get Pre-Approved Today
Schools
Schools serving 12395 Ayrshire Ln
School District:Belvidere Consolidated Unit School District 100
| Name | Grades | Distance |
|---|---|---|
Seth Whitman Elementary School 8989 Beloit Road, Belvidere, IL 61008 | K-5 | 4.9 mi |
Belvidere Central Middle School 8787 Beloit Road, Belvidere, IL 61008 | 6-8 | 5.2 mi |
Belvidere North High School 9393 Beloit Road, Belvidere, IL 61008 | 9-12 | 4.9 mi |
Disclaimer:
School attendance boundaries provided by ATTOM Data Solutions and are for reference only. Contact the school directly to verify enrollment eligibility.
Price & Sales History for 12395 Ayrshire Ln
Date
Details
Price
Change
Source
8/20/2026
Sold
$373,000
3.61%
MLS
7/30/2026
Listed
$360,000
—
MLS
Disclaimer: Historical sales information is derived from public records provided by the county offices. Information is not guaranteed and should be independently verified.
12395 Ayrshire Lane, Loves Park, IL 61111 (MLS# 202604716) is a Single Family property that was sold at $373,000 on August 20, 2026. Want to learn more about 12395 Ayrshire Lane? Do you have questions about finding other Single Family real estate for sale in Loves Park? You can browse all Loves Park real estate or contact a Coldwell Banker agent to request more information.