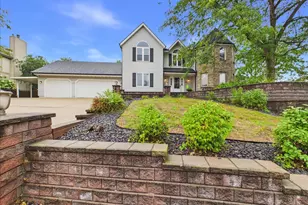
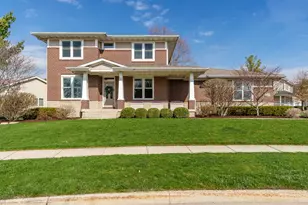
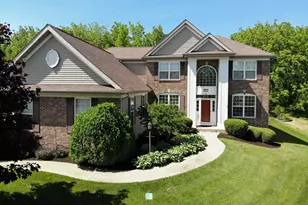
This is a carousel with tiles that activate property listing cards. Use the previous and next buttons to navigate.
1/1
$555,000
This is a carousel with tiles that activate property listing cards. Use the previous and next buttons to navigate.
1/1
Property Description
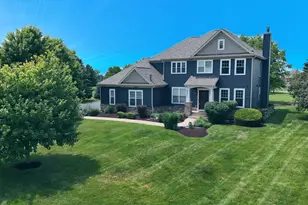
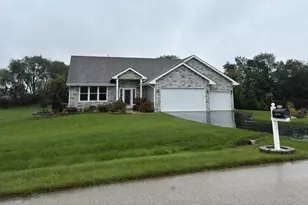
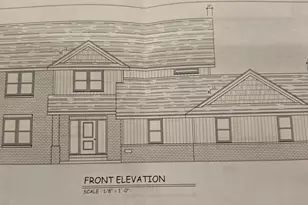
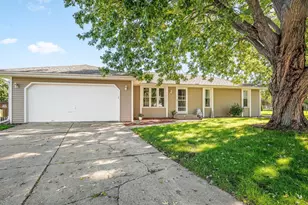
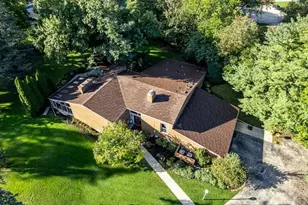
Welcome to this beautiful, custom-built exposed ranch. Over 4,700 finished square footage overlooking green space, trees and fields. The main floor features a spacious foyer entering into the vaulted ceiling great room with fireplace. Open to the chef's kitchen with an abundance of cabinets and large pantry wall. Newer appliances, gas stove. There are French doors from the foyer and also from the kitchen to a formal dining room (current owner is using this room as a home office). There is a generous dining space open to the kitchen and also open to a four-season sun room. You feel like you're in a tree house in this room where doors open to a generous deck (with built in gas line for your grill). There is a full bath with walk in closet heading to a huge laundry room with the hallway also providing access to the 5-car garage which also boasts a doored off workshop/storage area. There is a deck off the laundry providing access to the fenced yard. The bedroom wing on the main floor features the primary bedroom, ensuite and ample closets and two additional bedrooms and full bath. There is a pocket door that separates this wing from the rest of the main floor. The lower level features a HUGE game room with 2nd fireplace, living area with built in booths, a media area, 2nd kitchen, 2nd laundry, two bedrooms (one split with a study/book shelf area adjacent to the bedroom/closet space), and a full bath compliments this space. There also is a mirror image of the first floor four season sun room completing the full exposure. Outside is an enormous brick paver patio, a cement slab with electric hook up for a hot tub, a firepit, a volleyball area and gorgeous landscaping in the fenced in lot.
Full Property Details
Full Property Details for 414 Castlewynd Dr
General
- Sold For: $555,000
- HOA FEE: $20/month
- HOA FEE FREQ.: Annually
- Taxes: $10,181 (2025)
- Status: Closed
- Type: Single Family
- Source: MRED
- MLS ID: 12749920
- Added to Site: 36 day(s) ago
Rooms
Bathrooms
- Total Bathrooms: 4
- Full Bathrooms: 4
- Basement Baths: Yes
Bedrooms
- Total Bedrooms: 5
- Bedrooms(Blw Grade): 2
Additional Information
- Other Features: School Bus Service
Parking
- Garage: Yes
- Attached garage: Yes
- Garage Spaces: 5.5
- Total Spaces: 5
- Parking Features: Yes, Garage Owned, Attached, Garage
Location
- Area: Loves Park
- County: Winnebago
- Driving Directions: CALL LISTING AGENT FOR DIRECTIONS
School Information
- School District: 122
- Midd School District: 122
Community
- Assoc. Fees Include: None
Heating & Cooling
- Cooling Type: Central Air Conditioning
- Heating Type: Natural Gas
Utilities
- Water: Public
Structural Information
- Construction: Vinyl Siding
- Exterior Const.: Vinyl Siding
- Basement Desc.: Finished, Walk-Out Access
- Square Feet: 2,565
- Sq. Ft. Source: Assessor
- Year Built: 2005
Lot Features
- Lot Size Range: Less than .25 Acre
- Lot Dimensions: 105 x 105 x 193.86 x 193.77
Financial Considerations
- Association Fee: $240
- Assoc Fee Freq.: Annually
- Assessment Year: 2005
- Tax Amount: $10,181.4
- Tax Year: 2025
Disclosures and Reports
- Ownership: Fee Simple
- Property ID: 331301019
Listed by Dickerson & Nieman Realtors - Rockford
Sold by Real Estate Index

Get Pre-Approved Today
Schools
Schools serving 414 Castlewynd Dr
School District:Belvidere Consolidated Unit School District 100
| Name | Grades | Distance |
|---|---|---|
Seth Whitman Elementary School 8989 Beloit Road, Belvidere, IL 61008 | K-5 | 5.1 mi |
Belvidere Central Middle School 8787 Beloit Road, Belvidere, IL 61008 | 6-8 | 5.3 mi |
Belvidere North High School 9393 Beloit Road, Belvidere, IL 61008 | 9-12 | 5 mi |
Disclaimer:
School attendance boundaries provided by ATTOM Data Solutions and are for reference only. Contact the school directly to verify enrollment eligibility.
Price & Sales History for 414 Castlewynd Dr
Date
Details
Price
Change
Source
10/09/2026
Sold
$555,000
0.93%
MLS
9/03/2026
Listed
$549,900
—
MLS
Disclaimer: Historical sales information is derived from public records provided by the county offices. Information is not guaranteed and should be independently verified.
414 Castle Wynd Drive, Loves Park, IL 61111 (MLS# 12749920) is a Single Family property that was sold at $555,000 on October 09, 2026. Want to learn more about 414 Castle Wynd Drive? Do you have questions about finding other Single Family real estate for sale in Loves Park? You can browse all Loves Park real estate or contact a Coldwell Banker agent to request more information.